Back on the Market after just 15 days! New changes underway - don't miss your chance to see this well sought after property! All brick ranch on a partial finished basement, offering 3 bedrooms, bonus room, 2 full bathrooms, a formal dining and attached 2 car garage. Desired location walking distance to Highview park, large corner lot, backyard fenced! Step inside to find a warm and inviting layout. The living room features bold accent walls and opens into a formal dining area with crown molding and hardwood floors, ideal for hosting gatherings. A spacious family room boasts vaulted ceilings with wood beams, brick fireplace, built-in shelving and French doors leading to the expansive private deck. The kitchen offers stainless steel appliances, and a cozy breakfast nook surrounded by windows for natural light and another walk out to the deck and gazebo! The finished basement adds even more living space, featuring a versatile rec room, additional storage, and access to the 2-car garage. Outside, enjoy the fenced backyard with a large deck and a screened-in gazebo--ideal for entertaining, dining, or simply enjoying your morning coffee in peace. Perennial landscaping & mature trees provide shade and privacy, enhancing the home's curb appeal. Schedule your showing today! New gas water heater 2026
For sale
$320,000
7401 Rambo Way, Louisville, KY 40228
3beds
1,961sqft
Single Family Residence
Built in 1975
10,454 Square Feet Lot
$315,200 Zestimate®
$163/sqft
$11/mo HOA
What's special
Partial finished basementBrick fireplaceLarge corner lotAll brick ranchFormal diningBuilt-in shelvingWarm and inviting layout
- 74 days
- 1,003
- 95
Zillow last checked:
Listing updated:
Listed by:
Sara Y Bentley 606-547-6743,
Keller Williams Commonwealth
Source: Imagine MLS,MLS#: 26016189
Facts & features
Interior
Bedrooms & bathrooms
- Bedrooms: 3
- Bathrooms: 2
- Full bathrooms: 2
Primary bedroom
- Level: First
Bedroom 2
- Level: First
Bedroom 3
- Level: First
Primary bathroom
- Level: First
Bathroom 2
- Level: First
Dining room
- Description: Forma
- Level: First
Family room
- Level: First
Family room
- Level: Lower
Kitchen
- Description: Eat-In
- Level: First
Living room
- Level: First
Utility room
- Level: Lower
Heating
- Forced Air, Natural Gas
Cooling
- Central Air
Appliances
- Included: Microwave, Refrigerator, Range
- Laundry: Lower Level
Features
- Entrance Foyer
- Flooring: Carpet, Laminate, Tile
- Doors: Storm Door(s)
- Windows: Blinds
- Basement: Partial,Partially Finished,Walk-Out Access
- Number of fireplaces: 1
- Fireplace features: Family Room
Interior area
- Total structure area: 1,961
- Total interior livable area: 1,961 sqft
- Finished area above ground: 1,557
- Finished area below ground: 404
Property
Parking
- Total spaces: 2
- Parking features: Attached Garage, Garage Door Opener, Garage Faces Side
- Garage spaces: 2
- Has uncovered spaces: Yes
Features
- Levels: One
- Exterior features: Outdoor Grill
- Fencing: Chain Link,Privacy,Wood
Lot
- Size: 10,454 Square Feet
- Features: Landscaped, Other, Few Trees
Details
- Additional structures: Other
- Parcel number: 23209502220000
Construction
Type & style
- Home type: SingleFamily
- Architectural style: Raised Ranch
- Property subtype: Single Family Residence
Materials
- Brick Veneer
- Foundation: Concrete Perimeter
- Roof: Shingle
Condition
- Year built: 1975
Utilities & green energy
- Sewer: Public Sewer
- Water: Public
- Utilities for property: Electricity Connected, Natural Gas Connected, Phone Connected, Sewer Connected, Water Connected
Community & HOA
Community
- Features: Park
- Subdivision: Highview
HOA
- Has HOA: Yes
- Amenities included: Other
- Services included: Other, Snow Removal, Maintenance Grounds
- HOA fee: $130 annually
Location
- Region: Louisville
Financial & listing details
- Price per square foot: $163/sqft
- Tax assessed value: $249,640
- Annual tax amount: $2,248
- Date on market: 7/27/2026
Estimated market value
$315,200
$299,000 - $331,000
$1,999/mo
Price history
| Date | Event | Price |
|---|---|---|
| 7/27/2026 | Listed for sale | $320,000$163/sqft |
Source:  Imagine MLS #26016189 Report a problem Imagine MLS #26016189 Report a problem | ||
| 7/14/2026 | Contingent | $320,000$163/sqft |
Source: Imagine MLS #26016189 Report a problem | ||
| 7/6/2026 | Listed for sale | $320,000+0.3%$163/sqft |
Source: Imagine MLS #26016189 Report a problem | ||
| 11/27/2025 | Listing removed | $319,000$163/sqft |
Source: Imagine MLS #25504774 Report a problem | ||
| 10/27/2025 | Listed for sale | $319,000+82.3%$163/sqft |
Source: Imagine MLS #25504774 Report a problem | ||
| 9/8/2016 | Sold | $175,000+9.7%$89/sqft |
Source:  Metro Search Inc. LLC DBA Apex MLS #1451908 Report a problem Metro Search Inc. LLC DBA Apex MLS #1451908 Report a problem | ||
| 7/17/2010 | Listing removed | $159,500$81/sqft |
Source: CENTURY 21 Advantage Plus #1259093 Report a problem | ||
| 5/29/2010 | Price change | $159,500-3.3%$81/sqft |
Source: CENTURY 21 Advantage Plus #1259093 Report a problem | ||
| 1/15/2010 | Listed for sale | $165,000$84/sqft |
Source: CENTURY 21 Advantage Plus #1259093 Report a problem | ||
Public tax history
| Year | Property taxes | Tax assessment |
|---|---|---|
| 2025 | $2,248 -1% | $249,640 +25.8% |
| 2024 | $2,272 -2.8% | $198,410 |
| 2023 | $2,337 -0.3% | $198,410 |
| 2022 | $2,345 +5.1% | $198,410 +13.4% |
| 2021 | $2,231 +7.4% | $175,000 |
| 2020 | $2,077 | $175,000 |
| 2019 | $2,077 +10.9% | $175,000 |
| 2018 | $1,873 | $175,000 |
| 2017 | $1,873 +15% | $175,000 +7.4% |
| 2013 | $1,629 | $162,940 |
| 2011 | $1,629 -3.9% | $162,940 -3.9% |
| 2010 | $1,696 | $169,570 |
| 2009 | $1,696 | $169,570 |
| 2007 | -- | $169,570 |
| 2006 | -- | $169,570 +14.7% |
| 2005 | -- | $147,830 |
| 2004 | -- | $147,830 |
Find assessor info on the county website
Monthly payment
Est. payment
Payment breakdown
Explore the cost of this home by adjusting the details. Changes won't be saved.Climate risks
Neighborhood: Highview
Nearby schools
Schools provided by the listing agent
- Elementary: Smyrna Elementary
- Middle: Moore Traditional
- High: Moore High
Source: Imagine MLS. This data may not be complete. We recommend contacting the local school district to confirm school assignments for this home.
- $267,500-- bd2 ba1.4k sqft7403 Rambo Way, Louisville, KY 40228Off Market
- $311,3003 bd2 ba1.6k sqft7300 Quindero Run Rd, Louisville, KY 40228Off Market
- $278,5003 bd2 ba1.6k sqft7302 Quindero Run Rd, Louisville, KY 40228Off Market
- $289,200-- bd2 ba1.5k sqft8012 Chapman Way, Louisville, KY 40228Off Market
Similar homes
- $329,5003 bd2 ba2.9k sqft8307 Happiness Way, Louisville, KY 40291For Sale
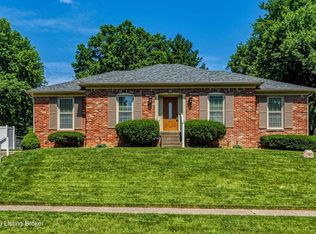
 MLS ID #1729195, Erin Voll, One Key Realty. Metro Search Inc. LLC DBA Apex MLS
 - $299,0003 bd3 ba2k sqft8107 Jasmine Ln, Louisville, KY 40228For Sale
 MLS ID #1728097, Ed Williamson, simpler.realestate. Metro Search Inc. LLC DBA Apex MLS
 - $350,0003 bd3 ba2.4k sqft7106 Peppermill Ln, Spring Mill, KY 40228For Sale
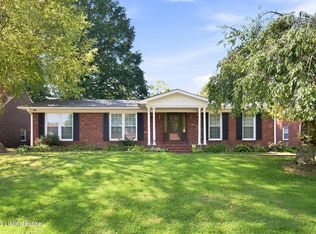 MLS ID #1728149, Brian Gibson, B&B Gibson Realty. Metro Search Inc. LLC DBA Apex MLS
 - $280,0003 bd1 ba1.7k sqft8803 William Penn Way, Louisville, KY 40228For Sale
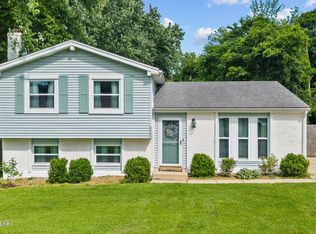 MLS ID #1726589, Shaun S Wallace, 1 Percent Lists Purple Door. Metro Search Inc. LLC DBA Apex MLS
 - $335,0004 bd3 ba2k sqft7113 Alma June Way, Louisville, KY 40228For SaleMLS ID #1726316, Mary Jarrett, EnVesta. Metro Search Inc. LLC DBA Apex MLS
- $299,9994 bd3 ba1.9k sqft7101 Alma June Way, Louisville, KY 40228For SaleMLS ID #1721355, Teresa Armstrong, United Real Estate Louisville. Metro Search Inc. LLC DBA Apex MLS
- $349,9004 bd3 ba2k sqft7906 Bridlewood Pl, Louisville, KY 40228For SaleMLS ID #1728084, Senahid Bektas, Key Point Realty. Metro Search Inc. LLC DBA Apex MLS
- $292,4004 bd2 ba2.2k sqft3241 Radiance Rd, Louisville, KY 40220For SaleMLS ID #1729442, Jessica J Bourne, Polo Real Estate Group LLC. Metro Search Inc. LLC DBA Apex MLS
- $347,5003 bd3 ba1.6k sqft808 Foxwood Ave, Louisville, KY 40223For SaleMLS ID #1729414, Sara Carpenter, Schuler Bauer Real Estate Services ERA Powered. Metro Search Inc. LLC DBA Apex MLS
- $329,9003 bd3 ba1.7k sqft3201 Dewdrop Ct, Louisville, KY 40220For SaleMLS ID #1728823, Andrew Davis, Homepage Realty. Metro Search Inc. LLC DBA Apex MLS
- $299,9993 bd3 ba2k sqft8417 Calm Ln, Louisville, KY 40219For SaleMLS ID #1727964, Stephanie Stewart, Homepage Realty. Metro Search Inc. LLC DBA Apex MLS
- $340,0004 bd2 ba1.7k sqft5006 Marjorie Dr, Louisville, KY 40229For SaleMLS ID #1725399, Casey Hibbs, Real Estate Pros of Kentucky. Metro Search Inc. LLC DBA Apex MLS
- $335,0004 bd2 ba1.9k sqft7510 Broad Run Rd, Louisville, KY 40291For SaleMLS ID #1724185, Katie McDaniel, Keller Williams Collective. Metro Search Inc. LLC DBA Apex MLS
- $333,0003 bd3 ba1.9k sqft10308 Arbor Oak Dr, Louisville, KY 40229For SaleMLS ID #1724578, Team Toste, Elite KY Homes, LLC. Metro Search Inc. LLC DBA Apex MLS
- $405,0003 bd3 ba2.1k sqft8117 Watterson Trl, Louisville, KY 40299For SaleMLS ID #1729026, Chelsea J Stebbins, Redfin. Metro Search Inc. LLC DBA Apex MLS
- $275,0003 bd2 ba1.7k sqft8617 Eula Rd, Louisville, KY 40219For SaleMLS ID #1728950, Bob Sokoler, simpler.realestate. Metro Search Inc. LLC DBA Apex MLS
- $340,0004 bd3 ba1.9k sqft4517 Amerivan Ct, Jeffersontown, KY 40299For SaleMLS ID #1727116, Penny D Tabor, RE/MAX Real Estate Champions. Metro Search Inc. LLC DBA Apex MLS
- $290,0003 bd2 ba2.2k sqft3318 Hunsinger Ln, Louisville, KY 40220For SaleMLS ID #1727640, Mary D Taylor, simpler.realestate. Metro Search Inc. LLC DBA Apex MLS
- $275,0004 bd2 ba2k sqft8014 Broadfern Dr, Louisville, KY 40291For SaleMLS ID #1727468, Judy L Magruder, Semonin Realtors. Metro Search Inc. LLC DBA Apex MLS
