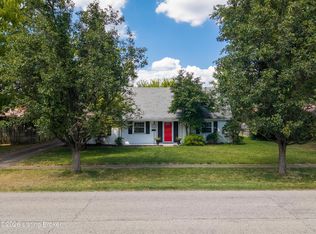
Looking for space, light, and a layout that just works? This four-bedroom-plus-bonus-room home checks every box, delivering over 2,250 finished square feet in a wonderful location you'll be proud to call home. Bright light filled interiors greet you the moment you walk into the living room. The kitchen has function in mind—generously sized with plenty of counter space for prepping, a central island for gathering, and tons of storage to keep everything organized. All appliances stay, making the move that much easier. A comfortable dining area sits nearby, perfect for everyday meals and weekend get-togethers. Convenience reigns with a first-floor primary bedroom, paired with a second main-level bedroom and full bath. Upstairs, two additional bedrooms share another full bath. Ceiling fans are in all bedrooms. The fully finished walk-up basement adds serious flexibility, offering a huge open area and a bonus room that's previously served as a non conforming fifth bedroom/ office/ flex room. Huge laundry/mechanical room (washer/ dryer remain). Recent upgrades sweeten the deal: a new HVAC system and water heater mean peace of mind for years to come. Step outside to a massive, fully fenced backyard—ideal for pets, play, gardening, or hosting friends under open skies. With smart updates, ample room to spread out, and a location that's hard to beat, this home is ready to welcome its next chapter. Schedule your showing today!
For sale
Price cut: $2.5K (8/29)
$292,400
3241 Radiance Rd, Louisville, KY 40220
4beds
2,254sqft
Single Family Residence
Built in 1955
6,969 Square Feet Lot
$290,200 Zestimate®
$130/sqft
$-- HOA
What's special
Fully finished walk-up basementComfortable dining areaAll appliances stayTons of storageFour-bedroom-plus-bonus-room homeBright light filled interiorsCentral island for gathering
- 4 days
- 227
- 29
Zillow last checked:
Listing updated:
Listed by:
Jessica J Bourne 502-762-5334,
Polo Real Estate Group LLC
Source: Metro Search Inc. LLC DBA Apex MLS,MLS#: 1729442
Facts & features
Interior
Bedrooms & bathrooms
- Bedrooms: 4
- Bathrooms: 2
- Full bathrooms: 2
Primary bedroom
- Level: First
Bedroom
- Level: First
Bedroom
- Level: Second
Bedroom
- Level: Second
Full bathroom
- Level: First
Full bathroom
- Level: Second
Den
- Level: Basement
Dining area
- Level: First
Kitchen
- Level: First
Laundry
- Level: Basement
Living room
- Level: First
Office
- Level: Basement
Heating
- Forced Air, Natural Gas
Cooling
- Wall/Window Unit(s), Central Air
Features
- Basement: Walkout Finished
- Has fireplace: No
Interior area
- Total structure area: 1,767
- Total interior livable area: 2,254 sqft
- Finished area above ground: 1,767
- Finished area below ground: 487
Property
Parking
- Parking features: Driveway
- Has uncovered spaces: Yes
Features
- Stories: 2
- Patio & porch: Patio
- Fencing: Privacy,Full
Lot
- Size: 6,969 Square Feet
- Features: Level
Details
- Additional structures: Outbuilding
- Parcel number: 14082G00240000
Construction
Type & style
- Home type: SingleFamily
- Architectural style: Other
- Property subtype: Single Family Residence
Materials
- Brick
- Foundation: Concrete Perimeter
- Roof: Shingle
Condition
- Year built: 1955
Utilities & green energy
- Sewer: Public Sewer
- Water: Public
- Utilities for property: Electricity Connected
Community & HOA
Community
- Subdivision: Highgate Springs
HOA
- Has HOA: No
Location
- Region: Louisville
Financial & listing details
- Price per square foot: $130/sqft
- Tax assessed value: $256,500
- Annual tax amount: $3,232
- Date on market: 9/18/2026
- Electric utility on property: Yes
Estimated market value
$290,200
$276,000 - $305,000
$2,170/mo
Price history
| Date | Event | Price |
|---|---|---|
| 8/29/2026 | Price change | $292,400-0.8%$130/sqft |
Source:  Metro Search Inc. LLC DBA Apex MLS #1724263 Report a problem Metro Search Inc. LLC DBA Apex MLS #1724263 Report a problem | ||
| 8/4/2026 | Price change | $294,900-1.7%$131/sqft |
Source: Metro Search Inc. LLC DBA Apex MLS #1724263 Report a problem | ||
| 7/24/2026 | Listed for sale | $299,900$133/sqft |
Source: Metro Search Inc. LLC DBA Apex MLS #1724263 Report a problem | ||
| 7/23/2026 | Listing removed | $299,900$133/sqft |
Source: Metro Search Inc. LLC DBA Apex MLS #1721789 Report a problem | ||
| 7/14/2026 | Contingent | $299,900$133/sqft |
Source: Metro Search Inc. LLC DBA Apex MLS #1721789 Report a problem | ||
| 6/27/2026 | Listed for sale | $299,900+16.9%$133/sqft |
Source: Metro Search Inc. LLC DBA Apex MLS #1721789 Report a problem | ||
| 6/27/2023 | Listing removed | -- |
Source: Zillow Rentals Report a problem | ||
| 6/20/2023 | Listed for rent | $2,000$1/sqft |
Source: Zillow Rentals Report a problem | ||
| 4/14/2023 | Sold | $256,500-6.2%$114/sqft |
Source: Metro Search Inc. LLC DBA Apex MLS #1630785 Report a problem | ||
| 3/22/2023 | Pending sale | $273,500$121/sqft |
Source:  RASK #RA20230700 Report a problem RASK #RA20230700 Report a problem | ||
| 3/6/2023 | Price change | $273,500-1.4%$121/sqft |
Source: Metro Search Inc. LLC DBA Apex MLS #1630785 Report a problem | ||
| 2/16/2023 | Listed for sale | $277,500+98.4%$123/sqft |
Source: Metro Search Inc. LLC DBA Apex MLS #1630785 Report a problem | ||
| 6/26/2006 | Sold | $139,900$62/sqft |
Source: Public Record Report a problem | ||
Public tax history
| Year | Property taxes | Tax assessment |
|---|---|---|
| 2025 | $3,232 -1.9% | $256,500 |
| 2024 | $3,293 +96.6% | $256,500 +49.8% |
| 2023 | $1,675 -5.7% | $171,190 |
| 2022 | $1,777 -5.5% | $171,190 |
| 2021 | $1,881 +30.7% | $171,190 +18.9% |
| 2020 | $1,439 | $144,020 |
| 2019 | $1,439 +2.1% | $144,020 |
| 2018 | $1,409 | $144,020 |
| 2017 | $1,409 +0.7% | $144,020 +2.9% |
| 2013 | $1,399 | $139,900 |
| 2011 | $1,399 | $139,900 |
| 2010 | $1,399 | $139,900 |
| 2009 | $1,399 | $139,900 |
| 2007 | -- | $139,900 +7.7% |
| 2006 | -- | $129,920 |
| 2005 | -- | $129,920 +23.3% |
| 2004 | -- | $105,350 |
Find assessor info on the county website
Monthly payment
Est. payment
Payment breakdown
Explore the cost of this home by adjusting the details. Changes won't be saved.Climate risks
Neighborhood: Bon Air
Similar homes
- $290,0003 bd2 ba2.2k sqft3318 Hunsinger Ln, Louisville, KY 40220For Sale

 MLS ID #1727640, Mary D Taylor, simpler.realestate. Metro Search Inc. LLC DBA Apex MLS
 - $309,9004 bd2 ba2k sqft6806 Wunderly Ct, Louisville, KY 40291For Sale
 MLS ID #1729662, Carlye Miller, Housing Associates. Metro Search Inc. LLC DBA Apex MLS
 - $297,5003 bd2 ba1.7k sqft3023 Leman Dr, Louisville, KY 40220For Sale
 MLS ID #1717659, Daniel J Guillory, Avista Realty, LLC. Metro Search Inc. LLC DBA Apex MLS
 - $315,0004 bd2 ba1.6k sqft4311 Lynnbrook Dr, Louisville, KY 40220For Sale
 MLS ID #1728307, Casey Sokoler, simpler.realestate. Metro Search Inc. LLC DBA Apex MLS
 - $329,5004 bd2 ba2.1k sqft4011 Mamaroneck Rd, Louisville, KY 40218For SaleMLS ID #1724406, Ed Williamson, simpler.realestate. Metro Search Inc. LLC DBA Apex MLS
- $377,0004 bd2 ba2k sqft2901 Miles Rd, Cambridge, KY 40220For SaleMLS ID #1728158, Jessica H O'Daniel, Nexthome Southern Charm. Metro Search Inc. LLC DBA Apex MLS
- $325,0002 bd2 ba2.1k sqft4311 Briarwood Rd, Saint Matthews, KY 40207For SaleMLS ID #1729223, Rightsizing, Parker & Klein Real Estate. Metro Search Inc. LLC DBA Apex MLS
- $275,0003 bd2 ba1.7k sqft8617 Eula Rd, Louisville, KY 40219For SaleMLS ID #1728950, Bob Sokoler, simpler.realestate. Metro Search Inc. LLC DBA Apex MLS
- $299,0003 bd3 ba2k sqft8107 Jasmine Ln, Louisville, KY 40228For SaleMLS ID #1728097, Ed Williamson, simpler.realestate. Metro Search Inc. LLC DBA Apex MLS
- $347,5003 bd3 ba1.6k sqft808 Foxwood Ave, Louisville, KY 40223For SaleMLS ID #1729414, Sara Carpenter, Schuler Bauer Real Estate Services ERA Powered. Metro Search Inc. LLC DBA Apex MLS
- $275,0004 bd3 ba2.5k sqft5319 New Cut Rd, Louisville, KY 40214For SaleMLS ID #1728799, Jersenia Patterson, Reserve Realty Group. Metro Search Inc. LLC DBA Apex MLS
- $267,5005 bd3 ba2.5k sqft6311 May Pen Rd, Louisville, KY 40228For SaleMLS ID #1724149, Ben J Bass, THRIVE Realty. Metro Search Inc. LLC DBA Apex MLS
- $340,0004 bd2 ba1.7k sqft5006 Marjorie Dr, Louisville, KY 40229For SaleMLS ID #1725399, Casey Hibbs, Real Estate Pros of Kentucky. Metro Search Inc. LLC DBA Apex MLS
- $325,0004 bd3 ba1.9k sqft4517 Amerivan Ct, Jeffersontown, KY 40299For SaleMLS ID #1727116, Penny D Tabor, RE/MAX Real Estate Champions. Metro Search Inc. LLC DBA Apex MLS
- $289,0003 bd2 ba1.3k sqft1351 McHenry St, Louisville, KY 40217For SaleMLS ID #1728787, Angela Chambers, Keller Williams Collective. Metro Search Inc. LLC DBA Apex MLS
- $299,9994 bd3 ba1.9k sqft7101 Alma June Way, Louisville, KY 40228For SaleMLS ID #1721355, Teresa Armstrong, United Real Estate Louisville. Metro Search Inc. LLC DBA Apex MLS
- $299,9993 bd3 ba2k sqft8417 Calm Ln, Louisville, KY 40219For SaleMLS ID #1727964, Stephanie Stewart, Homepage Realty. Metro Search Inc. LLC DBA Apex MLS
- $344,9994 bd3 ba2.9k sqft8200 Farmwood Way, Louisville, KY 40291For SaleMLS ID #1728872, Jenney Martin Perez, Americus Realty Group. Metro Search Inc. LLC DBA Apex MLS
- $320,0003 bd2 ba1.9k sqft7401 Rambo Way, Louisville, KY 40228For Sale
 MLS ID #26016189, Sara Y Bentley, Keller Williams Commonwealth. Imagine MLS
 - $269,9004 bd3 ba2.1k sqft719 Iroquois Ave, Louisville, KY 40214For SaleMLS ID #1728411, Brooke A Newby, THRIVE Realty. Metro Search Inc. LLC DBA Apex MLS
