Directly across from Iroquois Park, this updated 4-bedroom home puts one of Louisville's most beloved green spaces right outside your front door. Enjoy easy access to walking and hiking trails, scenic overlooks, wooded surroundings, and Iroquois Amphitheater, then come home to a bright, open interior designed for everyday living. The updated kitchen features white cabinetry, granite countertops and stainless-steel appliances, while the finished basement provides valuable additional living space and a full bath. Upstairs, a spacious bedroom tucked beneath the roofline adds character and flexibility. Out back, a large, tree-filled yard creates a private, natural setting with plenty of room to enjoy the outdoors. With 4 bedrooms, a finished basement, attached garage and an unbeatable location across from Iroquois Park, 5319 New Cut Rd offers space, convenience and nature in one inviting package.
For sale
$275,000
5319 New Cut Rd, Louisville, KY 40214
4beds
2,500sqft
Single Family Residence
Built in 1948
0.36 Acres Lot
$273,600 Zestimate®
$110/sqft
$-- HOA
What's special
Finished basementAttached garageUpdated kitchenStainless-steel appliancesWhite cabinetryScenic overlooksPrivate natural setting
- 21 days
- 1,213
- 221
Likely to sell faster than
Zillow last checked:
Listing updated:
Listed by:
Jersenia Patterson,
Reserve Realty Group
Source: Metro Search Inc. LLC DBA Apex MLS,MLS#: 1728799
Facts & features
Interior
Bedrooms & bathrooms
- Bedrooms: 4
- Bathrooms: 3
- Full bathrooms: 3
Bedroom
- Level: First
Bedroom
- Level: First
Bedroom
- Level: Second
Bedroom
- Level: Second
Full bathroom
- Level: First
Full bathroom
- Level: Second
Full bathroom
- Level: Basement
Dining room
- Level: First
Family room
- Level: Basement
Kitchen
- Level: First
Laundry
- Level: Second
Living room
- Level: First
Office
- Level: Basement
Other
- Level: Basement
Heating
- Forced Air
Cooling
- Central Air
Features
- Basement: Finished
- Has fireplace: No
Interior area
- Total structure area: 1,600
- Total interior livable area: 2,500 sqft
- Finished area above ground: 1,600
- Finished area below ground: 900
Property
Parking
- Total spaces: 1
- Parking features: Attached, Driveway
- Attached garage spaces: 1
- Has uncovered spaces: Yes
Features
- Stories: 2
- Fencing: Privacy
Lot
- Size: 0.36 Acres
Details
- Parcel number: 12062H00420000
Construction
Type & style
- Home type: SingleFamily
- Architectural style: Cape Cod
- Property subtype: Single Family Residence
Materials
- Block
- Foundation: Concrete Perimeter
- Roof: Shingle
Condition
- Year built: 1948
Utilities & green energy
- Sewer: Public Sewer
- Water: Public
- Utilities for property: Electricity Connected, Natural Gas Connected
Community & HOA
Community
- Subdivision: Kenwood Heights
HOA
- Has HOA: No
Location
- Region: Louisville
Financial & listing details
- Price per square foot: $110/sqft
- Tax assessed value: $167,750
- Annual tax amount: $2,114
- Date on market: 9/11/2026
- Electric utility on property: Yes
Estimated market value
$273,600
$260,000 - $287,000
$2,408/mo
Price history
| Date | Event | Price |
|---|---|---|
| 9/11/2026 | Listed for sale | $275,000-1.8%$110/sqft |
Source:  Metro Search Inc. LLC DBA Apex MLS #1728799 Report a problem Metro Search Inc. LLC DBA Apex MLS #1728799 Report a problem | ||
| 12/8/2025 | Listing removed | $280,000$112/sqft |
Source: Metro Search Inc. LLC DBA Apex MLS #1697702 Report a problem | ||
| 9/29/2025 | Price change | $280,000-1.4%$112/sqft |
Source: Metro Search Inc. LLC DBA Apex MLS #1697702 Report a problem | ||
| 9/10/2025 | Price change | $283,900-0.4%$114/sqft |
Source: Metro Search Inc. LLC DBA Apex MLS #1697702 Report a problem | ||
| 8/27/2025 | Listed for sale | $285,000-1.7%$114/sqft |
Source: Owner Report a problem | ||
| 8/7/2025 | Listing removed | -- |
Source: Owner Report a problem | ||
| 5/14/2025 | Price change | $290,000-1.7%$116/sqft |
Source: Metro Search Inc. LLC DBA Apex MLS #1686829 Report a problem | ||
| 5/9/2025 | Price change | $295,000+1.7%$118/sqft |
Source: Owner Report a problem | ||
| 5/6/2025 | Pending sale | $290,000$116/sqft |
Source: Owner Report a problem | ||
| 5/3/2025 | Listed for sale | $290,000+73.4%$116/sqft |
Source: Owner Report a problem | ||
| 10/22/2024 | Sold | $167,250-0.3%$67/sqft |
Source: Metro Search Inc. LLC DBA Apex MLS #1667785 Report a problem | ||
| 8/31/2024 | Pending sale | $167,750+205%$67/sqft |
Source: Metro Search Inc. LLC DBA Apex MLS #1667785 Report a problem | ||
| 8/10/2024 | Listed for sale | $55,000-8.3%$22/sqft |
Source: Metro Search Inc. LLC DBA Apex MLS #1667785 Report a problem | ||
| 8/28/1998 | Sold | $60,000$24/sqft |
Source: Agent Provided Report a problem | ||
Public tax history
| Year | Property taxes | Tax assessment |
|---|---|---|
| 2025 | $2,114 +51.9% | $167,750 +8.4% |
| 2024 | $1,392 -4.3% | $154,750 |
| 2023 | $1,455 -6.4% | $154,750 |
| 2022 | $1,554 -6% | $154,750 |
| 2021 | $1,653 +11% | $154,750 +4.8% |
| 2020 | $1,489 | $147,640 |
| 2019 | $1,489 +2.2% | $147,640 |
| 2018 | $1,457 | $147,640 |
| 2017 | $1,457 +26.1% | $147,640 +27.8% |
| 2013 | $1,155 | $115,540 |
| 2011 | $1,155 | $115,540 |
| 2010 | $1,155 | $115,540 |
| 2009 | $1,155 | $115,540 +22.6% |
| 2007 | -- | $94,230 |
| 2006 | -- | $94,230 |
| 2005 | -- | $94,230 |
| 2004 | -- | $94,230 |
Find assessor info on the county website
Monthly payment
Est. payment
Payment breakdown
Explore the cost of this home by adjusting the details. Changes won't be saved.Climate risks
Neighborhood: Kenwood Hill
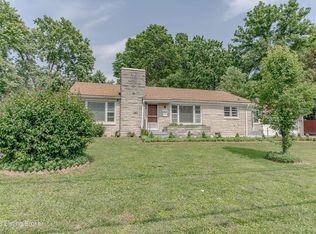
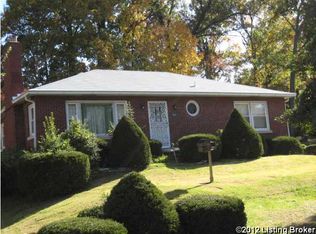
Similar homes
- $274,9004 bd3 ba2.1k sqft719 Iroquois Ave, Louisville, KY 40214For Sale

 MLS ID #1729844, Brooke A Newby, THRIVE Realty. Metro Search Inc. LLC DBA Apex MLS
 - $260,0003 bd3 ba1.6k sqft7207 Windemere Dr, Louisville, KY 40214For Sale
 MLS ID #1728826, Yurisbel Garcia Dominguez, ZHomes Real Estate. Metro Search Inc. LLC DBA Apex MLS
 - $265,0003 bd2 ba2.1k sqft2522 Montpelier Ct, Louisville, KY 40272For Sale
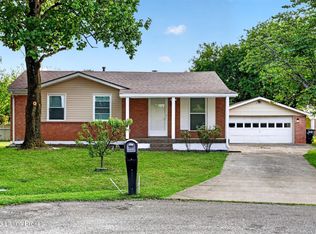 MLS ID #1730673, Jenney Martin Perez, Americus Realty Group. Metro Search Inc. LLC DBA Apex MLS
 - $245,0003 bd2 ba1.4k sqft7716 Dingle Dell Rd, Louisville, KY 40214For Sale
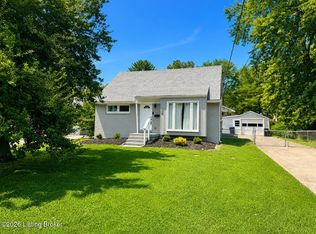 MLS ID #1726325, Steve Ullum, United Real Estate Louisville. Metro Search Inc. LLC DBA Apex MLS
 - $259,9004 bd2 ba1.4k sqft6617 Sylvania Rd, Louisville, KY 40258For SaleMLS ID #1730235, Mimi Hwang, THRIVE Realty. Metro Search Inc. LLC DBA Apex MLS
- $275,0004 bd2 ba2.2k sqft3241 Radiance Rd, Louisville, KY 40220For SaleMLS ID #1730788, Jessica J Bourne, Polo Real Estate Group LLC. Metro Search Inc. LLC DBA Apex MLS
- $349,0003 bd3 ba1.7k sqft2610 Arnoldtown Woods Rd, Louisville, KY 40214For SaleMLS ID #1730326, Scott U'Sellis, USellis Realty Incorporated. Metro Search Inc. LLC DBA Apex MLS
- $279,5003 bd2 ba1.9k sqft3815 Iron Horse Way, Louisville, KY 40272For SaleMLS ID #1730746, Stephen Couch, Legacy Home REALTORS. Metro Search Inc. LLC DBA Apex MLS
- $274,9003 bd2 ba1.5k sqft2716 Pioneer Rd, Shively, KY 40216For SaleMLS ID #1728267, Andrew Parker, EXP Realty LLC. Metro Search Inc. LLC DBA Apex MLS
- $319,5005 bd3 ba2.3k sqft1402 Cloverhills Dr, Louisville, KY 40216For SaleMLS ID #1728968, Sheila M Sheehan, Cornerstone Group REALTORS. Metro Search Inc. LLC DBA Apex MLS
- $280,0003 bd2 ba1.7k sqft6708 Tamarind Ct, Louisville, KY 40219For SaleMLS ID #1730084, Maylin Rodriguez Ayala, ZHomes Real Estate. Metro Search Inc. LLC DBA Apex MLS
- $270,0005 bd2 ba1.5k sqft1421 Berry Blvd, Louisville, KY 40215For SaleMLS ID #1718543, Maylin Rodriguez Ayala, ZHomes Real Estate. Metro Search Inc. LLC DBA Apex MLS
- $234,5004 bd2 ba2.4k sqft3210 Mildred Dr, Shively, KY 40216For SaleMLS ID #1722546, Hunter Gann, Weichert Realtors - ABG. Metro Search Inc. LLC DBA Apex MLS
- $269,9893 bd2 ba1.7k sqft10305 S Dodge Ln, Louisville, KY 40272For SaleMLS ID #1724845, Michael Todd Render, DREAM J P Pirtle REALTORS. Metro Search Inc. LLC DBA Apex MLS
- $285,0003 bd2 ba1.6k sqft3511 Pineland Dr, Louisville, KY 40219For SaleMLS ID #1726450, Mark Stevens, simpler.realestate. Metro Search Inc. LLC DBA Apex MLS
- $214,9003 bd2 ba2.5k sqft1416 Larchmont Ave, Louisville, KY 40215For SaleMLS ID #1729686, Yurima Fernandez Perez, ZHomes Real Estate. Metro Search Inc. LLC DBA Apex MLS
- $369,9003 bd3 ba1.9k sqft7703 Cottage Cove Way, Louisville, KY 40214For SaleMLS ID #1721710, Monica Dunlap, Totally About Houses. Metro Search Inc. LLC DBA Apex MLS
- $275,0002 bd2 ba1.9k sqft1745 Bolling Ave, Louisville, KY 40210For SaleMLS ID #1725776, Fernando Martinez Gonzalez, Encore Realty Group. Metro Search Inc. LLC DBA Apex MLS
- $245,0003 bd2 ba2k sqft6610 Sunny Vale Way, Louisville, KY 40272For SaleMLS ID #1730076, Daniel Pierce, EXP Realty LLC. Metro Search Inc. LLC DBA Apex MLS
