Beautifully remodeled 3-bedroom, 2-full-bathroom home offering modern updates, comfortable living spaces, and plenty of versatility. The home features a finished basement, perfect for a family room, home office, entertainment area, or additional living space. A convenient garage provides secure parking and extra storage.With its updated interior, spacious layout, and functional design, this move-in-ready property is ideal for families, first-time buyers, or investors looking for a property with excellent potential.
For sale
$229,900
1416 Larchmont Ave, Louisville, KY 40215
3beds
2,501sqft
Single Family Residence
Built in 1945
6,098 Square Feet Lot
$-- Zestimate®
$92/sqft
$-- HOA
What's special
Finished basementAdditional living spaceFamily roomExtra storageUpdated interiorSpacious layoutFunctional design
- 5 hours |
- 50 |
- 6 |
Zillow last checked:
Listing updated:
Listed by:
Yurima Fernandez Perez,
ZHomes Real Estate
Source: Metro Search Inc. LLC DBA Apex MLS,MLS#: 1727371
Facts & features
Interior
Bedrooms & bathrooms
- Bedrooms: 3
- Bathrooms: 2
- Full bathrooms: 2
Bedroom
- Description: Hardwood
- Level: First
Bedroom
- Description: Hardwood
- Level: Second
Bedroom
- Level: Second
Full bathroom
- Level: First
Full bathroom
- Level: Basement
Dining area
- Description: Situated Off Kitchen
- Level: First
Kitchen
- Level: First
Laundry
- Level: Basement
Living room
- Description: Hardwood/Fireplace
- Level: First
Office
- Level: Basement
Other
- Level: Basement
Heating
- Forced Air, Natural Gas
Cooling
- Central Air
Features
- Basement: Finished
- Number of fireplaces: 1
Interior area
- Total structure area: 1,539
- Total interior livable area: 2,501 sqft
- Finished area above ground: 1,539
- Finished area below ground: 962
Property
Parking
- Total spaces: 1
- Parking features: Detached, Entry Front
- Garage spaces: 1
Features
- Stories: 2
- Patio & porch: Porch
- Fencing: Privacy
Lot
- Size: 6,098 Square Feet
- Dimensions: 40 x 150 x 40 x 150
- Features: Level
Details
- Parcel number: 063G01370000
Construction
Type & style
- Home type: SingleFamily
- Architectural style: Cape Cod
- Property subtype: Single Family Residence
Materials
- Brick
- Foundation: Concrete Perimeter
- Roof: Shingle
Condition
- Year built: 1945
Utilities & green energy
- Sewer: Public Sewer
- Water: Public
- Utilities for property: Electricity Connected, Natural Gas Connected
Community & HOA
Community
- Subdivision: Parkdale
HOA
- Has HOA: No
Location
- Region: Louisville
Financial & listing details
- Price per square foot: $92/sqft
- Tax assessed value: $116,960
- Annual tax amount: $1,474
- Date on market: 8/26/2026
- Electric utility on property: Yes
Estimated market value
Not available
Estimated sales range
Not available
$1,188/mo
Price history
| Date | Event | Price |
|---|---|---|
| 8/26/2026 | Listed for sale | $229,900+109%$92/sqft |
Source:  Metro Search Inc. LLC DBA Apex MLS #1727371 Report a problem Metro Search Inc. LLC DBA Apex MLS #1727371 Report a problem | ||
| 6/29/2026 | Sold | $110,000$44/sqft |
Source: Metro Search Inc. LLC DBA Apex MLS #1718362 Report a problem | ||
| 5/25/2026 | Pending sale | $110,000$44/sqft |
Source: Metro Search Inc. LLC DBA Apex MLS #1718362 Report a problem | ||
| 5/23/2026 | Listed for sale | $110,000+117.8%$44/sqft |
Source: Metro Search Inc. LLC DBA Apex MLS #1718362 Report a problem | ||
| 4/11/2014 | Sold | $50,516$20/sqft |
Source: Public Record Report a problem | ||
Public tax history
| Year | Property taxes | Tax assessment |
|---|---|---|
| 2025 | $1,474 -1.9% | $116,960 |
| 2024 | $1,502 -4.3% | $116,960 |
| 2023 | $1,570 +27.9% | $116,960 +29.6% |
| 2022 | $1,227 -6.2% | $90,240 |
| 2021 | $1,308 +5.5% | $90,240 |
| 2020 | $1,240 | $90,240 |
| 2019 | $1,240 +55.6% | $90,240 +50% |
| 2018 | $797 | $60,160 |
| 2017 | $797 -1.2% | $60,160 -25.4% |
| 2013 | $806 | $80,630 |
| 2011 | $806 -4.2% | $80,630 -4.2% |
| 2010 | $842 | $84,160 |
| 2009 | $842 | $84,160 -8.5% |
| 2007 | -- | $92,000 |
| 2006 | -- | $92,000 +25.4% |
| 2005 | -- | $73,390 |
| 2004 | -- | $73,390 |
Find assessor info on the county website
Monthly payment
Est. payment
Payment breakdown
Explore the cost of this home by adjusting the details. Changes won't be saved.Climate risks
Neighborhood: Taylor Berry
Nearby schools
GreatSchools rating
- 3/10Frayser Elementary SchoolGrades: K-5Distance: 0.2 mi
- 3/10Marion C. Moore SchoolGrades: 6-12Distance: 9.2 mi
- $151,5002 bd1 ba1.2k sqft1414 Larchmont Ave, Louisville, KY 40215Off Market
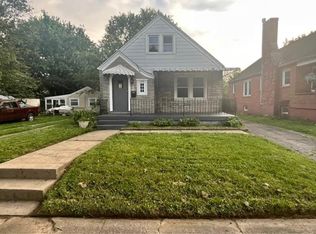
- $97,8001 bd1 ba926 sqft1418 Larchmont Ave, Louisville, KY 40215Off Market
- $121,5001 bd2 ba1.2k sqft1420 Larchmont Ave, Louisville, KY 40215Off Market
- $74,6001 bd1 ba680 sqft1412 Larchmont Ave, Louisville, KY 40215Off Market
- $158,9003 bd2 ba1.3k sqft1422 Larchmont Ave, Louisville, KY 40215Off Market
- $115,0001 bd2 ba768 sqft1417 Homeview Dr, Louisville, KY 40215Off Market
- $95,4001 bd1 ba1.6k sqft1408 Larchmont Ave, Louisville, KY 40215Off Market
- $191,9002 bd2 ba1.6k sqft1419 Homeview Dr, Louisville, KY 40215Off Market
A local agent can set up tours, give advice and negotiate with sellers.
Similar homes
- $199,7494 bd2 ba1.4k sqft1505 Larchmont Ave, Louisville, KY 40215For Sale
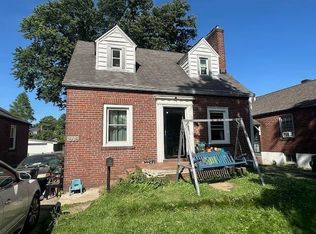
 MLS ID #RA20263323, Jayme S Burden, United Real Estate Louisville. RASK
 - $229,9003 bd1 ba1.4k sqft4832 S 6th St, Louisville, KY 40214For Sale

 MLS ID #1726337, David L Bowen, RE/MAX Real Estate Champions. Metro Search Inc. LLC DBA Apex MLS
 - $229,9003 bd2 ba1.6k sqft2517-2519 Montgomery St, Louisville, KY 40212For Sale
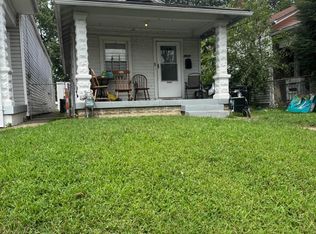 MLS ID #1725450, Sandra C Case-Rodgers, Schuler Bauer Real Estate Services ERA Powered. Metro Search Inc. LLC DBA Apex MLS
 - $215,0002 bd2 ba2.6k sqft1829 W Burnett Ave, Louisville, KY 40210For Sale
 MLS ID #1725795, Karla B Wright, G. Starks Realty Co.. Metro Search Inc. LLC DBA Apex MLS
 - $195,0003 bd2 ba1.5k sqft3526 Henry Ave, Louisville, KY 40215For SaleMLS ID #1724007, Mike Fogle, Nest Realty. Metro Search Inc. LLC DBA Apex MLS
- $225,0004 bd2 ba1.4k sqft1710 Sanders Ln, Shively, KY 40216For SaleMLS ID #1725844, Rocio Martinez, ZHomes Real Estate. Metro Search Inc. LLC DBA Apex MLS
- $254,9503 bd2 ba1.9k sqft3503 Fernheather Dr, Shively, KY 40216For SaleMLS ID #1726094, Jim Russell, Jim Russell Realtors. Metro Search Inc. LLC DBA Apex MLS
- $279,5003 bd2 ba2.3k sqft1858 Lynn Lea Rd, Shively, KY 40216For SaleMLS ID #1726448, Lori Reese, Summerfield Realty LLC. Metro Search Inc. LLC DBA Apex MLS
- $210,0003 bd1 ba1.2k sqft1613 Eskridge Ln, Louisville, KY 40216For SaleMLS ID #1721302, Meredeth Holliger, simpler.realestate. Metro Search Inc. LLC DBA Apex MLS
- $255,0003 bd3 ba2.7k sqft2300 Quinn Dr, Shively, KY 40216For SaleMLS ID #1725808, Chadonia Smith, Ascend Real Estate Agency. Metro Search Inc. LLC DBA Apex MLS
- $234,0002 bd2 ba1.7k sqft4404 Charlotte Ann Dr, Louisville, KY 40216For SaleMLS ID #1722126, Rita Prada, Watson Realty. Metro Search Inc. LLC DBA Apex MLS
- $195,0002 bd2 ba1.5k sqft3679 Parthenia Ave, Louisville, KY 40215For SaleMLS ID #1725135, Andy Romero, United Real Estate Louisville. Metro Search Inc. LLC DBA Apex MLS
- $200,0003 bd2 ba1.7k sqft4305 S 3rd St, Louisville, KY 40214For SaleMLS ID #1724256, Martin L Shuck, MLSCO Realty. Metro Search Inc. LLC DBA Apex MLS
- $179,9004 bd1 ba1.4k sqft343 Glendora Ave, Louisville, KY 40212For SaleMLS ID #1727327, Chris Holland, United Real Estate Louisville. Metro Search Inc. LLC DBA Apex MLS
- $245,0006 bd3 ba2k sqft2411 Sherry Rd, Louisville, KY 40217For SaleMLS ID #1718908, Kevin Hart, 85W Real Estate. Metro Search Inc. LLC DBA Apex MLS
- $--3 bd2 ba1.6k sqft2312 W Kentucky St, Louisville, KY 40210AuctionAuction.com 1
- $214,9993 bd2 ba1.4k sqft6901 Waller Ln, Louisville, KY 40258For SaleMLS ID #1720241, Todd A Weihe, DREAM J P Pirtle REALTORS. Metro Search Inc. LLC DBA Apex MLS
- $272,0003 bd3 ba2.4k sqft1316 Joni Dr, Louisville, KY 40216For SaleMLS ID #1707331, Rita Prada, Watson Realty. Metro Search Inc. LLC DBA Apex MLS
- $239,9003 bd2 ba1.6k sqft1705 Graybrook Ln, New Albany, IN 47150For SaleMLS ID #202631483, Keri Hir, Keri Hir. IRMLS
- $240,0002 bd2 ba1.9k sqft1918 Redleaf Dr, Briarwood, KY 40242For SaleMLS ID #1726329, Kevin Peak, MINT Real Estate Group. Metro Search Inc. LLC DBA Apex MLS
