REDUCED!!!.....Welcome to 3503 Fernheather Dr in Heatherfield Estates In the heart in the city of Shively!!! This Is The Perfect Home for The Growing Family!!! Truly a Family Delight!!! MINT CONDITION!!! Approx 2,000 sq ft Total Living space, 3BR's, 2 Full Baths, eat-in kitchen plus separate dining room, huge living room, nice size bedrooms, family/game room in partial finished basement, lots and lots of beautiful kitchen cabinets, 2 car garage plus a extra carport, ideal for a covered patio for those family gatherings, conveniently located close to schools/shopping, easy access to Watterson Expressway, Here's your introduction to good friendly neighbors, This house will sell quick, so you better hurry and check it out,
For sale
Price cut: $10K (9/29)
$244,950
3503 Fernheather Dr, Shively, KY 40216
3beds
1,947sqft
Single Family Residence
Built in 1966
9,147 Square Feet Lot
$242,900 Zestimate®
$126/sqft
$-- HOA
What's special
Extra carportEat-in kitchenSeparate dining roomNice size bedrooms
- 74 days
- 189
- 21
Zillow last checked:
Listing updated:
Listed by:
Jim Russell 502-494-8100,
Jim Russell Realtors
Source: Metro Search Inc. LLC DBA Apex MLS,MLS#: 1726094
Facts & features
Interior
Bedrooms & bathrooms
- Bedrooms: 3
- Bathrooms: 2
- Full bathrooms: 2
Primary bedroom
- Level: First
Bedroom
- Level: First
Bedroom
- Level: First
Primary bathroom
- Level: First
Full bathroom
- Level: First
Dining room
- Level: First
Kitchen
- Level: First
Laundry
- Level: Basement
Living room
- Level: First
Heating
- Forced Air, Natural Gas
Cooling
- Central Air
Features
- Basement: Partially Finished
- Has fireplace: No
Interior area
- Total structure area: 1,297
- Total interior livable area: 1,947 sqft
- Finished area above ground: 1,297
- Finished area below ground: 650
Property
Parking
- Total spaces: 3
- Parking features: Detached, Entry Front
- Garage spaces: 2
- Carport spaces: 1
- Covered spaces: 3
Features
- Stories: 1
- Patio & porch: Patio, Porch
- Fencing: Partial,Chain Link
Lot
- Size: 9,147 Square Feet
- Features: Level
Details
- Parcel number: 25132101650000
Construction
Type & style
- Home type: SingleFamily
- Architectural style: Ranch
- Property subtype: Single Family Residence
Materials
- Brick
- Foundation: Concrete Perimeter
- Roof: Shingle
Condition
- Year built: 1966
Utilities & green energy
- Sewer: Public Sewer
- Water: Public
- Utilities for property: Electricity Connected, Natural Gas Connected
Community & HOA
Community
- Subdivision: Heatherfield Estates
HOA
- Has HOA: No
Location
- Region: Shively
Financial & listing details
- Price per square foot: $126/sqft
- Tax assessed value: $179,930
- Annual tax amount: $1,693
- Date on market: 8/12/2026
- Electric utility on property: Yes
Estimated market value
$242,900
$231,000 - $255,000
$1,972/mo
Price history
| Date | Event | Price |
|---|---|---|
| 9/29/2026 | Price change | $244,950-3.9%$126/sqft |
Source:  Metro Search Inc. LLC DBA Apex MLS #1726094 Report a problem Metro Search Inc. LLC DBA Apex MLS #1726094 Report a problem | ||
| 8/12/2026 | Listed for sale | $254,950+183.3%$131/sqft |
Source: Metro Search Inc. LLC DBA Apex MLS #1726094 Report a problem | ||
| 6/12/1997 | Sold | $90,000$46/sqft |
Source: Agent Provided Report a problem | ||
Public tax history
| Year | Property taxes | Tax assessment |
|---|---|---|
| 2025 | $1,693 -2.5% | $179,930 |
| 2024 | $1,736 -3.3% | $179,930 |
| 2023 | $1,796 +29.2% | $179,930 +29.7% |
| 2022 | $1,390 -8.5% | $138,680 |
| 2021 | $1,518 +8.7% | $138,680 |
| 2020 | $1,397 | $138,680 |
| 2019 | $1,397 +27.8% | $138,680 +23.2% |
| 2018 | $1,093 | $112,610 |
| 2017 | $1,093 +186.3% | $112,610 +1.4% |
| 2013 | $382 -65.6% | $111,100 |
| 2011 | $1,111 -8.1% | $111,100 -8.1% |
| 2010 | $1,210 | $120,950 |
| 2009 | $1,210 | $120,950 +6% |
| 2007 | -- | $114,070 |
| 2006 | -- | $114,070 |
| 2005 | -- | $114,070 |
| 2004 | -- | $114,070 |
Find assessor info on the county website
Monthly payment
Est. payment
Payment breakdown
Explore the cost of this home by adjusting the details. Changes won't be saved.Climate risks
Neighborhood: Shively
Similar homes
- $235,0003 bd2 ba2k sqft2616 Accasia Dr, Louisville, KY 40216For Sale
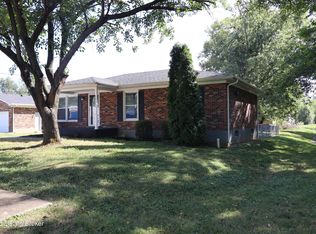
 MLS ID #1729175, David L Bowen, RE/MAX Real Estate Champions. Metro Search Inc. LLC DBA Apex MLS
 - $240,0003 bd2 ba2.3k sqft1858 Lynn Lea Rd, Shively, KY 40216For Sale
 MLS ID #1726448, Lori Reese, Summerfield Realty LLC. Metro Search Inc. LLC DBA Apex MLS
 - $224,9003 bd2 ba2.3k sqft2237 Thurman Dr, Shively, KY 40216For Sale
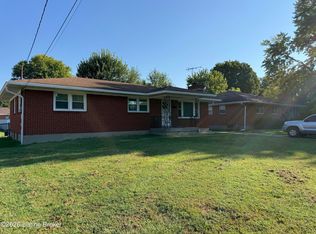 MLS ID #1726537, Sheila M Sheehan, Cornerstone Group REALTORS. Metro Search Inc. LLC DBA Apex MLS
 - $244,9003 bd3 ba2.7k sqft2300 Quinn Dr, Shively, KY 40216For Sale
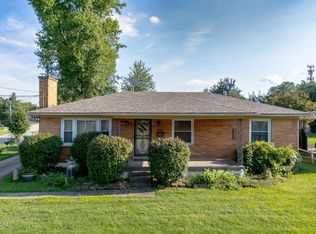 MLS ID #1725808, Chadonia Smith, Ascend Real Estate Agency. Metro Search Inc. LLC DBA Apex MLS
 - $230,0002 bd2 ba1.7k sqft4404 Charlotte Ann Dr, Louisville, KY 40216For SaleMLS ID #1732274, Rita Prada, Keller Williams Louisville. Metro Search Inc. LLC DBA Apex MLS
- $235,0003 bd2 ba1.7k sqft5410 Camino Way, Louisville, KY 40216For SaleMLS ID #1727928, Shannon Silver, G. Starks Realty Co.. Metro Search Inc. LLC DBA Apex MLS
- $250,0003 bd1 ba1k sqft2521 Adrienne Way, Louisville, KY 40216For SaleMLS ID #1731023, Laronzo Smiley, Schuler Bauer Real Estate Services ERA Powered. Metro Search Inc. LLC DBA Apex MLS
- $235,0002 bd3 ba1.1k sqft4822 Dover Rd, Louisville, KY 40216For SaleMLS ID #1730893, Kate R Wetherby, EXP Realty LLC. Metro Search Inc. LLC DBA Apex MLS
- $224,9804 bd1 ba1.9k sqft4901 Cane Run Rd, Louisville, KY 40216For SaleMLS ID #1728418, Derrick Stewart, DREAM J P Pirtle REALTORS. Metro Search Inc. LLC DBA Apex MLS
- $275,0004 bd2 ba1.6k sqft3509 Locklee Rd, Louisville, KY 40214For SaleMLS ID #1731115, Jack C May, May Team REALTORS. Metro Search Inc. LLC DBA Apex MLS
- $189,9004 bd2 ba1.2k sqft3708 Oboe Dr, Louisville, KY 40216For SaleMLS ID #1727320, John A Koerner, Property Advancement Realty. Metro Search Inc. LLC DBA Apex MLS
- $204,9933 bd1 ba1k sqft4901 Determine Ln, Louisville, KY 40216For SaleMLS ID #1728936, Todd A Weihe, DREAM J P Pirtle REALTORS. Metro Search Inc. LLC DBA Apex MLS
- $173,0003 bd2 ba1.4k sqft1903 Neville Dr, Shively, KY 40216For SaleMLS ID #1724411, Jack C May, May Team REALTORS. Metro Search Inc. LLC DBA Apex MLS
- $299,9003 bd3 ba2k sqft2700 Stephan Rd, Louisville, KY 40214For SaleMLS ID #1731662, Heather L Allen, Genesis Realty LLC. Metro Search Inc. LLC DBA Apex MLS
- $305,0006 bd2 ba2.4k sqft3003 Dixie Hwy, Louisville, KY 40216For SaleMLS ID #1717581, Sarah Jones Duffy, J. Michael Jones & Associates. Metro Search Inc. LLC DBA Apex MLS
- $280,0003 bd2 ba2k sqft2611 Patio Ct, Louisville, KY 40214For SaleMLS ID #1719647, Lindsey Stewart, Pride Realty. Metro Search Inc. LLC DBA Apex MLS
- $240,0002 bd2 ba2k sqft4906 Paramount Dr, Louisville, KY 40258For SaleMLS ID #1725330, Ron W Arnold, Semonin Realtors. Metro Search Inc. LLC DBA Apex MLS
- $269,9003 bd1 ba1.8k sqft3008 Louisa Ave, Louisville, KY 40217For SaleMLS ID #1724969, Craig Mayer, Mayer REALTORS. Metro Search Inc. LLC DBA Apex MLS
- $240,0003 bd2 ba1.1k sqft6006 Catheen Way, Louisville, KY 40213For SaleMLS ID #1729440, Lanay Washington, Infinite Homes Realty. Metro Search Inc. LLC DBA Apex MLS
- $204,9992 bd1 ba975 sqft6216 Upper Hunters Trce, Louisville, KY 40216For SaleMLS ID #1729006, Tonia B Simms, The Collective Realty Co.. Metro Search Inc. LLC DBA Apex MLS
