Welcome to 1140 Franelm Road! This distinctive split-level home offers timeless character, versatile living spaces, and plenty of potential to make it your own. The classic brick exterior, inviting entryway, and multiple living levels create a home with both charm and functionality. Outside, enjoy a spacious backyard with mature trees, a raised deck perfect for relaxing or entertaining, and a detached two-car garage with an extended driveway for additional parking. Established landscaping and a generous outdoor setting add to the property's appeal. Whether you're looking for room to spread out or an opportunity to add your personal touch, this home offers a great foundation for what's next. Schedule your private showing today!
For sale
$270,000
1140 Franelm Rd, Louisville, KY 40214
4beds
1,674sqft
Single Family Residence
Built in 1963
7,405 Square Feet Lot
$263,900 Zestimate®
$161/sqft
$-- HOA
What's special
Established landscapingGenerous outdoor settingDetached two-car garageDistinctive split-level homeMultiple living levelsClassic brick exteriorInviting entryway
- 9 days
- 351
- 23
Zillow last checked:
Listing updated:
Listed by:
Kortez Wilson 502-819-8465,
Marshall Lane Real Estate
Source: Metro Search Inc. LLC DBA Apex MLS,MLS#: 1734130
Facts & features
Interior
Bedrooms & bathrooms
- Bedrooms: 4
- Bathrooms: 2
- Full bathrooms: 1
- 1/2 bathrooms: 1
Bedroom
- Level: First
- Area: 149.5
- Dimensions: 13.00 x 11.50
Bedroom
- Level: Third
- Area: 143
- Dimensions: 13.00 x 11.00
Bedroom
- Level: Third
- Area: 130
- Dimensions: 13.00 x 10.00
Bedroom
- Level: Third
- Area: 100
- Dimensions: 10.00 x 10.00
Half bathroom
- Level: First
- Area: 35
- Dimensions: 7.00 x 5.00
Full bathroom
- Level: Third
- Area: 64
- Dimensions: 8.00 x 8.00
Family room
- Level: First
- Area: 207
- Dimensions: 18.00 x 11.50
Kitchen
- Description: Eat in Kitchen
- Level: Second
- Area: 207
- Dimensions: 18.00 x 11.50
Laundry
- Level: Basement
Living room
- Level: Second
- Area: 207
- Dimensions: 18.00 x 11.50
Other
- Level: Basement
- Area: 97.75
- Dimensions: 8.50 x 11.50
Heating
- Forced Air
Features
- Basement: Partially Finished,Unfinished
- Has fireplace: No
Interior area
- Total structure area: 1,576
- Total interior livable area: 1,674 sqft
- Finished area above ground: 1,576
- Finished area below ground: 98
Property
Parking
- Total spaces: 2
- Parking features: Detached
- Garage spaces: 2
Features
- Stories: 2
- Patio & porch: Deck, Patio
- Fencing: Other
Lot
- Size: 7,405 Square Feet
- Dimensions: < 1/4
- Features: Sidewalk
Details
- Parcel number: 13062L02340000
Construction
Type & style
- Home type: SingleFamily
- Property subtype: Single Family Residence
Materials
- Brick
- Roof: Shingle
Condition
- Year built: 1963
Utilities & green energy
- Sewer: Public Sewer
- Water: Public
- Utilities for property: Natural Gas Connected
Community & HOA
Community
- Subdivision: Merlyn Acres
HOA
- Has HOA: No
Location
- Region: Louisville
Financial & listing details
- Price per square foot: $161/sqft
- Tax assessed value: $256,110
- Annual tax amount: $2,608
- Date on market: 11/9/2026
Estimated market value
$263,900
$251,000 - $277,000
$1,648/mo
Price history
| Date | Event | Price |
|---|---|---|
| 11/9/2026 | Listed for sale | $270,000+114.3%$161/sqft |
Source:  Metro Search Inc. LLC DBA Apex MLS #1734130 Report a problem | ||
| 9/6/2001 | Sold | $126,000$75/sqft |
Source: Public Record Report a problem | ||
Public tax history
| Year | Property taxes | Tax assessment |
|---|---|---|
| 2025 | $2,608 +66% | $256,110 +51.8% |
| 2024 | $1,571 -4.3% | $168,740 |
| 2023 | $1,642 -5.8% | $168,740 |
| 2022 | $1,744 | $168,740 |
| 2021 | -- | $168,740 +31.3% |
| 2020 | $1,226 | $128,520 |
| 2019 | $1,226 +1.8% | $128,520 |
| 2018 | $1,204 | $128,520 |
| 2017 | $1,204 -17.6% | $128,520 -12% |
| 2013 | $1,460 | $146,040 |
| 2011 | $1,460 | $146,040 |
| 2010 | $1,460 | $146,040 |
| 2009 | $1,460 | $146,040 |
| 2007 | -- | $146,040 |
| 2006 | -- | $146,040 +15.9% |
| 2005 | -- | $126,000 |
| 2004 | -- | $126,000 |
Find assessor info on the county website
Monthly payment
Est. payment
Payment breakdown
Explore the cost of this home by adjusting the details. Changes won't be saved.Climate risks
Neighborhood: Iroquois Park
Similar homes
- $290,0005 bd2 ba2.3k sqft1200 Rudgate Cv, Louisville, KY 40214For Sale
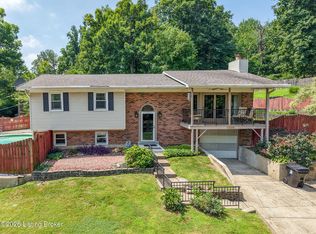
 MLS ID #1731222, Ollie Jones, Ollie Brown Realtors, LLC. Metro Search Inc. LLC DBA Apex MLS
- $275,0004 bd2 ba1.6k sqft3509 Locklee Rd, Louisville, KY 40214For Sale
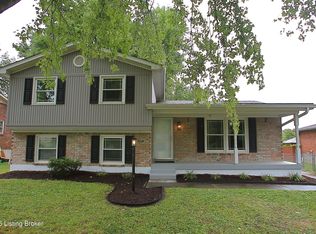 MLS ID #1731115, Jack C May, May Team REALTORS. Metro Search Inc. LLC DBA Apex MLS
- $259,9003 bd2 ba1.7k sqft7004 Homestead Dr, Louisville, KY 40214For Sale
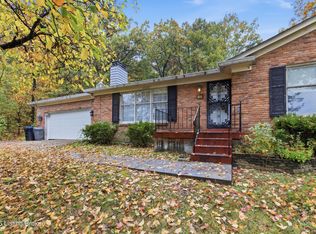 MLS ID #1733692, Stella Ratterman, The Metcalf Co. REALTORS. Metro Search Inc. LLC DBA Apex MLS
- $229,0003 bd1 ba1.4k sqft963 Palatka Rd, Louisville, KY 40214For Sale
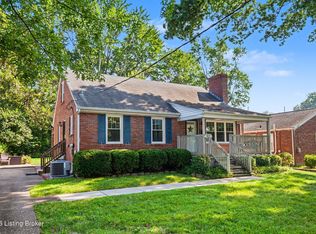 MLS ID #1734032, John Corso, Edelen & Edelen REALTORS. Metro Search Inc. LLC DBA Apex MLS
- $275,0003 bd2 ba2.5k sqft9000 Wooddale Dr, Louisville, KY 40272For SaleMLS ID #1734330, Jay Pitts, RE/MAX Premier Properties. Metro Search Inc. LLC DBA Apex MLS
- $299,9003 bd3 ba2k sqft2700 Stephan Rd, Louisville, KY 40214For SaleMLS ID #1731662, Heather L Allen, Genesis Realty LLC. Metro Search Inc. LLC DBA Apex MLS
- $300,0003 bd2 ba1.5k sqft7209 Old North Church Rd, Louisville, KY 40214For SaleMLS ID #1728031, Krystal Darali, Homepage Realty. Metro Search Inc. LLC DBA Apex MLS
- $232,5003 bd1 ba1.3k sqft217 Mackie Ln, Louisville, KY 40214For SaleMLS ID #1721713, Tracy E Renfro, GreenTree Real Estate Services. Metro Search Inc. LLC DBA Apex MLS
- $229,9004 bd1 ba1.2k sqft7501 Revolutionary Ct, Louisville, KY 40214For SaleMLS ID #1728340, Cheryl D Johnson, EXP Realty LLC. Metro Search Inc. LLC DBA Apex MLS
- $259,9993 bd2 ba1.9k sqft2129 East Ln, Shively, KY 40216For SaleMLS ID #1730472, Ricco R Hughes, G. Starks Realty Co.. Metro Search Inc. LLC DBA Apex MLS
- $256,5004 bd2 ba1.8k sqft5101 Mount Marcy Rd, Louisville, KY 40216For SaleMLS ID #1726273, Rand S Mahmwd, Finish Line Realty LLC. Metro Search Inc. LLC DBA Apex MLS
- $286,9003 bd1 ba2.1k sqft5812 Teakwood Ln, Louisville, KY 40258For SaleMLS ID #1734273, Chris A Oliver, Mayer REALTORS. Metro Search Inc. LLC DBA Apex MLS
- $265,0003 bd2 ba1.2k sqft6215 Smyrna Pl, Louisville, KY 40228For SaleMLS ID #1734251, Jay Pitts, RE/MAX Premier Properties. Metro Search Inc. LLC DBA Apex MLS
- $325,0003 bd2 ba1.4k sqft1609 Dawn Dr, Louisville, KY 40216For SaleMLS ID #1733967, Kimberly Smith, Homepage Realty. Metro Search Inc. LLC DBA Apex MLS
- $310,0003 bd2 ba2.4k sqft8408 3rd Street Rd, Louisville, KY 40272For SaleMLS ID #1733853, Janis M Renn, Southeast REALTORS Inc. Metro Search Inc. LLC DBA Apex MLS
- $245,0003 bd1 ba1k sqft1518 Talmadge Way, Louisville, KY 40216For SaleMLS ID #1734120, Kiley Jones, RE/MAX Premier Properties. Metro Search Inc. LLC DBA Apex MLS
- $263,0003 bd2 ba2.1k sqft9111 Aristides Dr, Louisville, KY 40258For SaleMLS ID #1733329, Tish Hobbs, Tish Hobbs Realty LLC. Metro Search Inc. LLC DBA Apex MLS
- $264,9003 bd3 ba2k sqft3514 Pineland Dr, Louisville, KY 40219For SaleMLS ID #1728867, Carl Horton, Semonin Realtors. Metro Search Inc. LLC DBA Apex MLS
- $280,0003 bd2 ba1.3k sqft4001 Kurtz Ave, Louisville, KY 40229For SaleMLS ID #1733808, Tyler Costa, Allure Haven Realty LLC. Metro Search Inc. LLC DBA Apex MLS
- $260,0003 bd2 ba1.8k sqft3510 Pineland Dr, Louisville, KY 40219For SaleMLS ID #1728182, Kiley Jones, RE/MAX Premier Properties. Metro Search Inc. LLC DBA Apex MLS
