Welcome to 1505 Larchmont Ave in Louisville, KY, a solid all-brick 4-bedroom, 1.5-bath home offering space, convenience, and long-term potential. This handyman special is located near the University of Louisville with quick access to major interstates, this property is well-positioned for those seeking a home close to local employers, schools, shopping, dining, and downtown Louisville amenities. Inside, the home offers a functional layout with four bedrooms, a full bathroom, and an additional half bath. The unfinished basement provides excellent storage space and the opportunity to create additional usable square footage, whether for a hobby area, home gym, workshop, or future finished living space. Outside, the property features a detached garage, ideal for parking, tools, lawn equipment, or extra storage. The spacious backyard offers room for outdoor seating, gardening, recreation, or future improvements. With its brick exterior, convenient location, basement potential, detached garage, and large yard, this Louisville home is a great opportunity for buyers looking for space, practicality, and value. Schedule your showing today and see the potential at 1505 Larchmont Ave.
For sale
Price cut: $250 (6/24)
$199,749
1505 Larchmont Ave, Louisville, KY 40215
4beds
1,494sqft
Single Family Residence
Built in 1938
5,662 Square Feet Lot
$195,900 Zestimate®
$134/sqft
$-- HOA
What's special
Additional half bathDetached garageFunctional layout
- 75 days |
- 142 |
- 6 |
Zillow last checked:
Listing updated:
Listed by:
Jayme S Burden 270-769-8359,
United Real Estate Louisville
Source: RASK,MLS#: RA20263323
Facts & features
Interior
Bedrooms & bathrooms
- Bedrooms: 4
- Bathrooms: 2
- Full bathrooms: 1
- Partial bathrooms: 1
- Main level bathrooms: 1
- Main level bedrooms: 2
Primary bedroom
- Level: Main
Bedroom 2
- Level: Main
Bedroom 3
- Level: Upper
Bedroom 4
- Level: Upper
Primary bathroom
- Level: Main
Bathroom
- Features: Tub/Shower Combo
Kitchen
- Features: Eat-in Kitchen
Basement
- Area: 1014
Heating
- Central, Gas
Cooling
- Central Air
Appliances
- Included: Gas Water Heater
- Laundry: None
Features
- None, Eat-in Kitchen
- Flooring: Carpet, Hardwood, Tile
- Basement: Unfinished
- Has fireplace: Yes
- Fireplace features: Decorative
Interior area
- Total structure area: 1,494
- Total interior livable area: 1,494 sqft
Property
Parking
- Total spaces: 1
- Parking features: Detached
- Garage spaces: 1
Accessibility
- Accessibility features: None
Features
- Exterior features: None
- Fencing: Chain Link
Lot
- Size: 5,662 Square Feet
- Features: Level
Details
- Parcel number: 063F00960000
Construction
Type & style
- Home type: SingleFamily
- Architectural style: Cape Cod
- Property subtype: Single Family Residence
Materials
- Brick/Siding
- Foundation: Block
- Roof: Shingle
Condition
- New Construction
- New construction: No
- Year built: 1938
Utilities & green energy
- Sewer: Public Sewer
- Water: Public
Community & HOA
Community
- Subdivision: None
Location
- Region: Louisville
Financial & listing details
- Price per square foot: $134/sqft
- Tax assessed value: $175,000
- Annual tax amount: $2,205
- Price range: $199.7K - $199.7K
- Date on market: 6/5/2026
Estimated market value
$195,900
$186,000 - $206,000
$1,619/mo
Price history
| Date | Event | Price |
|---|---|---|
| 6/24/2026 | Price change | $199,749-0.1%$134/sqft |
Source:  HKMLS #HK2602340 Report a problem HKMLS #HK2602340 Report a problem | ||
| 6/6/2026 | Listed for sale | $199,999+14.3%$134/sqft |
Source: HKMLS #HK2602340 Report a problem | ||
| 5/29/2024 | Sold | $175,000-5.4%$117/sqft |
Source:  RASK #RA20241350 Report a problem RASK #RA20241350 Report a problem | ||
| 5/9/2024 | Pending sale | $184,900$124/sqft |
Source: RASK #RA20241350 Report a problem | ||
| 4/16/2024 | Price change | $184,900-2.6%$124/sqft |
Source: HKMLS #HK24000955 Report a problem | ||
| 4/9/2024 | Listed for sale | $189,900$127/sqft |
Source: RASK #RA20241350 Report a problem | ||
| 4/2/2024 | Listing removed | -- |
Source: HKMLS #HK24000955 Report a problem | ||
| 3/15/2024 | Listed for sale | $189,900+56.3%$127/sqft |
Source: HKMLS #HK24000955 Report a problem | ||
| 6/26/2020 | Sold | $121,500-4.3%$81/sqft |
Source:  Metro Search Inc. LLC DBA Apex MLS #1546669 Report a problem Metro Search Inc. LLC DBA Apex MLS #1546669 Report a problem | ||
| 5/15/2020 | Pending sale | $127,000$85/sqft |
Source: RE/MAX Properties East #1546669 Report a problem | ||
| 4/27/2020 | Price change | $127,000-1.9%$85/sqft |
Source: RE/MAX Properties East #1546669 Report a problem | ||
| 3/4/2020 | Price change | $129,500+8%$87/sqft |
Source: RE/MAX Properties East #1546669 Report a problem | ||
| 10/27/2019 | Listed for sale | $119,900+55.7%$80/sqft |
Source: RE/MAX Properties East #1546669 Report a problem | ||
| 11/10/2005 | Sold | $77,000$52/sqft |
Source: Public Record Report a problem | ||
Public tax history
| Year | Property taxes | Tax assessment |
|---|---|---|
| 2025 | $2,205 +59.4% | $175,000 +13.6% |
| 2024 | $1,383 -4.3% | $154,080 |
| 2023 | $1,446 +31.2% | $154,080 +26.8% |
| 2022 | $1,102 -4.7% | $121,500 |
| 2021 | $1,156 +88.8% | $121,500 +44.9% |
| 2020 | $612 | $83,840 |
| 2019 | $612 +63% | $83,840 +27.1% |
| 2018 | $376 | $65,960 |
| 2017 | $376 -30.5% | $65,960 +22.1% |
| 2013 | $540 | $54,020 |
| 2011 | $540 -23.4% | $54,020 -23.4% |
| 2010 | $705 | $70,500 |
| 2009 | $705 | $70,500 -8.4% |
| 2007 | -- | $77,000 |
| 2006 | -- | $77,000 +14.9% |
| 2005 | -- | $67,000 |
| 2004 | -- | $67,000 |
Find assessor info on the county website
Monthly payment
Est. payment
Payment breakdown
Explore the cost of this home by adjusting the details. Changes won't be saved.Climate risks
Neighborhood: Taylor Berry
Nearby schools
GreatSchools rating
- 3/10Frayser Elementary SchoolGrades: K-5Distance: 0.3 mi
- 3/10Marion C. Moore SchoolGrades: 6-12Distance: 9.3 mi
Schools provided by the listing agent
- Elementary: Jefferson County
- Middle: Jefferson County
- High: Jefferson County
Source: RASK. This data may not be complete. We recommend contacting the local school district to confirm school assignments for this home.
- $175,0004 bd2 ba2.5k sqft1505 Larchmont Ave, Louisville, KY 40208Sold
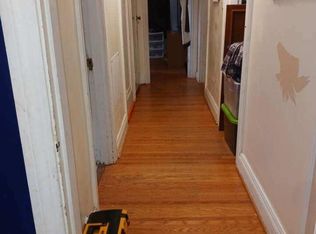
- $90,9001 bd1 ba870 sqft1507 Larchmont Ave, Louisville, KY 40215Off Market
- $110,7001 bd1 ba870 sqft1503 Larchmont Ave, Louisville, KY 40215Off Market
- $114,8002 bd1 ba870 sqft1503 Larchmont Ave, Louisville, KY 40208Off Market

- $90,6001 bd1 ba888 sqft1509 Larchmont Ave, Louisville, KY 40215Off Market
- $183,0002 bd3 ba930 sqft1501 Larchmont Ave, Louisville, KY 40215Off Market
- $25,0001 bd1 ba870 sqft1511 Larchmont Ave, Louisville, KY 40215Sold
- $157,9002 bd1 ba1.6k sqft1506 Larchmont Ave, Louisville, KY 40215Off Market
A local agent can set up tours, give advice and negotiate with sellers.
Similar homes
- $205,0002 bd2 ba1.5k sqft3679 Parthenia Ave, Louisville, KY 40215For Sale

 MLS ID #1725135, Andy Romero, United Real Estate Louisville. Metro Search Inc. LLC DBA Apex MLS
 - $225,0004 bd2 ba1.4k sqft1710 Sanders Ln, Shively, KY 40216For Sale
 MLS ID #1725844, Rocio Martinez, ZHomes Real Estate. Metro Search Inc. LLC DBA Apex MLS
 - $225,0004 bd2 ba1.9k sqft1730 S 24th St, Louisville, KY 40210For Sale
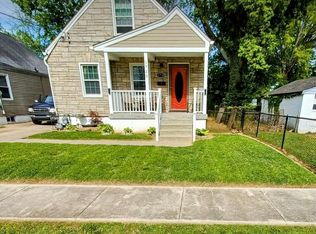 MLS ID #1723406, Eddie Douglas, Semonin Realtors. Metro Search Inc. LLC DBA Apex MLS
 - $125,0003 bd2 ba1k sqft936 Beecher St, Louisville, KY 40215For Sale
 MLS ID #1725570, David N Hartlage, simpler.realestate. Metro Search Inc. LLC DBA Apex MLS
 - $179,9993 bd1 ba1k sqft2910 Garey Ln, Shively, KY 40216For SaleMLS ID #1725266, Christina F Woods, Family Realty LLC. Metro Search Inc. LLC DBA Apex MLS
- $219,9003 bd1 ba1.2k sqft1613 Eskridge Ln, Louisville, KY 40216For SaleMLS ID #1721302, Meredeth Holliger, simpler.realestate. Metro Search Inc. LLC DBA Apex MLS
- $209,9004 bd2 ba1.6k sqft2104 Morton Avenue, New Albany, IN 47150For SaleMLS ID #2026010911, Pete Chambers, eXp Realty, LLC. SIRA
- $168,0004 bd2 ba1.2k sqft3620 Regatta Way, Louisville, KY 40211For SaleMLS ID #1720648, Abdirahman Musa, G. Starks Realty Co.. Metro Search Inc. LLC DBA Apex MLS
- $229,9003 bd2 ba1.6k sqft2517-2519 Montgomery St, Louisville, KY 40212For SaleMLS ID #1725450, Sandra C Case-Rodgers, Schuler Bauer Real Estate Services ERA Powered. Metro Search Inc. LLC DBA Apex MLS
- $188,4003 bd2 ba1.1k sqft3851 S 5th St, Louisville, KY 40214For SaleMLS ID #1712148, Sandra Ceballos, Kentucky Life Realty. Metro Search Inc. LLC DBA Apex MLS
- $210,0003 bd1 ba1.5k sqft3209 Bridwell Dr, Louisville, KY 40216For SaleMLS ID #1724676, Michael Marsh, Infinite Homes Realty. Metro Search Inc. LLC DBA Apex MLS
- $210,0003 bd1 ba1.4k sqft1138 Reutlinger Ave, Louisville, KY 40204For Sale
 MLS ID #26015266, April Hatfield, GSP Homes. Imagine MLS
 - $145,0003 bd2 ba1.4k sqft2307 Burwell Ave, Louisville, KY 40210For SaleMLS ID #1716865, Constonya R Godfrey, Keller Williams Louisville. Metro Search Inc. LLC DBA Apex MLS
- $244,9004 bd2 ba1.8k sqft9602 Pembury Ct, Louisville, KY 40272For SaleMLS ID #1726414, Judith N Gonzalez, ZHomes Real Estate. Metro Search Inc. LLC DBA Apex MLS
- $234,5002 bd2 ba1.7k sqft4404 Charlotte Ann Dr, Louisville, KY 40216For SaleMLS ID #1722126, Rita Prada, Watson Realty. Metro Search Inc. LLC DBA Apex MLS
- $170,0004 bd1 ba1k sqft437 S 17th St, Louisville, KY 40203For SaleMLS ID #1724062, Toni M Skiles, simpler.realestate. Metro Search Inc. LLC DBA Apex MLS
- $220,0002 bd2 ba888 sqft2062 Allene Ave, Louisville, KY 40217For SaleMLS ID #1712876, Majid Kashan, Real Estate Unlimited. Metro Search Inc. LLC DBA Apex MLS
- $177,0003 bd1 ba1.5k sqft2618 W Main St, Louisville, KY 40212For SaleMLS ID #1719242, David N Hartlage, simpler.realestate. Metro Search Inc. LLC DBA Apex MLS
- $214,0003 bd1 ba988 sqft5709 Elmer Ln, Louisville, KY 40214For SaleMLS ID #1722028, Charles T Richardson, Century 21 -Dick Vreeland & Associates. Metro Search Inc. LLC DBA Apex MLS
- $157,0002 bd1 ba1k sqft2701 Pioneer Rd, Shively, KY 40216For SaleMLS ID #1723999, Darlene K Hirth, Exit Realty Crutcher. Metro Search Inc. LLC DBA Apex MLS
