Location, character, and convenience come together in this charming 3-bedroom, 1-bath home in the heart of highly sought-after Germantown! Offering approximately 1,400 square feet of comfortable living space, this home blends classic appeal with important modern updates, making it the perfect place to call home. Inside, you'll find spacious living areas filled with natural light, a generously sized primary bedroom featuring two closets, and a functional layout designed for everyday living. Peace of mind comes with newer windows and updated mechanical systems, allowing you to move in with confidence. Outside, you'll appreciate the rare combination of a detached garage, attached carport, and convenient rear alley access with additional off-street parking—a valuable feature in this vibrant neighborhood. Enjoy one of Louisville's most walkable locations, just minutes from the Highlands, Butchertown, and NuLu, where you'll find some of the city's best local restaurants, breweries, coffee shops, boutiques, and entertainment. Whether you're spending the evening at a neighborhood favorite or exploring nearby parks and festivals, you'll love the lifestyle this location offers. Don't miss your opportunity to own a well-maintained home in one of Louisville's most desirable neighborhoods. Schedule your private showing today!
For sale
Price cut: $9K (7/20)
$210,000
1138 Reutlinger Ave, Louisville, KY 40204
3beds
1,400sqft
:
Get pre-qualified$1,405/mo
Single Family Residence
Built in 1900
4,835 Square Feet Lot
$211,000 Zestimate®
$150/sqft
$-- HOA
What's special
Updated mechanical systemsNewer windowsDetached garageAttached carport
- 26 days |
- 937 |
- 37 |
Likely to sell faster than
Zillow last checked:
Listing updated:
Listed by:
April Hatfield 859-948-4509,
GSP Homes
Source: Imagine MLS,MLS#: 26015266
Facts & features
Interior
Bedrooms & bathrooms
- Bedrooms: 3
- Bathrooms: 1
- Full bathrooms: 1
Primary bedroom
- Level: First
Bedroom 2
- Level: First
Bathroom 1
- Level: First
Kitchen
- Level: First
Living room
- Level: First
Utility room
- Level: First
Heating
- Heat Pump
Cooling
- Electric
Appliances
- Included: Microwave, Refrigerator, Cooktop, Oven
- Laundry: Main Level
Features
- Eat-in Kitchen, Ceiling Fan(s)
- Flooring: Laminate, Tile
- Windows: Blinds
- Basement: Crawl Space
- Has fireplace: No
Interior area
- Total structure area: 1,400
- Total interior livable area: 1,400 sqft
- Finished area above ground: 1,400
- Finished area below ground: 0
Property
Parking
- Parking features: Other
Features
- Levels: One
- Fencing: Wood
Lot
- Size: 4,835 Square Feet
Details
- Additional structures: Shed(s)
- Parcel number: 09025F00660000
Construction
Type & style
- Home type: SingleFamily
- Property subtype: Single Family Residence
Materials
- Vinyl Siding
- Foundation: Concrete Perimeter
- Roof: Shingle
Condition
- Year built: 1900
Utilities & green energy
- Sewer: Public Sewer
- Water: Public
Community & HOA
Community
- Subdivision: Butchertown
HOA
- Has HOA: No
Location
- Region: Louisville
Financial & listing details
- Price per square foot: $150/sqft
- Tax assessed value: $216,090
- Annual tax amount: $2,775
- Date on market: 6/29/2026
Estimated market value
$211,000
$200,000 - $222,000
$2,037/mo
Price history
| Date | Event | Price |
|---|---|---|
| 7/20/2026 | Price change | $210,000-4.1%$150/sqft |
Source:  Imagine MLS #26015266 Report a problem Imagine MLS #26015266 Report a problem | ||
| 6/29/2026 | Listed for sale | $219,000+25.5%$156/sqft |
Source: Imagine MLS #26015266 Report a problem | ||
| 6/18/2019 | Sold | $174,500-5.6%$125/sqft |
Source:  Metro Search Inc. LLC DBA Apex MLS #1526797 Report a problem Metro Search Inc. LLC DBA Apex MLS #1526797 Report a problem | ||
| 5/6/2019 | Price change | $184,900-2.6%$132/sqft |
Source: DREAM J P Pirtle REALTORS #1526797 Report a problem | ||
| 4/19/2019 | Price change | $189,900-5%$136/sqft |
Source: DREAM J P Pirtle REALTORS #1526797 Report a problem | ||
| 4/8/2019 | Price change | $199,999-4.7%$143/sqft |
Source: DREAM J P Pirtle REALTORS #1526797 Report a problem | ||
| 3/29/2019 | Price change | $209,900-4.2%$150/sqft |
Source: DREAM J P Pirtle REALTORS #1526797 Report a problem | ||
| 3/27/2019 | Price change | $218,9990%$156/sqft |
Source: DREAM J P Pirtle REALTORS #1526797 Report a problem | ||
| 3/15/2019 | Listed for sale | $219,000+20.5%$156/sqft |
Source: DREAM J P Pirtle REALTORS #1526797 Report a problem | ||
| 11/25/2017 | Listing removed | $1,250$1/sqft |
Source: RE/MAX PROPERTIES EAST #1486462 Report a problem | ||
| 9/19/2017 | Listed for rent | $1,250$1/sqft |
Source: RE/MAX PROPERTIES EAST #1486462 Report a problem | ||
| 9/19/2017 | Listing removed | $181,700$130/sqft |
Source: Betty Seay Realty #1483296 Report a problem | ||
| 9/1/2017 | Price change | $181,700-2.7%$130/sqft |
Source: Betty Seay Realty #1483296 Report a problem | ||
| 8/10/2017 | Price change | $186,700+10.7%$133/sqft |
Source: Betty Seay Realty #1483296 Report a problem | ||
| 8/9/2017 | Listed for sale | $168,700-6.2%$121/sqft |
Source: Betty Seay Realty #1483296 Report a problem | ||
| 6/13/2017 | Listing removed | $179,900$129/sqft |
Source: Betty Seay Realty #1476112 Report a problem | ||
| 5/24/2017 | Listed for sale | $179,900$129/sqft |
Source: Betty Seay Realty #1476112 Report a problem | ||
Public tax history
| Year | Property taxes | Tax assessment |
|---|---|---|
| 2024 | $2,775 +18.5% | $216,090 +23.8% |
| 2023 | $2,342 -1.3% | $174,500 |
| 2022 | $2,373 -6.2% | $174,500 |
| 2021 | $2,529 +5.5% | $174,500 |
| 2020 | $2,398 | $174,500 +31% |
| 2019 | $2,398 +36% | $133,170 |
| 2018 | $1,764 | $133,170 |
| 2017 | $1,764 +96.4% | $133,170 +48.3% |
| 2013 | $898 | $89,780 |
| 2011 | $898 | $89,780 |
| 2010 | $898 | $89,780 |
| 2009 | $898 | $89,780 +6% |
| 2007 | -- | $84,700 |
| 2006 | -- | $84,700 |
| 2005 | -- | $84,700 |
| 2004 | -- | $84,700 |
Find assessor info on the county website
Monthly payment
Est. payment
Payment breakdown
Explore the cost of this home by adjusting the details. Changes won't be saved.Climate risks
Neighborhood: Germantown
Nearby schools
GreatSchools rating
- 2/10Shelby Traditional AcademyGrades: K-5Distance: 0.8 mi
- 5/10Meyzeek Middle SchoolGrades: 6-8Distance: 1 mi
- 1/10Seneca High SchoolGrades: 9-12Distance: 4.6 mi
Schools provided by the listing agent
- Elementary: Bloom
- Middle: Highland
- High: Atherton
Source: Imagine MLS. This data may not be complete. We recommend contacting the local school district to confirm school assignments for this home.
- $199,0002 bd1 ba1.2k sqft1136 Reutlinger Ave, Louisville, KY 40204Off Market

- $251,0002 bd1 ba952 sqft1140 Reutlinger Ave, Louisville, KY 40204Off Market
- $127,6001 bd1 ba1.1k sqft1200 Reutlinger Ave, Louisville, KY 40204Off Market
- $167,9002 bd1 ba912 sqft1202 Reutlinger Ave, Louisville, KY 40204Off Market
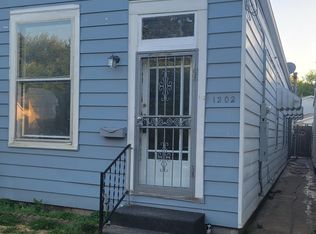
- $135,0002 bd1 ba828 sqft1134 Reutlinger Ave, Louisville, KY 40204Off Market
- $64,2101 bd1 ba672 sqft1132 Reutlinger Ave, LOUISVILLE, KY 40204Off Market
- $152,3001 bd1 ba784 sqft1204 Reutlinger Ave, Louisville, KY 40204Off Market
- $67,5903 bd1 ba876 sqft1130 Reutlinger Ave, Louisville, KY 40204Off Market
A local agent can set up tours, give advice and negotiate with sellers.
Similar homes
- $209,5002 bd1 ba1.1k sqft607 Rubel Ave, Louisville, KY 40204For Sale
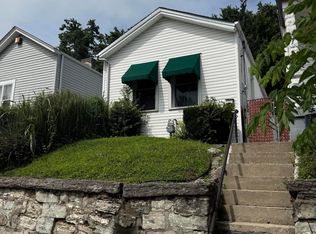
 MLS ID #1722998, Marilyn V Cardine-Baker, Right Choice Realty Inc.. Metro Search Inc. LLC DBA Apex MLS
 - $279,0002 bd2 ba1.1k sqft1034 S Shelby St, Louisville, KY 40203For Sale
 MLS ID #1724273, Christy Webster, United Real Estate Louisville. Metro Search Inc. LLC DBA Apex MLS
 - $200,0003 bd2 ba1.5k sqft3526 Henry Ave, Louisville, KY 40215For Sale
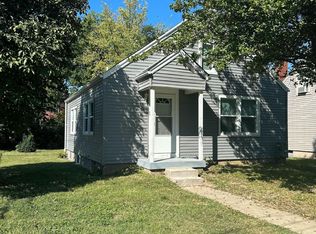 MLS ID #1724007, Mike Fogle, Nest Realty. Metro Search Inc. LLC DBA Apex MLS
 - $180,0004 bd1 ba1k sqft437 S 17th St, Louisville, KY 40203For Sale
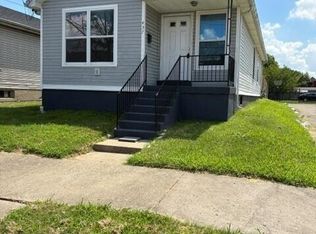 MLS ID #1724062, Toni M Skiles, simpler.realestate. Metro Search Inc. LLC DBA Apex MLS
 - $220,0002 bd2 ba888 sqft2062 Allene Ave, Louisville, KY 40217For SaleMLS ID #1712876, Majid Kashan, Real Estate Unlimited. Metro Search Inc. LLC DBA Apex MLS
- $218,0003 bd1 ba1k sqft2306 Youngland Ave, Shively, KY 40216For SaleMLS ID #1722365, Michal R Kruger, Ardan Realty. Metro Search Inc. LLC DBA Apex MLS
- $219,9003 bd1 ba1.2k sqft1613 Eskridge Ln, Louisville, KY 40216For SaleMLS ID #1721302, Meredeth Holliger, simpler.realestate. Metro Search Inc. LLC DBA Apex MLS
- $214,9003 bd1 ba936 sqft3225 Stratford Ave, Louisville, KY 40218For Sale
 MLS ID #RA20263559, Jim Atkins, Real Broker, LLC. RASK
 - $199,7494 bd2 ba1.4k sqft1505 Larchmont Ave, Louisville, KY 40215For SaleMLS ID #RA20263323, Jayme S Burden, United Real Estate Louisville. RASK
- $295,0003 bd2 ba1.4k sqft536 E Saint Catherine St, Louisville, KY 40203For SaleMLS ID #1722312, Karla B Wright, G. Starks Realty Co.. Metro Search Inc. LLC DBA Apex MLS
- $216,0003 bd1 ba988 sqft5709 Elmer Ln, Louisville, KY 40214For SaleMLS ID #1722028, Charles T Richardson, Century 21 -Dick Vreeland & Associates. Metro Search Inc. LLC DBA Apex MLS
- $188,4003 bd2 ba1.1k sqft3851 S 5th St, Louisville, KY 40214For SaleMLS ID #1712148, Sandra Ceballos, Kentucky Life Realty. Metro Search Inc. LLC DBA Apex MLS
- $157,0002 bd1 ba1k sqft2701 Pioneer Rd, Shively, KY 40216For SaleMLS ID #1723999, Darlene K Hirth, Exit Realty Crutcher. Metro Search Inc. LLC DBA Apex MLS
- $224,9003 bd2 ba1.3k sqft3014 Boaires Ln, Louisville, KY 40220For SaleMLS ID #1714593, James A Doll, Doll Commercial Realty. Metro Search Inc. LLC DBA Apex MLS
- $225,0003 bd1 ba1k sqft3518 Foreman Ln, Louisville, KY 40219For SaleMLS ID #1722650, Solanch Rodriguez, New Era Real Estate. Metro Search Inc. LLC DBA Apex MLS
- $169,9993 bd1 ba1k sqft4210 Retreat Rd, Louisville, KY 40219For SaleMLS ID #1724012, Derrick Stewart, DREAM J P Pirtle REALTORS. Metro Search Inc. LLC DBA Apex MLS
- $--3 bd1 ba1.2k sqft1115 Cedarview Dr, Jeffersonville, IN 47130AuctionServiceLink Auction
- $177,0003 bd1 ba1.5k sqft2618 W Main St, Louisville, KY 40212For SaleMLS ID #1719242, David N Hartlage, simpler.realestate. Metro Search Inc. LLC DBA Apex MLS
- $235,0002 bd2 ba1.7k sqft4404 Charlotte Ann Dr, Louisville, KY 40216For SaleMLS ID #1722126, Rita Prada, Watson Realty. Metro Search Inc. LLC DBA Apex MLS
- $198,0003 bd1 ba1k sqft1424 Oakwood Ave, Louisville, KY 40215For SaleMLS ID #1718560, Solanch Rodriguez, New Era Real Estate. Metro Search Inc. LLC DBA Apex MLS
