Some homes are renovated...This one was transformed! Every inch of this home has been thoughtfully reimagined with quality craftsmanship, timeless finishes, and an attention to detail that's impossible to miss. It's a complete transformation designed for buyers who appreciate exceptional workmanship and a truly move in ready home! From the moment you step inside, you'll notice the bright, open feel and the perfect blend of modern style and historic character. Major improvements provide peace of mind for years to come, including a new roof, HVAC system, kitchen, bathrooms, flooring, appliances, fresh paint, new sod, and many new windows. Every update was completed with care, creating a home that's as functional as it is beautiful. Perfectly positioned on the edge of Germantown and Shelby Park, you'll enjoy one of Louisville's most convenient urban lifestyles. Spend your weekends exploring Logan Street Market, Paristown Pointe, Nulu, the Highlands, downtown Louisville, the Medical District, and countless local restaurants, breweries, coffee shops, and entertainment... all just minutes from your front door. Schedule your private showing today!
For sale
$279,000
1034 S Shelby St, Louisville, KY 40203
2beds
1,160sqft
:
Get pre-qualified$1,847/mo
Single Family Residence
Built in 1910
3,920 Square Feet Lot
$266,900 Zestimate®
$241/sqft
$-- HOA
What's special
- 2 days |
- 180 |
- 9 |
Zillow last checked:
Listing updated:
Listed by:
Christy Webster 502-533-4460,
United Real Estate Louisville
Source: Metro Search Inc. LLC DBA Apex MLS,MLS#: 1725013
Facts & features
Interior
Bedrooms & bathrooms
- Bedrooms: 2
- Bathrooms: 2
- Full bathrooms: 2
Primary bedroom
- Level: First
Bedroom
- Level: First
Primary bathroom
- Level: First
Full bathroom
- Level: First
Kitchen
- Level: First
Laundry
- Level: First
Living room
- Level: First
Heating
- Forced Air, Natural Gas
Cooling
- Central Air
Features
- Basement: Cellar,Exterior Entry
- Number of fireplaces: 1
Interior area
- Total structure area: 1,160
- Total interior livable area: 1,160 sqft
- Finished area above ground: 1,160
- Finished area below ground: 0
Property
Parking
- Total spaces: 2
- Parking features: On Street, Detached, Entry Front, Entry Rear
- Garage spaces: 2
- Has uncovered spaces: Yes
Features
- Stories: 1
- Patio & porch: Porch
- Fencing: Full
Lot
- Size: 3,920 Square Feet
- Features: Sidewalk, Level
Details
- Additional structures: Garage(s)
- Parcel number: 022G00690000
Construction
Type & style
- Home type: SingleFamily
- Architectural style: Other
- Property subtype: Single Family Residence
Materials
- Vinyl Siding, Wood Frame
- Roof: Shingle
Condition
- Year built: 1910
Utilities & green energy
- Sewer: Public Sewer
- Water: Public
- Utilities for property: Electricity Connected, Natural Gas Connected
Community & HOA
Community
- Subdivision: Shelby Park
HOA
- Has HOA: No
Location
- Region: Louisville
Financial & listing details
- Price per square foot: $241/sqft
- Tax assessed value: $131,830
- Annual tax amount: $996
- Date on market: 7/31/2026
- Electric utility on property: Yes
Estimated market value
$266,900
$254,000 - $280,000
$1,395/mo
Price history
| Date | Event | Price |
|---|---|---|
| 7/31/2026 | Listed for sale | $279,000$241/sqft |
Source:  Metro Search Inc. LLC DBA Apex MLS #1725013 Report a problem Metro Search Inc. LLC DBA Apex MLS #1725013 Report a problem | ||
| 7/30/2026 | Listing removed | $279,000$241/sqft |
Source: Metro Search Inc. LLC DBA Apex MLS #1724273 Report a problem | ||
| 7/27/2026 | Contingent | $279,000$241/sqft |
Source: Metro Search Inc. LLC DBA Apex MLS #1724273 Report a problem | ||
| 7/24/2026 | Listed for sale | $279,000+184.7%$241/sqft |
Source: Metro Search Inc. LLC DBA Apex MLS #1724273 Report a problem | ||
| 12/12/2025 | Sold | $98,000-26%$84/sqft |
Source: Metro Search Inc. LLC DBA Apex MLS #1702663 Report a problem | ||
| 11/24/2025 | Pending sale | $132,500$114/sqft |
Source: Metro Search Inc. LLC DBA Apex MLS #1702663 Report a problem | ||
| 11/20/2025 | Contingent | $132,500$114/sqft |
Source: Metro Search Inc. LLC DBA Apex MLS #1702663 Report a problem | ||
| 11/5/2025 | Listed for sale | $132,500+165%$114/sqft |
Source: Metro Search Inc. LLC DBA Apex MLS #1702663 Report a problem | ||
| 4/24/2013 | Sold | $50,000-28.6%$43/sqft |
Source: Public Record Report a problem | ||
| 5/23/2009 | Listing removed | $70,000$60/sqft |
Source: Prudential Real Estate #1223050 Report a problem | ||
| 11/23/2008 | Listed for sale | $70,000$60/sqft |
Source: Prudential Real Estate #1223050 Report a problem | ||
Public tax history
| Year | Property taxes | Tax assessment |
|---|---|---|
| 2024 | $996 +203.5% | $131,830 +86.2% |
| 2023 | $328 -20.4% | $70,790 |
| 2022 | $412 -4.4% | $70,790 |
| 2021 | $431 +122.8% | $70,790 +32.6% |
| 2020 | $193 | $53,370 |
| 2019 | $193 -7.4% | $53,370 |
| 2018 | $209 | $53,370 |
| 2017 | $209 -61.2% | $53,370 -0.9% |
| 2013 | $539 | $53,870 |
| 2011 | $539 | $53,870 |
| 2010 | $539 | $53,870 |
| 2009 | $539 | $53,870 |
| 2007 | -- | $53,870 |
| 2006 | -- | $53,870 +30% |
| 2005 | -- | $41,440 |
| 2004 | -- | $41,440 |
Find assessor info on the county website
Monthly payment
Est. payment
Payment breakdown
Explore the cost of this home by adjusting the details. Changes won't be saved.Climate risks
Neighborhood: Shelby Park
Nearby schools
GreatSchools rating
- 2/10Shelby Traditional AcademyGrades: K-5Distance: 0.9 mi
- 5/10Meyzeek Middle SchoolGrades: 6-8Distance: 0.5 mi
- 8/10Atherton High SchoolGrades: 9-12Distance: 3.3 mi
- $149,2001 bd1 ba996 sqft1036 S Shelby St, Louisville, KY 40203Off Market
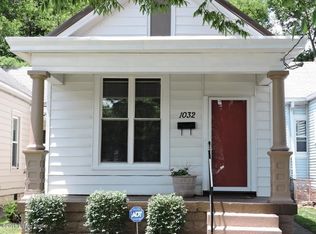
- $207,1002 bd1 ba1.2k sqft1032 S Shelby St, Louisville, KY 40203Off Market
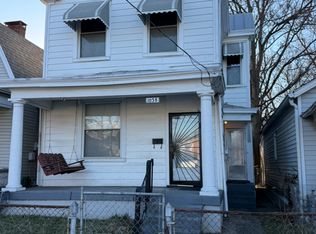
- $247,7004 bd2 ba2.5k sqft1038 S Shelby St, Louisville, KY 40203Off Market
- $128,6001 bd1 ba1k sqft1030 S Shelby St, Louisville, KY 40203Off Market
- $249,3003 bd2 ba1.6k sqft1028 S Shelby St, Louisville, KY 40203Off Market
- $205,0002 bd1 ba1.2k sqft1040 S Shelby St, Louisville, KY 40203Sold
- $195,0001 bd1 ba1k sqft1042 S Shelby St, Louisville, KY 40203Sold
- $6,580-- bd-- ba-- sqftS Shelby St, Louisville, KY 40203Off Market
A local agent can set up tours, give advice and negotiate with sellers.
Similar homes
- $290,0002 bd2 ba1.4k sqft719 Lampton St, Louisville, KY 40203For Sale

 MLS ID #1724515, Jeremy Allen, Weichert Realtors-ABG. Metro Search Inc. LLC DBA Apex MLS
 - $265,0003 bd2 ba1.1k sqft1037 S Hancock St, Louisville, KY 40203For Sale
 MLS ID #1724304, Teresa Moody, simpler.realestate. Metro Search Inc. LLC DBA Apex MLS
 - $299,0003 bd2 ba1.6k sqft641 E Saint Catherine St, Louisville, KY 40203For Sale
 MLS ID #1723151, Darla Baldridge, The Breland Group. Metro Search Inc. LLC DBA Apex MLS
 - $289,9003 bd2 ba1.6k sqft152 N Ewing Ave, Louisville, KY 40206For Sale
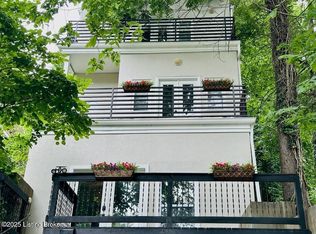 MLS ID #1725024, Christy Webster, United Real Estate Louisville. Metro Search Inc. LLC DBA Apex MLS
 - $245,0003 bd2 ba1.1k sqft2619 Merhoff St, Louisville, KY 40217For SaleMLS ID #1724916, Shelby N McFarland, White Picket Real Estate. Metro Search Inc. LLC DBA Apex MLS
- $294,9004 bd3 ba1.7k sqft417 Camp St, Louisville, KY 40203For SaleMLS ID #1720194, Jennifer Franson, Family Realty LLC. Metro Search Inc. LLC DBA Apex MLS
- $246,0002 bd1 ba1.2k sqft722 Camp St, Louisville, KY 40203For SaleMLS ID #1719399, Clara Campeau, First Saturday Real Estate. Metro Search Inc. LLC DBA Apex MLS
- $265,0001 bd1 ba1k sqft248 Thompson Ave, Louisville, KY 40206For SaleMLS ID #1724904, Stacey Green, Semonin Realtors. Metro Search Inc. LLC DBA Apex MLS
- $272,9004 bd2 ba1.6k sqft1129 Fischer Ave, Louisville, KY 40204For SaleMLS ID #1722015, Zach Fry, Fry Realty Collective. Metro Search Inc. LLC DBA Apex MLS
- $260,0002 bd1 ba1.2k sqft1224 Hull St, Louisville, KY 40204For SaleMLS ID #1724064, Noah R Jemley, Kentucky Select Properties. Metro Search Inc. LLC DBA Apex MLS
- $300,0002 bd1 ba1.4k sqft227 Fairfax Ave, Saint Matthews, KY 40207For SaleMLS ID #1724955, Paula Burch, White Picket Real Estate. Metro Search Inc. LLC DBA Apex MLS
- $257,9002 bd3 ba1.2k sqft1269 S Preston St, Louisville, KY 40203For SaleMLS ID #1721917, Gretchen K Malone, Kentucky Select Properties. Metro Search Inc. LLC DBA Apex MLS
- $359,0003 bd3 ba1.7k sqft508 E Kentucky St, Louisville, KY 40203For SaleMLS ID #1724701, Gretchen K Malone, Kentucky Select Properties. Metro Search Inc. LLC DBA Apex MLS
- $280,0002 bd2 ba1.1k sqft3109 Houston Blvd, Houston Acres, KY 40220For SaleMLS ID #1724503, Faith Causey, White Picket Real Estate. Metro Search Inc. LLC DBA Apex MLS
- $259,9002 bd3 ba1.2k sqft1260 S Preston St, Louisville, KY 40203For SaleMLS ID #1721851, Gretchen K Malone, Kentucky Select Properties. Metro Search Inc. LLC DBA Apex MLS
- $269,9002 bd1 ba1.1k sqft1602 Lucia Ave, Louisville, KY 40204For SaleMLS ID #1716639, Cole Guthrie, Belmont Realty Group. Metro Search Inc. LLC DBA Apex MLS
- $265,0001 bd1 ba942 sqft1100 Goss Ave, Louisville, KY 40217For SaleMLS ID #1724005, Christen M Vallecillo, EnVesta. Metro Search Inc. LLC DBA Apex MLS
- $209,0002 bd1 ba854 sqft1250 S Preston St, Louisville, KY 40203For SaleMLS ID #1720029, Jay Pitts, RE/MAX Premier Properties. Metro Search Inc. LLC DBA Apex MLS
- $275,0003 bd1 ba1.4k sqft113 Pope St, Louisville, KY 40206For SaleMLS ID #1719367, Amanda C Brookshire, Red Edge Realty. Metro Search Inc. LLC DBA Apex MLS
- $289,9503 bd2 ba1.4k sqft1615 Texas Ave, Louisville, KY 40217For SaleMLS ID #1721812, Pam Ruckriegel, One Key Realty. Metro Search Inc. LLC DBA Apex MLS
