Welcome to 508 E. Ky a newly constructed Camel-back style home in the growing Shelby Park neighborhood, offering 1710 square feet of thoughtfully designed living space, the home features 3 bedrooms, 2.5 bathrooms and a floor plan that blends style with everyday functionality, not to mention a detached 2 car garage. As you enter, you are welcomed by a gallery-style hallway with tons of windows. Perfect for displaying artwork. Next you will pass the first-floor primary suite which offers privacy and convenience featuring a spacious bedroom and en suite bathroom. Luxury vinyl plank flooring runs throughout the home while the bathrooms feature granite countertops and beautifully tiled showers offering quality finishes that are both stylish and easy to maintain. The first floor also hosts a half bath, laundry area and utility room. The huge kitchen is the heart of the home, featuring beautiful granite countertops, soft - close cabinetry, and a striking waterfall edge island that provides plenty of workspace and seating. Just beyond the kitchen is the great room, where large double windows provide natural light, along with a rear entry door that leads to the patio and fully fenced backyard and detached 2 car garage. The garage is a rarity in this neighborhood. The home offers front and rear entrances for added accessibility. A handcrafted railing takes you upstairs to find two additional bedrooms and a full bathroom to accommodate guests or a home office. Built with energy efficiency in mind, this home combines modern construction with quality design and craftsmanship. It is conveniently located to NULU, University of Louisville, Churchill Downs, Logan Street Market, easy access to shopping, dining and major commuting routes. The builder is VA approved and is an excellent option for buyers using VA financing as well as offering other financing programs specific to the area.
For sale
$359,000
508 E Kentucky St, Louisville, KY 40203
3beds
1,710sqft
:
Get pre-qualified$2,377/mo
Single Family Residence
Built in 2026
3,920 Square Feet Lot
$-- Zestimate®
$210/sqft
$-- HOA
What's special
Spacious bedroomSoft-close cabinetryFully fenced backyardEn suite bathroomBeautifully tiled showers
- 4 days |
- 268 |
- 31 |
Zillow last checked:
Listing updated:
Listed by:
Gretchen K Malone 502-468-9465,
Kentucky Select Properties
Source: Metro Search Inc. LLC DBA Apex MLS,MLS#: 1724701
Facts & features
Interior
Bedrooms & bathrooms
- Bedrooms: 3
- Bathrooms: 3
- Full bathrooms: 2
- 1/2 bathrooms: 1
Primary bedroom
- Level: First
Bedroom
- Level: Second
Bedroom
- Level: Second
Full bathroom
- Level: First
Half bathroom
- Level: First
Full bathroom
- Level: Second
Great room
- Level: First
Kitchen
- Level: First
Heating
- Electric, Forced Air
Cooling
- Central Air
Features
- Basement: None
- Has fireplace: No
Interior area
- Total structure area: 1,710
- Total interior livable area: 1,710 sqft
- Finished area above ground: 1,710
- Finished area below ground: 0
Property
Parking
- Total spaces: 2
- Parking features: On Street, Off Street, Detached, Entry Front, Entry Rear
- Garage spaces: 2
- Has uncovered spaces: Yes
Features
- Stories: 2
- Patio & porch: Patio, Porch
- Fencing: Wood
Lot
- Size: 3,920 Square Feet
- Dimensions: 25 x 160
- Features: Level
Details
- Parcel number: 09022F00670000
Construction
Type & style
- Home type: SingleFamily
- Architectural style: Camelback
- Property subtype: Single Family Residence
Materials
- Vinyl Siding
- Foundation: Crawl Space, Concrete Perimeter
- Roof: Shingle
Condition
- Year built: 2026
Utilities & green energy
- Sewer: Public Sewer
- Water: Public
- Utilities for property: Electricity Connected
Community & HOA
Community
- Subdivision: Shelby Park
HOA
- Has HOA: No
Location
- Region: Louisville
Financial & listing details
- Price per square foot: $210/sqft
- Tax assessed value: $66,390
- Date on market: 7/29/2026
- Electric utility on property: Yes
Estimated market value
Not available
Estimated sales range
Not available
Not available
Price history
| Date | Event | Price |
|---|---|---|
| 7/29/2026 | Listed for sale | $359,000$210/sqft |
Source:  Metro Search Inc. LLC DBA Apex MLS #1724701 Report a problem Metro Search Inc. LLC DBA Apex MLS #1724701 Report a problem | ||
Public tax history
| Year | Property taxes | Tax assessment |
|---|---|---|
| 2023 | -- | $66,390 |
| 2022 | $903 -4.6% | $66,390 |
| 2021 | $947 +90.6% | $66,390 +83.7% |
| 2020 | $497 | $36,150 |
| 2019 | $497 | $36,150 |
| 2018 | -- | $36,150 |
| 2017 | -- | $36,150 -8.1% |
| 2013 | $44 -88.8% | $39,340 |
| 2011 | $393 | $39,340 |
| 2010 | $393 | $39,340 |
| 2009 | $393 | $39,340 |
| 2007 | -- | $39,340 |
| 2006 | -- | $39,340 |
| 2005 | -- | $39,340 |
| 2004 | -- | $39,340 |
Find assessor info on the county website
Monthly payment
Est. payment
Payment breakdown
Explore the cost of this home by adjusting the details. Changes won't be saved.Climate risks
Neighborhood: Shelby Park
Nearby schools
GreatSchools rating
- 2/10Shelby Traditional AcademyGrades: K-5Distance: 1 mi
- 5/10Meyzeek Middle SchoolGrades: 6-8Distance: 0.3 mi
- 8/10Atherton High SchoolGrades: 9-12Distance: 3.6 mi
- $20,0001 bd1 ba1.1k sqft510 E Kentucky St, Louisville, KY 40203Sold
- $224,6003 bd1 ba1.3k sqft506 E Kentucky St, Louisville, KY 40203Off Market
- $208,3003 bd2 ba1.3k sqft512 E Kentucky St, Louisville, KY 40203Off Market

- $291,9003 bd3 ba1.4k sqft504 E Kentucky St, Louisville, KY 40203Off Market

- $217,5001 bd1 ba1.2k sqft514 E Kentucky St, Louisville, KY 40203Off Market
- $202,0002 bd2 ba1.3k sqft516 E Kentucky St, Louisville, KY 40203Sold
- $188,7003 bd1 ba1.1k sqft500 E Kentucky St, Louisville, KY 40203Off Market
- $268,5001 bd2 ba2.5k sqft518 E Kentucky St, Louisville, KY 40203Off Market
A local agent can set up tours, give advice and negotiate with sellers.
Similar homes
- $349,0003 bd3 ba2k sqft528 E Kentucky St, Louisville, KY 40203For Sale

 MLS ID #1717248, Jake Guhy, Allodium Real Estate. Metro Search Inc. LLC DBA Apex MLS
 - $279,0002 bd2 ba1.1k sqft1034 S Shelby St, Louisville, KY 40203For Sale
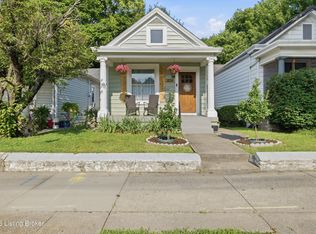 MLS ID #1725013, Christy Webster, United Real Estate Louisville. Metro Search Inc. LLC DBA Apex MLS
 - $299,0003 bd2 ba1.6k sqft641 E Saint Catherine St, Louisville, KY 40203For Sale
 MLS ID #1723151, Darla Baldridge, The Breland Group. Metro Search Inc. LLC DBA Apex MLS
 - $355,0003 bd2 ba1.6k sqft1019 Lydia St, Louisville, KY 40217For Sale
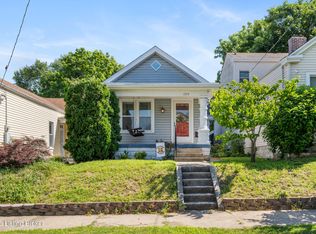 MLS ID #1724313, Machaela Walpole, Semonin Realtors. Metro Search Inc. LLC DBA Apex MLS
 - $329,0003 bd3 ba1.7k sqft711 E Ormsby Ave, Louisville, KY 40203For SaleMLS ID #1721274, Jake Guhy, Allodium Real Estate. Metro Search Inc. LLC DBA Apex MLS
- $329,0003 bd3 ba1.7k sqft514 E Ormsby Ave, Louisville, KY 40203For SaleMLS ID #1721234, Jake Guhy, Allodium Real Estate. Metro Search Inc. LLC DBA Apex MLS
- $359,9003 bd2 ba1.9k sqft172 N Bellaire Ave, Louisville, KY 40206For SaleMLS ID #1724142, Michael Weisberg, BERKSHIRE HATHAWAY HomeServices, Parks & Weisberg Realtors. Metro Search Inc. LLC DBA Apex MLS
- $294,9004 bd3 ba1.7k sqft417 Camp St, Louisville, KY 40203For SaleMLS ID #1720194, Jennifer Franson, Family Realty LLC. Metro Search Inc. LLC DBA Apex MLS
- $289,9003 bd2 ba1.6k sqft152 N Ewing Ave, Louisville, KY 40206For SaleMLS ID #1725024, Christy Webster, United Real Estate Louisville. Metro Search Inc. LLC DBA Apex MLS
- $399,9004 bd3 ba1.7k sqft1114 E Saint Catherine St, Louisville, KY 40204For SaleMLS ID #1723519, Josh Duke, Housing Associates. Metro Search Inc. LLC DBA Apex MLS
- $375,0004 bd2 ba2.1k sqft1320 Winter Ave, Louisville, KY 40204For SaleMLS ID #1723166, Ethan J Adams, EXP Realty LLC. Metro Search Inc. LLC DBA Apex MLS
- $419,9003 bd2 ba1.6k sqft407 Macon Ave, Saint Matthews, KY 40207For SaleMLS ID #1724813, Michael Weisberg, BERKSHIRE HATHAWAY HomeServices, Parks & Weisberg Realtors. Metro Search Inc. LLC DBA Apex MLS
- $389,9003 bd3 ba1.7k sqft248 Delmont Ave, Louisville, KY 40206For SaleMLS ID #1718178, Moya N Jackson, The Collective Realty Co.. Metro Search Inc. LLC DBA Apex MLS
- $275,0003 bd2 ba1.9k sqft528 Zane St, Louisville, KY 40203For SaleMLS ID #1709740, Kristy D Dugan, Semonin Realtors. Metro Search Inc. LLC DBA Apex MLS
- $325,0003 bd3 ba2k sqft3329 Goldsmith Ln, Louisville, KY 40220For SaleMLS ID #1724027, Cody Stiff, First Saturday Real Estate. Metro Search Inc. LLC DBA Apex MLS
- $257,9002 bd3 ba1.2k sqft1269 S Preston St, Louisville, KY 40203For SaleMLS ID #1721917, Gretchen K Malone, Kentucky Select Properties. Metro Search Inc. LLC DBA Apex MLS
- $259,9002 bd3 ba1.2k sqft1260 S Preston St, Louisville, KY 40203For SaleMLS ID #1721851, Gretchen K Malone, Kentucky Select Properties. Metro Search Inc. LLC DBA Apex MLS
- $240,0004 bd2 ba1.8k sqft955 S 7th St, Louisville, KY 40203For SaleMLS ID #1712219, Hunter Gann, Weichert Realtors - ABG. Metro Search Inc. LLC DBA Apex MLS
- $234,9003 bd2 ba1k sqft4405 Debbie Ct, Louisville, KY 40213For SaleMLS ID #1725067, Ernest Fernandez, simpler.realestate. Metro Search Inc. LLC DBA Apex MLS
- $246,0002 bd1 ba1.2k sqft722 Camp St, Louisville, KY 40203For SaleMLS ID #1719399, Clara Campeau, First Saturday Real Estate. Metro Search Inc. LLC DBA Apex MLS
