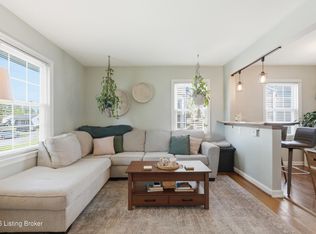
Welcome to 1269 S. Preston St. a newly constructed 2 bed 2 1/2 bath energy efficient townhome in the growing Shelby Park neighborhood. This home is eligible for VA financing and other programs specific to Shelby Park including a $5000 grant offered through Chase Bank. The home was thoughtfully designed with two spacious bedrooms each featuring its own en suite bathroom plus a 1/2 bath on the main level. The first floor offers an open great room, a large eat-in kitchen, 9-foot ceilings that create a bright airy ambience. Large windows throughout the house provide plenty of natural light, while the kitchen leads out to a partially fenced backyard offering off street parking. Upstairs you will find two private bedroom suites and a large laundry room located between the two. The home is conveniently located minutes from the University of Louisville, Churchill Downs and the I-65 expressway system.
For sale
$257,900
1269 S Preston St, Louisville, KY 40203
2beds
1,248sqft
:
Get pre-qualified$1,691/mo
Single Family Residence
Built in 2026
3,049 Square Feet Lot
$256,800 Zestimate®
$207/sqft
$-- HOA
What's special
Large eat-in kitchenOff street parkingPartially fenced backyardOpen great room
- 31 days |
- 183 |
- 17 |
Zillow last checked:
Listing updated:
Listed by:
Gretchen K Malone 502-468-9465,
Kentucky Select Properties
Source: Metro Search Inc. LLC DBA Apex MLS,MLS#: 1721917
Facts & features
Interior
Bedrooms & bathrooms
- Bedrooms: 2
- Bathrooms: 3
- Full bathrooms: 2
- 1/2 bathrooms: 1
Primary bedroom
- Level: Second
Bedroom
- Level: Second
Primary bathroom
- Level: Second
Half bathroom
- Level: First
Full bathroom
- Level: Second
Kitchen
- Level: First
Laundry
- Level: Second
Living room
- Level: First
Heating
- Electric
Cooling
- Central Air
Features
- Basement: None
- Has fireplace: No
Interior area
- Total structure area: 1,248
- Total interior livable area: 1,248 sqft
- Finished area above ground: 1,248
- Finished area below ground: 0
Property
Parking
- Parking features: On Street, Off Street
- Has uncovered spaces: Yes
Features
- Stories: 2
- Fencing: Partial
Lot
- Size: 3,049 Square Feet
- Features: Cleared
Details
- Parcel number: 023D00400000
Construction
Type & style
- Home type: SingleFamily
- Architectural style: Other
- Property subtype: Single Family Residence
Materials
- Wood Frame, Aluminum Siding
- Foundation: Crawl Space, Concrete Perimeter
- Roof: Shingle
Condition
- Year built: 2026
Utilities & green energy
- Sewer: Public Sewer
- Water: Public
- Utilities for property: Electricity Connected
Community & HOA
Community
- Subdivision: Shelby Park
HOA
- Has HOA: No
Location
- Region: Louisville
Financial & listing details
- Price per square foot: $207/sqft
- Date on market: 6/30/2026
- Electric utility on property: Yes
Estimated market value
$256,800
$244,000 - $270,000
$1,850/mo
Price history
| Date | Event | Price |
|---|---|---|
| 6/30/2026 | Listed for sale | $257,900-4.1%$207/sqft |
Source:  Metro Search Inc. LLC DBA Apex MLS #1721917 Report a problem Metro Search Inc. LLC DBA Apex MLS #1721917 Report a problem | ||
| 6/15/2026 | Listing removed | $269,000$216/sqft |
Source: Metro Search Inc. LLC DBA Apex MLS #1718207 Report a problem | ||
| 5/22/2026 | Listed for sale | $269,000$216/sqft |
Source: Metro Search Inc. LLC DBA Apex MLS #1718207 Report a problem | ||
Public tax history
Tax history is unavailable.
Monthly payment
Est. payment
Payment breakdown
Explore the cost of this home by adjusting the details. Changes won't be saved.Climate risks
Neighborhood: Shelby Park
Nearby schools
GreatSchools rating
- 9/10Engelhard Elementary SchoolGrades: K-5Distance: 0.5 mi
- 5/10Meyzeek Middle SchoolGrades: 6-8Distance: 0.7 mi
- 8/10Atherton High SchoolGrades: 9-12Distance: 3.6 mi
- $311,5001 bd1 ba992 sqft1271 S Preston St, Louisville, KY 40203Sold
- $22,000-- bd-- ba-- sqft1267 S Preston St, Louisville, KY 40203Off Market
- $--2 bd1 ba1.2k sqft1273 S Preston St UNIT 1, Louisville, KY 40203Off Market

- $--2 bd1 ba1.2k sqft1273 S Preston St UNIT 2, Louisville, KY 40203Off Market

- $274,9004 bd2 ba2.5k sqft1273 S Preston St, Louisville, KY 40203For Sale
- $242,0003 bd2 ba1.3k sqft1265 S Preston St, Louisville, KY 40203Off Market
- $22,0001 bd1 ba1.1k sqft1275 S Preston St, Louisville, KY 40203Off Market
- $266,8003 bd3 ba2.3k sqft1261 S Preston St, Louisville, KY 40203Off Market
A local agent can set up tours, give advice and negotiate with sellers.
Similar homes
- $259,9002 bd3 ba1.2k sqft1260 S Preston St, Louisville, KY 40203For Sale

 MLS ID #1721851, Gretchen K Malone, Kentucky Select Properties. Metro Search Inc. LLC DBA Apex MLS
 - $245,0003 bd2 ba1.1k sqft2619 Merhoff St, Louisville, KY 40217For Sale
 MLS ID #1724916, Shelby N McFarland, White Picket Real Estate. Metro Search Inc. LLC DBA Apex MLS
 - $299,0003 bd2 ba1.6k sqft641 E Saint Catherine St, Louisville, KY 40203For Sale
 MLS ID #1723151, Darla Baldridge, The Breland Group. Metro Search Inc. LLC DBA Apex MLS
 - $260,0002 bd1 ba1.2k sqft1224 Hull St, Louisville, KY 40204For Sale
 MLS ID #1724064, Noah R Jemley, Kentucky Select Properties. Metro Search Inc. LLC DBA Apex MLS
 - $255,0002 bd1 ba1.2k sqft218 Pope St, Louisville, KY 40206For SaleMLS ID #1723793, Mariam Applegate, Aspire Real Estate Group. Metro Search Inc. LLC DBA Apex MLS
- $272,9004 bd2 ba1.6k sqft1129 Fischer Ave, Louisville, KY 40204For SaleMLS ID #1722015, Zach Fry, Fry Realty Collective. Metro Search Inc. LLC DBA Apex MLS
- $255,0002 bd2 ba1.3k sqft1020 Franklin St, Louisville, KY 40206For SaleMLS ID #1721376, Jason Gray, Totally About Houses. Metro Search Inc. LLC DBA Apex MLS
- $329,0003 bd3 ba1.7k sqft514 E Ormsby Ave, Louisville, KY 40203For SaleMLS ID #1721234, Jake Guhy, Allodium Real Estate. Metro Search Inc. LLC DBA Apex MLS
- $265,0003 bd1 ba1.7k sqft3113 Rosedale Blvd, Louisville, KY 40220For SaleMLS ID #1724780, Lisa George, 85W Real Estate. Metro Search Inc. LLC DBA Apex MLS
- $280,0002 bd2 ba1.1k sqft3109 Houston Blvd, Houston Acres, KY 40220For SaleMLS ID #1724503, Faith Causey, White Picket Real Estate. Metro Search Inc. LLC DBA Apex MLS
- $269,9002 bd1 ba1.1k sqft1602 Lucia Ave, Louisville, KY 40204For SaleMLS ID #1716639, Cole Guthrie, Belmont Realty Group. Metro Search Inc. LLC DBA Apex MLS
- $239,9003 bd2 ba1.4k sqft5910 Gloria Ln, Louisville, KY 40213For SaleMLS ID #1724655, Danny R Gulley, Keller Williams Collective. Metro Search Inc. LLC DBA Apex MLS
- $329,0003 bd3 ba1.7k sqft711 E Ormsby Ave, Louisville, KY 40203For SaleMLS ID #1721274, Jake Guhy, Allodium Real Estate. Metro Search Inc. LLC DBA Apex MLS
- $199,9004 bd2 ba1.2k sqft738 M St, Louisville, KY 40208For SaleMLS ID #1724472, Hiva Golparvar, United Real Estate Louisville. Metro Search Inc. LLC DBA Apex MLS
- $220,0002 bd2 ba976 sqft508 Lilly Ave, Louisville, KY 40217For SaleMLS ID #1723946, Ethan J Adams, EXP Realty LLC. Metro Search Inc. LLC DBA Apex MLS
- $275,0004 bd2 ba1.4k sqft1249 Springdale Dr, Louisville, KY 40213For SaleMLS ID #1722508, Max J Hargis, DREAM J P Pirtle REALTORS. Metro Search Inc. LLC DBA Apex MLS
- $230,0004 bd2 ba1.6k sqft810 W Evelyn Ave, Louisville, KY 40215For SaleMLS ID #1724059, Samuel Ault, United Real Estate Louisville. Metro Search Inc. LLC DBA Apex MLS
- $325,0002 bd2 ba1.1k sqft610 Myrtle St, Louisville, KY 40208For SaleMLS ID #1716255, Mac Barlow, Kentucky Select Properties. Metro Search Inc. LLC DBA Apex MLS
- $210,0002 bd1 ba965 sqft1463 S Shelby St, Louisville, KY 40217For SaleMLS ID #1716464, Travis Cox, 85W Real Estate. Metro Search Inc. LLC DBA Apex MLS
- $260,0003 bd1 ba1k sqft10501 Blue Lick Rd, Louisville, KY 40229For SaleMLS ID #1724275, Maylin Rodriguez Ayala, ZHomes Real Estate. Metro Search Inc. LLC DBA Apex MLS
