NEW CONSTRUCTION in Shelby Park with a 1-year builder warranty! Welcome to 711 E Ormsby Ave! This 1750 sqft, 3 bed, 2.5 bathroom home was designed & constructed with great detail & quality. The kitchen boasts a large island, quartz countertops, stainless steel appliances, and 42" Vision soft-close cabinets! Plenty of room for a large dining table in addition to bar top seating. The 1st floor also features a 1/2 bath, walk-in panty and storage closet. Upstairs includes 3 bedrooms, 2 full bathrooms & a laundry closet. The primary bedroom suite boasts two large closets & a large private bathroom with standing tiled shower. All bedrooms have large closets and welcome plenty of natural light. The modern finishes throughout, tiled bathrooms, metal railings, and top of the line fixtures are just a few of the details that speak to the quality of this build. Sip your morning coffee on your covered front porch or fire up the grill on the back concrete patio. The fenced-in backyard and off-street gravel parking area add additional amenity to the exterior. Don't miss the opportunity to own this stunning new construction home that comes with a one-year builder warranty in a sought-after area. Close proximity to everything Shelby Park & Germantown have to offer including coffee shops, bars, restaurants, grocery, and more. Schedule your private showing today!
For sale
$329,000
711 E Ormsby Ave, Louisville, KY 40203
3beds
1,750sqft
:
Get pre-qualified$2,157/mo
Single Family Residence
Built in 2026
3,484 Square Feet Lot
$327,600 Zestimate®
$188/sqft
$-- HOA
What's special
- 50 days |
- 263 |
- 27 |
Zillow last checked:
Listing updated:
Listed by:
Jake Guhy 270-804-9273,
Allodium Real Estate
Source: Metro Search Inc. LLC DBA Apex MLS,MLS#: 1721274
Facts & features
Interior
Bedrooms & bathrooms
- Bedrooms: 3
- Bathrooms: 3
- Full bathrooms: 2
- 1/2 bathrooms: 1
Primary bedroom
- Level: Second
Bedroom
- Level: Second
Bedroom
- Level: Second
Primary bathroom
- Level: Second
Half bathroom
- Level: First
Full bathroom
- Level: Second
Dining area
- Level: First
Kitchen
- Level: First
Laundry
- Level: Second
Living room
- Level: First
Heating
- Electric, Heat Pump
Cooling
- Central Air, Heat Pump
Features
- Basement: None
- Has fireplace: No
Interior area
- Total structure area: 1,750
- Total interior livable area: 1,750 sqft
- Finished area above ground: 1,750
- Finished area below ground: 0
Property
Parking
- Parking features: On Street, Off Street, Entry Rear
- Has uncovered spaces: Yes
Features
- Stories: 2
- Patio & porch: Patio, Porch
- Fencing: Privacy,Wood
Lot
- Size: 3,484 Square Feet
- Dimensions: 25 x 135
- Features: Sidewalk, Cleared
Details
- Parcel number: 09023E00950000
Construction
Type & style
- Home type: SingleFamily
- Architectural style: Traditional
- Property subtype: Single Family Residence
Materials
- Vinyl Siding, Wood Frame, Block
- Foundation: Crawl Space, Concrete Blk
- Roof: Shingle
Condition
- Year built: 2026
Utilities & green energy
- Sewer: Public Sewer
- Water: Public
- Utilities for property: Electricity Connected
Community & HOA
Community
- Subdivision: Shelby Park
HOA
- Has HOA: No
Location
- Region: Louisville
Financial & listing details
- Price per square foot: $188/sqft
- Tax assessed value: $22,000
- Annual tax amount: $277
- Date on market: 7/1/2026
- Electric utility on property: Yes
Estimated market value
$327,600
$311,000 - $344,000
$2,298/mo
Price history
| Date | Event | Price |
|---|---|---|
| 7/1/2026 | Listed for sale | $329,000+1790.9%$188/sqft |
Source:  Metro Search Inc. LLC DBA Apex MLS #1721274 Report a problem Metro Search Inc. LLC DBA Apex MLS #1721274 Report a problem | ||
| 10/9/2025 | Sold | $17,399$10/sqft |
Source: Public Record Report a problem | ||
Public tax history
| Year | Property taxes | Tax assessment |
|---|---|---|
| 2025 | $277 -1.9% | $22,000 |
| 2024 | $282 -4.3% | $22,000 |
| 2023 | $295 -1.3% | $22,000 |
| 2022 | $299 -5% | $22,000 |
| 2021 | $315 +63.6% | $22,000 +57.1% |
| 2020 | $192 | $14,000 |
| 2019 | $192 +3.8% | $14,000 |
| 2018 | $185 | $14,000 |
| 2017 | $185 +85.4% | $14,000 +40% |
| 2013 | $100 | $10,000 |
| 2011 | $100 | $10,000 |
| 2010 | $100 -81.9% | $10,000 -81.9% |
| 2009 | $553 | $55,250 |
| 2007 | -- | $55,250 |
| 2006 | -- | $55,250 +45.1% |
| 2005 | -- | $38,080 |
| 2004 | -- | $38,080 |
Find assessor info on the county website
Monthly payment
Est. payment
Payment breakdown
Explore the cost of this home by adjusting the details. Changes won't be saved.Climate risks
Neighborhood: Shelby Park
Nearby schools
GreatSchools rating
- 9/10Engelhard Elementary SchoolGrades: K-5Distance: 0.8 mi
- 5/10Meyzeek Middle SchoolGrades: 6-8Distance: 0.8 mi
- 8/10Atherton High SchoolGrades: 9-12Distance: 3.3 mi
- $200,000-- bd-- ba-- sqft713 E Ormsby Ave, Louisville, KY 40203Off Market
- $177,7002 bd1 ba1.1k sqft709 E Ormsby Ave, Louisville, KY 40203Off Market
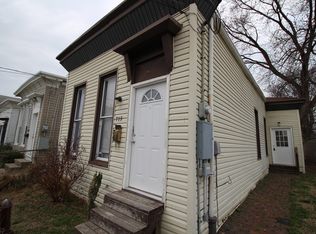
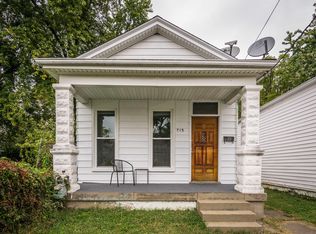
- $144,8001 bd1 ba732 sqft715 E Ormsby Ave, Louisville, KY 40203Off Market
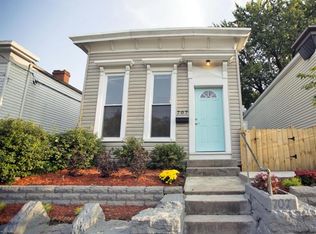
- $205,5002 bd1 ba1k sqft707 E Ormsby Ave, Louisville, KY 40203Off Market
- $225,0002 bd1 ba998 sqft717 E Ormsby Ave, Louisville, KY 40203Sold
- $164,4001 bd1 ba928 sqft719 E Ormsby Ave, Louisville, KY 40203Off Market
- $255,7502 bd2 ba1.1k sqft705 E Ormsby Ave, Louisville, KY 40203Sold
- $278,0002 bd2 ba1.3k sqft703 E Ormsby Ave, Louisville, KY 40203Sold
A local agent can set up tours, give advice and negotiate with sellers.
Similar homes
- $329,0003 bd3 ba1.7k sqft514 E Ormsby Ave, Louisville, KY 40203For Sale

 MLS ID #1721234, Jake Guhy, Allodium Real Estate. Metro Search Inc. LLC DBA Apex MLS
 - $299,0003 bd2 ba1.6k sqft641 E Saint Catherine St, Louisville, KY 40203For Sale
 MLS ID #1723151, Darla Baldridge, The Breland Group. Metro Search Inc. LLC DBA Apex MLS
 - $359,0003 bd3 ba1.7k sqft508 E Kentucky St, Louisville, KY 40203For Sale
 MLS ID #1724701, Gretchen K Malone, Kentucky Select Properties. Metro Search Inc. LLC DBA Apex MLS
 - $349,0003 bd3 ba2k sqft528 E Kentucky St, Louisville, KY 40203For Sale
 MLS ID #1717248, Jake Guhy, Allodium Real Estate. Metro Search Inc. LLC DBA Apex MLS
 - $199,9003 bd2 ba1.1k sqft626 E Ormsby Ave, Louisville, KY 40203For SaleMLS ID #1725647, Nick Johnson, DREAM J P Pirtle REALTORS. Metro Search Inc. LLC DBA Apex MLS
- $279,0002 bd2 ba1.1k sqft1034 S Shelby St, Louisville, KY 40203For SaleMLS ID #1725013, Christy Webster, United Real Estate Louisville. Metro Search Inc. LLC DBA Apex MLS
- $257,9002 bd3 ba1.2k sqft1269 S Preston St, Louisville, KY 40203For SaleMLS ID #1721917, Gretchen K Malone, Kentucky Select Properties. Metro Search Inc. LLC DBA Apex MLS
- $259,9002 bd3 ba1.2k sqft1260 S Preston St, Louisville, KY 40203For SaleMLS ID #1721851, Gretchen K Malone, Kentucky Select Properties. Metro Search Inc. LLC DBA Apex MLS
- $272,9004 bd2 ba1.6k sqft1129 Fischer Ave, Louisville, KY 40204For SaleMLS ID #1722015, Zach Fry, Fry Realty Collective. Metro Search Inc. LLC DBA Apex MLS
- $415,0003 bd2 ba2.1k sqft1433 S 6th St, Louisville, KY 40208For SaleMLS ID #1725509, Mary Ann Ritsch, 85W Real Estate. Metro Search Inc. LLC DBA Apex MLS
- $345,0003 bd3 ba2.1k sqft6802 Tropic Ct, Louisville, KY 40219For SaleMLS ID #1725599, Yeilen Contreras, New Era Real Estate. Metro Search Inc. LLC DBA Apex MLS
- $279,9503 bd2 ba1.4k sqft1615 Texas Ave, Louisville, KY 40217For SaleMLS ID #1721812, Pam Ruckriegel, One Key Realty. Metro Search Inc. LLC DBA Apex MLS
- $315,0003 bd3 ba1.8k sqft6590 Sylvania 6 Rd, Louisville, KY 40258For SaleMLS ID #1725458, Jake Guhy, Allodium Real Estate. Metro Search Inc. LLC DBA Apex MLS
- $289,0003 bd3 ba1.7k sqft4225 Trio Ave, Louisville, KY 40219For SaleMLS ID #1725584, Alyssa Langan, White Picket Real Estate. Metro Search Inc. LLC DBA Apex MLS
- $330,0003 bd3 ba1.7k sqft213 Alreva Rd, Louisville, KY 40216For SaleMLS ID #1723545, Tirza Howard, The Howard Realty Co. Metro Search Inc. LLC DBA Apex MLS
- $399,0003 bd2 ba1.6k sqft3717 Hillsboro Rd, Saint Matthews, KY 40207For SaleMLS ID #1725543, Jeffrey L Logsdon, DREAM J P Pirtle REALTORS. Metro Search Inc. LLC DBA Apex MLS
- $240,0004 bd2 ba1.8k sqft955 S 7th St, Louisville, KY 40203For SaleMLS ID #1712219, Hunter Gann, Weichert Realtors - ABG. Metro Search Inc. LLC DBA Apex MLS
- $284,9003 bd1 ba1.3k sqft518 Marquette Dr, Louisville, KY 40222For SaleMLS ID #1725733, Carlye Miller, Housing Associates. Metro Search Inc. LLC DBA Apex MLS
- $274,9003 bd3 ba2.1k sqft1520 Lou Gene Ave, Louisville, KY 40216For SaleMLS ID #1725693, Jenney Martin Perez, Americus Realty Group. Metro Search Inc. LLC DBA Apex MLS
- $324,9003 bd3 ba2.1k sqft12024 Wooden Trace Dr, Louisville, KY 40229For SaleMLS ID #1724469, Allison Sherwin, Rainey, Allen & Shaw REALTORS. Metro Search Inc. LLC DBA Apex MLS
