Welcome home to this charming St. Matthews gem, where timeless character meets everyday convenience! Offering 3 bedrooms, 1 full bath, and 1,341 square feet of living space, this home is filled with warmth, natural light, and thoughtful features throughout. Step inside to discover pristine hardwood floors, abundant windows that flood the home with sunlight, and a first-floor primary bedroom for added convenience. The kitchen features stainless steel appliances and flows seamlessly into the living spaces, making everyday living and entertaining a breeze. Upstairs, you'll find two additional bedrooms, providing the perfect setup for family, guests, or a home office. Outside, enjoy your own private backyard retreat complete with a spacious deck, covered gazebo that remains with the home, and a dedicated fire pit area—ideal for hosting friends, relaxing evenings, or weekend gatherings. The detached one-car garage offers room for your vehicle plus plenty of additional storage. Located in the heart of the highly desirable St. Matthews area, you'll love being just around the corner from the expressway, shopping, restaurants, parks, and everything this vibrant community has to offer. Don't miss your opportunity to own this move-in ready home in one of Louisville's most sought-after neighborhoods!
For sale
Price cut: $5.1K (8/27)
$279,900
518 Marquette Dr, Louisville, KY 40222
3beds
1,341sqft
Single Family Residence
Built in 1948
7,840 Square Feet Lot
$274,100 Zestimate®
$209/sqft
$-- HOA
What's special
Spacious deckDedicated fire pit areaPristine hardwood floorsPrivate backyard retreatFirst-floor primary bedroom
- 1 day
- 186
- 13
Zillow last checked:
Listing updated:
Listed by:
Carlye Miller,
Housing Associates
Source: Metro Search Inc. LLC DBA Apex MLS,MLS#: 1727425
Facts & features
Interior
Bedrooms & bathrooms
- Bedrooms: 3
- Bathrooms: 1
- Full bathrooms: 1
Primary bedroom
- Level: First
Bedroom
- Level: Second
Bedroom
- Level: Second
Full bathroom
- Level: First
Dining room
- Level: First
Kitchen
- Level: First
Laundry
- Level: First
Living room
- Level: First
Heating
- Forced Air, Natural Gas
Cooling
- Central Air
Features
- Basement: None
- Has fireplace: No
Interior area
- Total structure area: 1,341
- Total interior livable area: 1,341 sqft
- Finished area above ground: 1,341
- Finished area below ground: 0
Property
Parking
- Total spaces: 1
- Parking features: Detached, Driveway
- Garage spaces: 1
- Has uncovered spaces: Yes
Features
- Stories: 2
- Patio & porch: Deck, Porch
- Fencing: Wood,Chain Link
Lot
- Size: 7,840 Square Feet
Details
- Parcel number: 034200750017
Construction
Type & style
- Home type: SingleFamily
- Architectural style: Cape Cod
- Property subtype: Single Family Residence
Materials
- Vinyl Siding, Wood Frame
- Foundation: Crawl Space
- Roof: Shingle
Condition
- Year built: 1948
Utilities & green energy
- Sewer: Public Sewer
- Water: Public
- Utilities for property: Electricity Connected, Natural Gas Connected
Community & HOA
Community
- Subdivision: None
HOA
- Has HOA: No
Location
- Region: Louisville
Financial & listing details
- Price per square foot: $209/sqft
- Tax assessed value: $265,000
- Annual tax amount: $2,984
- Date on market: 8/27/2026
- Electric utility on property: Yes
Estimated market value
$274,100
$260,000 - $288,000
$1,970/mo
Price history
| Date | Event | Price |
|---|---|---|
| 8/27/2026 | Price change | $279,900-1.8%$209/sqft |
Source:  Metro Search Inc. LLC DBA Apex MLS #1727425 Report a problem Metro Search Inc. LLC DBA Apex MLS #1727425 Report a problem | ||
| 8/21/2026 | Pending sale | $285,000$213/sqft |
Source: Metro Search Inc. LLC DBA Apex MLS #1725733 Report a problem | ||
| 8/21/2026 | Price change | $285,000+1.8%$213/sqft |
Source: Metro Search Inc. LLC DBA Apex MLS #1725733 Report a problem | ||
| 8/19/2026 | Price change | $279,900-1.8%$209/sqft |
Source: Metro Search Inc. LLC DBA Apex MLS #1725733 Report a problem | ||
| 7/9/2026 | Listed for sale | $284,900+7.5%$212/sqft |
Source: Metro Search Inc. LLC DBA Apex MLS #1722801 Report a problem | ||
| 2/28/2024 | Sold | $265,000$198/sqft |
Source: Metro Search Inc. LLC DBA Apex MLS #1653312 Report a problem | ||
| 1/26/2024 | Pending sale | $265,000$198/sqft |
Source: Metro Search Inc. LLC DBA Apex MLS #1653312 Report a problem | ||
| 1/25/2024 | Listed for sale | $265,000+15.2%$198/sqft |
Source: Metro Search Inc. LLC DBA Apex MLS #1653312 Report a problem | ||
| 3/13/2020 | Sold | $230,000-1.7%$172/sqft |
Source: Metro Search Inc. LLC DBA Apex MLS #1552550 Report a problem | ||
| 2/6/2020 | Listed for sale | $234,000$174/sqft |
Source: Red Edge Realty #1552550 Report a problem | ||
Public tax history
| Year | Property taxes | Tax assessment |
|---|---|---|
| 2025 | $2,984 +16.4% | $265,000 +15.2% |
| 2024 | $2,565 -2.9% | $230,000 |
| 2023 | $2,640 -0.3% | $230,000 |
| 2022 | $2,650 -5.9% | $230,000 |
| 2021 | $2,814 +81.5% | $230,000 +71.7% |
| 2020 | $1,550 | $133,990 |
| 2019 | $1,550 +3.3% | $133,990 |
| 2018 | $1,501 | $133,990 |
| 2017 | $1,501 +36% | $133,990 +21.4% |
| 2013 | $1,104 | $110,380 |
| 2011 | $1,104 | $110,380 |
| 2010 | $1,104 | $110,380 |
| 2009 | $1,104 | $110,380 +5.9% |
| 2007 | -- | $104,190 |
| 2006 | -- | $104,190 |
| 2005 | -- | $104,190 +6.2% |
| 2004 | -- | $98,070 |
Find assessor info on the county website
Monthly payment
Est. payment
Payment breakdown
Explore the cost of this home by adjusting the details. Changes won't be saved.Climate risks
Neighborhood: Saint Matthews

Similar homes
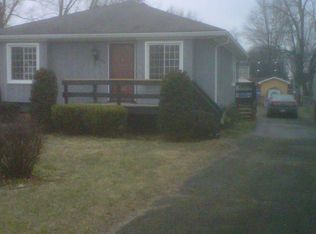
- $275,0004 bd2 ba1.3k sqft17523 Aiken Rd, Louisville, KY 40245For Sale

 MLS ID #1727352, Jimmy Welch Team, Keller Williams Collective. Metro Search Inc. LLC DBA Apex MLS
 - $325,0003 bd1 ba1k sqft2110 Lancashire Ave, Louisville, KY 40205For Sale
 MLS ID #1727525, Laurie D Archer, Housing Associates. Metro Search Inc. LLC DBA Apex MLS
 - $389,9003 bd2 ba1.6k sqft3717 Hillsboro Rd, Saint Matthews, KY 40207For Sale
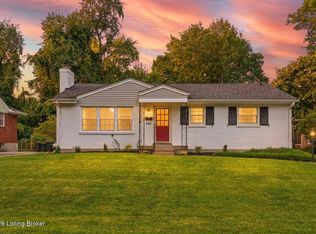 MLS ID #1727505, Jeffrey L Logsdon, DREAM J P Pirtle REALTORS. Metro Search Inc. LLC DBA Apex MLS
 - $307,5003 bd2 ba1.7k sqft9306 Trentham Ln, Rolling Hills, KY 40242For Sale
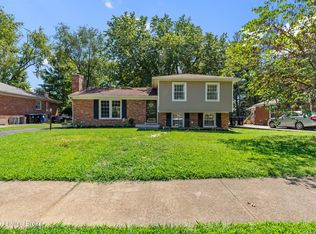 MLS ID #1726706, Jackie Exum, Keller Williams Collective. Metro Search Inc. LLC DBA Apex MLS
 - $299,9003 bd2 ba1.4k sqft9904 Phoenix Trl, Louisville, KY 40223For SaleMLS ID #1726215, Tyler Cecil, Weichert Realtors - ABG. Metro Search Inc. LLC DBA Apex MLS
- $280,5002 bd3 ba1.7k sqft4509 Meridale Ave, Louisville, KY 40214For SaleMLS ID #1727379, Julia Sanders, Exit Realty Home Front. Metro Search Inc. LLC DBA Apex MLS
- $259,7503 bd2 ba1.3k sqft7010 Bartlett Rd, Louisville, KY 40218For SaleMLS ID #1724311, Garrett Ackles, Semonin Realtors. Metro Search Inc. LLC DBA Apex MLS
- $249,9003 bd1 ba1.7k sqft7110 Uranus Dr, Louisville, KY 40258For SaleMLS ID #1727314, Tarik Hemrekovic, RE/MAX Empire. Metro Search Inc. LLC DBA Apex MLS
- $329,0003 bd2 ba1.8k sqft17 Narwood Dr, Louisville, KY 40299For SaleMLS ID #1725957, Team Jane Hayes, Signature One Properties. Metro Search Inc. LLC DBA Apex MLS
- $285,0003 bd2 ba1.2k sqft1237 Cooper Ave, Louisville, KY 40219For SaleMLS ID #1727033, Yilian Labrada, ZHomes Real Estate. Metro Search Inc. LLC DBA Apex MLS
- $229,0003 bd3 ba1.5k sqft8134 Lake Ter, Louisville, KY 40222For SaleMLS ID #1724811, Jayson Brunstetter, The Agency Louisville. Metro Search Inc. LLC DBA Apex MLS
- $280,0003 bd1 ba1.7k sqft8803 William Penn Way, Louisville, KY 40228For SaleMLS ID #1726589, Shaun S Wallace, 1 Percent Lists Purple Door. Metro Search Inc. LLC DBA Apex MLS
- $299,9003 bd2 ba1.5k sqft3604 Ethelwood Dr, Jeffersontown, KY 40299For SaleMLS ID #1724944, Carol A Pike, At Home Louisville. Metro Search Inc. LLC DBA Apex MLS
- $289,0003 bd3 ba1.7k sqft4225 Trio Ave, Louisville, KY 40219For SaleMLS ID #1725584, Alyssa Langan, White Picket Real Estate. Metro Search Inc. LLC DBA Apex MLS
- $319,2003 bd2 ba1.6k sqft7406 Covey Pl, Louisville, KY 40291For SaleMLS ID #1726202, Dan T McMillan, The West Group REALTORS. Metro Search Inc. LLC DBA Apex MLS
- $289,0003 bd2 ba1.6k sqft3511 Pineland Dr, Louisville, KY 40219For SaleMLS ID #1726450, Mark Stevens, simpler.realestate. Metro Search Inc. LLC DBA Apex MLS
- $319,0004 bd2 ba1.8k sqft3112 Tremont Dr, Louisville, KY 40205For SaleMLS ID #1724599, Mary K Chandler, EnVesta. Metro Search Inc. LLC DBA Apex MLS
- $274,9002 bd2 ba1.1k sqft1034 S Shelby St, Louisville, KY 40203For SaleMLS ID #1725013, Christy Webster, United Real Estate Louisville. Metro Search Inc. LLC DBA Apex MLS
- $300,0005 bd2 ba1.5k sqft939 S Clay St, Louisville, KY 40203For SaleMLS ID #1726102, Christina Mansour, Trueblood Real Estate. Metro Search Inc. LLC DBA Apex MLS
- $266,9003 bd3 ba1.6k sqft7207 Windemere Dr, Louisville, KY 40214For SaleMLS ID #1726456, Yurisbel Garcia Dominguez, ZHomes Real Estate. Metro Search Inc. LLC DBA Apex MLS
