Welcome to 2110 Lancashire Avenue, a well maintained brick ranch home in the highly sought after Upper Highlands neighborhood. Freshly painted interior and exterior. This home features 3 bedrooms, a renovated bathroom with a whirlpool bath/shower, providing a spa-like retreat. Eat in kitchen with newly painted cabinets, new kitchen sink and countertops, and a new oak hardwood floor. Conveniently located off the kitchen are newly painted cabinets and new countertops, and a laundry area with a washer and dryer. Custom Levelor blinds and hardwood floors. Situated on a beautifully treed 0.20 acre lot, the outdoor living space is truly inviting. Step into your backyard featuring a covered patio with string lights and ceiling fan. One car newly painted concrete block garage. Conveniently located off Bardstown road within walking distance to schools, restaurants, and shopping.
For sale
$375,000
2110 Lancashire Ave, Louisville, KY 40205
3beds
1,095sqft
:
Get pre-qualified$2,483/mo
Single Family Residence
Built in 1957
8,712 Square Feet Lot
$356,400 Zestimate®
$342/sqft
$-- HOA
What's special
Freshly painted interiorSpa-like retreatEat in kitchenCustom levelor blindsHardwood floorsNew oak hardwood floorNewly painted cabinets
- 1 day |
- 383 |
- 5 |
Zillow last checked:
Listing updated:
Listed by:
Laurie D Archer 502-777-6915,
Housing Associates
Source: Metro Search Inc. LLC DBA Apex MLS,MLS#: 1725475
Facts & features
Interior
Bedrooms & bathrooms
- Bedrooms: 3
- Bathrooms: 1
- Full bathrooms: 1
Bedroom
- Level: First
Bedroom
- Level: First
Bedroom
- Level: First
Kitchen
- Level: First
Laundry
- Level: First
Living room
- Level: First
Heating
- Forced Air
Cooling
- Central Air
Features
- Basement: None
- Has fireplace: No
Interior area
- Total structure area: 1,095
- Total interior livable area: 1,095 sqft
- Finished area above ground: 1,095
- Finished area below ground: 0
Property
Parking
- Total spaces: 1
- Parking features: Detached, Driveway
- Garage spaces: 1
- Has uncovered spaces: Yes
Features
- Stories: 1
- Patio & porch: Patio
- Fencing: Full
Lot
- Size: 8,712 Square Feet
Details
- Additional structures: Garage(s)
- Parcel number: 13080H00810000
Construction
Type & style
- Home type: SingleFamily
- Architectural style: Ranch
- Property subtype: Single Family Residence
Materials
- Brick
- Foundation: Crawl Space, Concrete Blk
- Roof: Shingle
Condition
- Year built: 1957
Utilities & green energy
- Sewer: Public Sewer
- Water: Public
- Utilities for property: Electricity Connected
Community & HOA
Community
- Subdivision: Bonnieview
HOA
- Has HOA: No
Location
- Region: Louisville
Financial & listing details
- Price per square foot: $342/sqft
- Tax assessed value: $238,580
- Annual tax amount: $3,063
- Date on market: 8/6/2026
- Electric utility on property: Yes
Estimated market value
$356,400
$339,000 - $374,000
$1,699/mo
Price history
| Date | Event | Price |
|---|---|---|
| 8/6/2026 | Listed for sale | $375,000+153.4%$342/sqft |
Source:  Metro Search Inc. LLC DBA Apex MLS #1725475 Report a problem Metro Search Inc. LLC DBA Apex MLS #1725475 Report a problem | ||
| 8/5/2013 | Sold | $148,000+20.4%$135/sqft |
Source: Agent Provided Report a problem | ||
| 4/23/2010 | Sold | $122,920+29.4%$112/sqft |
Source: Agent Provided Report a problem | ||
| 9/8/2004 | Sold | $95,000$87/sqft |
Source: Agent Provided Report a problem | ||
Public tax history
| Year | Property taxes | Tax assessment |
|---|---|---|
| 2024 | $3,063 +16.6% | $238,580 +21.8% |
| 2023 | $2,628 -1.3% | $195,830 |
| 2022 | $2,663 -5.2% | $195,830 |
| 2021 | $2,810 +47% | $195,830 +40.8% |
| 2020 | $1,911 | $139,080 +14.7% |
| 2019 | $1,911 +19% | $121,220 |
| 2018 | $1,605 | $121,220 |
| 2017 | $1,605 +30.6% | $121,220 -1.4% |
| 2013 | $1,229 | $122,920 |
| 2011 | $1,229 +20.1% | $122,920 +20.1% |
| 2010 | $1,023 | $102,310 |
| 2009 | $1,023 | $102,310 |
| 2007 | -- | $102,310 +6.9% |
| 2006 | -- | $95,740 |
| 2005 | -- | $95,740 |
| 2004 | -- | $95,740 |
Find assessor info on the county website
Monthly payment
Est. payment
Payment breakdown
Explore the cost of this home by adjusting the details. Changes won't be saved.Climate risks
Neighborhood: Gardiner Lane
Nearby schools
GreatSchools rating
- 8/10Hawthorne Elementary SchoolGrades: PK-5Distance: 0.4 mi
- 5/10Highland Middle SchoolGrades: 6-8Distance: 1.6 mi
- 8/10Atherton High SchoolGrades: 9-12Distance: 0.5 mi
- $211,700-- bd1 ba768 sqft2112 Lancashire Ave, Louisville, KY 40205Off Market
- $260,0002 bd1 ba1.2k sqft2108 Lancashire Ave, Louisville, KY 40205Off Market
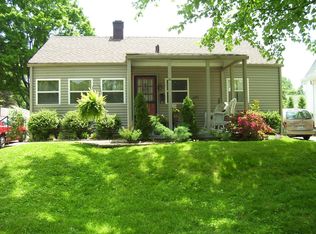
- $294,4001 bd1 ba1.6k sqft2106 Lancashire Ave, Louisville, KY 40205Off Market
- $423,900-- bd2 ba2.1k sqft2116 Lancashire Ave, Louisville, KY 40205Off Market
- $345,5003 bd2 ba1.8k sqft2842 Eleanor Ave, Louisville, KY 40205Off Market
- $474,3004 bd3 ba2.5k sqft2104 Lancashire Ave, Louisville, KY 40205Off Market
- $19,000-- bd-- ba-- sqft2109 Dahlia Ave, Louisville, KY 40205Off Market
- $348,900-- bd2 ba1.2k sqft2109 Dahlia Ave, Louisville, KY 40205Off Market
A local agent can set up tours, give advice and negotiate with sellers.
Similar homes
- $344,0002 bd2 ba1.6k sqft2020 Emerson Ave, Louisville, KY 40205For Sale

 MLS ID #1722560, Chandler Dale, GreenTree Real Estate Services. Metro Search Inc. LLC DBA Apex MLS
 - $424,9003 bd3 ba1.5k sqft1439 Quadrant Ave, Louisville, KY 40204For Sale
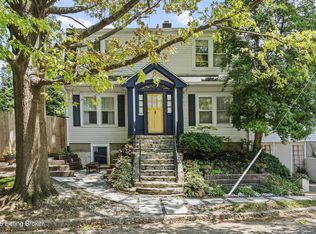 MLS ID #1725608, Charlsie McNeely-Polston, THINK Real Estate LLC. Metro Search Inc. LLC DBA Apex MLS
 - $425,0004 bd2 ba1.6k sqft1753 Shady Ln, Louisville, KY 40205For Sale
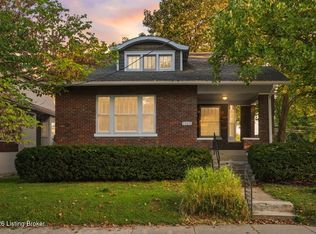 MLS ID #1724975, Justin K O'Dell, Housing Associates. Metro Search Inc. LLC DBA Apex MLS
 - $335,0003 bd2 ba1.3k sqft2325 Broadmeade Rd #1, Seneca Gardens, KY 40205For Sale
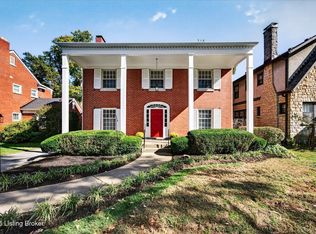 MLS ID #1724874, Kristin D Lally, simpler.realestate. Metro Search Inc. LLC DBA Apex MLS
 - $345,0003 bd1 ba1.3k sqft313 Iola Rd, Saint Matthews, KY 40207For SaleMLS ID #1725084, Kyle Elmore, White Picket Real Estate. Metro Search Inc. LLC DBA Apex MLS
- $419,9003 bd2 ba1.6k sqft407 Macon Ave, Saint Matthews, KY 40207For SaleMLS ID #1724813, Michael Weisberg, BERKSHIRE HATHAWAY HomeServices, Parks & Weisberg Realtors. Metro Search Inc. LLC DBA Apex MLS
- $315,0003 bd1 ba1.2k sqft1926 Wrocklage Ave, Louisville, KY 40205For SaleMLS ID #1715390, Marci Wilson - Bates, Kentucky Select Properties. Metro Search Inc. LLC DBA Apex MLS
- $284,9003 bd1 ba1.3k sqft518 Marquette Dr, Louisville, KY 40222For SaleMLS ID #1725733, Carlye Miller, Housing Associates. Metro Search Inc. LLC DBA Apex MLS
- $385,0004 bd2 ba1.6k sqft3944 Massie Ave, Saint Matthews, KY 40207For SaleMLS ID #1721350, John Brace, Redfin. Metro Search Inc. LLC DBA Apex MLS
- $234,5003 bd2 ba1.1k sqft4919 Warbler Way, Lynnview, KY 40213For SaleMLS ID #1725350, Yurima Fernandez Perez, ZHomes Real Estate. Metro Search Inc. LLC DBA Apex MLS
- $239,0003 bd2 ba1.1k sqft640 Zorn Ave APT 9B, Louisville, KY 40206For SaleMLS ID #1725152, Jason Xu, Sunny Realty LLC. Metro Search Inc. LLC DBA Apex MLS
- $350,0003 bd2 ba1.6k sqft1019 Lydia St, Louisville, KY 40217For SaleMLS ID #1724313, Machaela Walpole, Semonin Realtors. Metro Search Inc. LLC DBA Apex MLS
- $225,0003 bd1 ba925 sqft9507 Sue Helen Dr, Jeffersontown, KY 40299For SaleMLS ID #1725284, Susan T Gullett, Family Realty LLC. Metro Search Inc. LLC DBA Apex MLS
- $329,9003 bd2 ba1.3k sqft1212 Delor Ave, Louisville, KY 40217For SaleMLS ID #1724312, Alex Muncy, RE/MAX Empire. Metro Search Inc. LLC DBA Apex MLS
- $284,9003 bd2 ba1.4k sqft3120 Redbud Ln, Louisville, KY 40220For SaleMLS ID #1724770, Deborah S Cox, RE/MAX Results. Metro Search Inc. LLC DBA Apex MLS
- $300,0002 bd1 ba1.4k sqft227 Fairfax Ave, Saint Matthews, KY 40207For SaleMLS ID #1724955, Paula Burch, White Picket Real Estate. Metro Search Inc. LLC DBA Apex MLS
- $230,0003 bd1 ba1.2k sqft4517 S 3rd St, Louisville, KY 40214For SaleMLS ID #1725686, Lizzie Cohen, Homepage Realty. Metro Search Inc. LLC DBA Apex MLS
- $355,0002 bd2 ba1.6k sqft170 McCready Ave, Louisville, KY 40206For SaleMLS ID #1715677, Allison D Bartholomew, Weichert Realtors-ABG. Metro Search Inc. LLC DBA Apex MLS
- $245,0003 bd2 ba1.1k sqft2619 Merhoff St, Louisville, KY 40217For SaleMLS ID #1724916, Shelby N McFarland, White Picket Real Estate. Metro Search Inc. LLC DBA Apex MLS
- $335,0003 bd2 ba1.5k sqft913 E Madison St, Louisville, KY 40204For SaleMLS ID #1722174, Slava D Furs, 85W Real Estate. Metro Search Inc. LLC DBA Apex MLS
