Tucked into the heart of Tyler Park, just steps from Bardstown Road and a block off Eastern Parkway, this 3-bedroom Cape Cod blends classic 1925 character with everyday livability. Stone steps lead into a light-filled foyer that opens onto original hardwood floors flowing through the living room, dining room, and recently renovated kitchen. A flexible main-floor space offers room for a third bedroom, home office, or den, with a convenient half bath nearby. Upstairs, two generously sized bedrooms share an updated full bath and beautiful refinished pine floors. The basement has one room finished that has a large window for lots of natural light. The full bathroom in the basement was added by the current owners to make the basement a nice guest suite. Don't miss the kids' secret space under the basement stairs, complete with peek-a-boo windows! Brand new garage door just installed (October 2026). The house is a rare find in this walkable pocket of the Highlands. Outside, a fenced yard offers privacy and space to relax or entertain. Minutes from the shops, restaurants, and Bardstown Road, this home puts you right in the middle of one of Louisville's most sought-after neighborhoods.
For sale
Price cut: $9.9K (9/24)
$415,000
1439 Quadrant Ave, Louisville, KY 40204
3beds
1,507sqft
Single Family Residence
Built in 1925
2,178 Square Feet Lot
$399,900 Zestimate®
$275/sqft
$-- HOA
What's special
Beautiful refinished pine floorsRecently renovated kitchenLight-filled foyerConvenient half bath nearbyOriginal hardwood floorsTwo generously sized bedrooms
- 56 days
- 777
- 72
Zillow last checked:
Listing updated:
Listed by:
Charlsie McNeely-Polston 502-689-5178,
THINK Real Estate LLC,
Fred Levein 502-736-0511
Source: Metro Search Inc. LLC DBA Apex MLS,MLS#: 1730037
Facts & features
Interior
Bedrooms & bathrooms
- Bedrooms: 3
- Bathrooms: 3
- Full bathrooms: 2
- 1/2 bathrooms: 1
Bedroom
- Level: First
Bedroom
- Level: Second
Bedroom
- Level: Second
Half bathroom
- Level: First
Full bathroom
- Level: Second
Full bathroom
- Level: Basement
Kitchen
- Level: First
Laundry
- Level: Basement
Living room
- Level: First
Living room
- Level: Basement
Heating
- Forced Air, Natural Gas
Cooling
- Central Air
Features
- Basement: Partially Finished
- Has fireplace: No
Interior area
- Total structure area: 1,307
- Total interior livable area: 1,507 sqft
- Finished area above ground: 1,307
- Finished area below ground: 200
Property
Parking
- Total spaces: 1
- Parking features: Attached, Entry Front
- Attached garage spaces: 1
Features
- Stories: 2
- Fencing: Full,Wood
Lot
- Size: 2,178 Square Feet
Details
- Parcel number: 10076B01590000
Construction
Type & style
- Home type: SingleFamily
- Architectural style: Cape Cod
- Property subtype: Single Family Residence
Materials
- Vinyl Siding
- Roof: Shingle
Condition
- Year built: 1925
Utilities & green energy
- Utilities for property: Electricity Connected
Community & HOA
Community
- Subdivision: None
HOA
- Has HOA: No
Location
- Region: Louisville
Financial & listing details
- Price per square foot: $275/sqft
- Tax assessed value: $280,000
- Annual tax amount: $3,528
- Date on market: 9/24/2026
- Electric utility on property: Yes
Estimated market value
$399,900
$380,000 - $420,000
$1,988/mo
Price history
| Date | Event | Price |
|---|---|---|
| 9/24/2026 | Price change | $415,000-2.3%$275/sqft |
Source:  Metro Search Inc. LLC DBA Apex MLS #1730037 Report a problem | ||
| 8/6/2026 | Listed for sale | $424,900+51.7%$282/sqft |
Source: Metro Search Inc. LLC DBA Apex MLS #1725608 Report a problem | ||
| 11/15/2023 | Sold | $280,000+0.4%$186/sqft |
Source: Metro Search Inc. LLC DBA Apex MLS #1647899 Report a problem | ||
| 10/23/2023 | Pending sale | $279,000$185/sqft |
Source: Metro Search Inc. LLC DBA Apex MLS #1647899 Report a problem | ||
| 10/18/2023 | Listed for sale | $279,000+86%$185/sqft |
Source: Metro Search Inc. LLC DBA Apex MLS #1647899 Report a problem | ||
| 2/5/2008 | Sold | $150,000$100/sqft |
Source: Public Record Report a problem | ||
Public tax history
| Year | Property taxes | Tax assessment |
|---|---|---|
| 2025 | $3,528 -1.9% | $280,000 |
| 2024 | $3,595 +28.1% | $280,000 +33.9% |
| 2023 | $2,806 -1.3% | $209,100 |
| 2022 | $2,844 -6.1% | $209,100 |
| 2021 | $3,027 +9.3% | $209,100 +3.8% |
| 2020 | $2,769 | $201,500 |
| 2019 | $2,769 +3.8% | $201,500 |
| 2018 | $2,668 | $201,500 |
| 2017 | $2,668 +77.9% | $201,500 +34.3% |
| 2013 | $1,500 | $150,000 |
| 2011 | $1,500 | $150,000 |
| 2010 | $1,500 | $150,000 |
| 2009 | $1,500 | $150,000 +15.6% |
| 2007 | -- | $129,750 +7.8% |
| 2006 | -- | $120,360 |
| 2005 | -- | $120,360 |
| 2004 | -- | $120,360 |
Find assessor info on the county website
Monthly payment
Est. payment
Payment breakdown
Explore the cost of this home by adjusting the details. Changes won't be saved.Climate risks
Neighborhood: Tyler Park
Similar homes
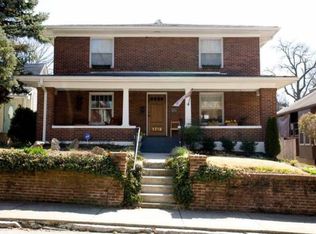
- $450,0004 bd2 ba2.1k sqft1332 Winter Ave, Louisville, KY 40204For Sale

 MLS ID #1734503, Bob Sokoler, simpler.realestate. Metro Search Inc. LLC DBA Apex MLS
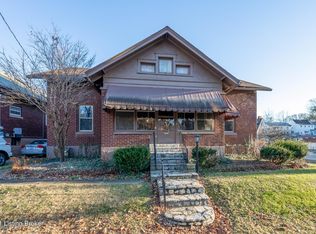
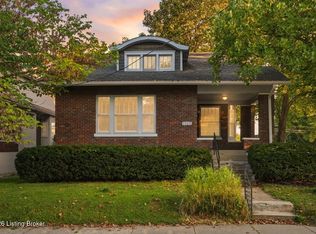
- $399,0004 bd2 ba1.6k sqft1753 Shady Ln, Louisville, KY 40205For Sale
 MLS ID #1732568, Justin K O'Dell, Housing Associates. Metro Search Inc. LLC DBA Apex MLS
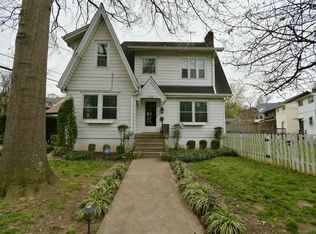
- $355,0003 bd1 ba1.3k sqft1126 Willow Ave, Louisville, KY 40204For Sale
 MLS ID #1734820, Jonathan D Klunk, EXP Realty LLC. Metro Search Inc. LLC DBA Apex MLS
- $439,9003 bd3 ba2k sqft1130 Payne St, Louisville, KY 40204For Sale
 MLS ID #1732220, Jennifer Jewell Smith, Keller Williams Collective. Metro Search Inc. LLC DBA Apex MLS
- $385,0003 bd2 ba2.2k sqft1821 Bonnycastle Ave, Louisville, KY 40205For SaleMLS ID #1730755, Neal A Cox, Real Estate Go To. Metro Search Inc. LLC DBA Apex MLS
- $335,0002 bd2 ba1.6k sqft1712 Edgeland Ave, Louisville, KY 40204For SaleMLS ID #1724076, The Price Group, Keller Williams Collective. Metro Search Inc. LLC DBA Apex MLS
- $365,0003 bd2 ba1.5k sqft1894 Ivanhoe Ct, Louisville, KY 40205For SaleMLS ID #1732275, Joanne J Owen, Kentucky Select Properties. Metro Search Inc. LLC DBA Apex MLS
- $331,4003 bd2 ba1.7k sqft148 Coral Ct, Louisville, KY 40206For SaleMLS ID #1735075, The Price Group, Keller Williams Collective. Metro Search Inc. LLC DBA Apex MLS
- $389,0003 bd2 ba2.1k sqft2537 Carolina Ave, Louisville, KY 40205For SaleMLS ID #1730222, Rick A Wurzel, Semonin Realtors. Metro Search Inc. LLC DBA Apex MLS
- $400,0003 bd2 ba1.7k sqft218 Tyne Rd, Bellewood, KY 40207For SaleMLS ID #1734432, Rightsizing, Parker & Klein Real Estate. Metro Search Inc. LLC DBA Apex MLS
- $449,9003 bd3 ba1.9k sqft1702 1/2 Trevilian Way, Louisville, KY 40205For SaleMLS ID #1731018, Kelly Hubbuch, Brown Realty. Metro Search Inc. LLC DBA Apex MLS
- $379,9003 bd2 ba1.6k sqft2021 Winston Ave, Louisville, KY 40205For SaleMLS ID #1730036, Chris S Allen, Rainey Allen Shaw East. Metro Search Inc. LLC DBA Apex MLS
- $379,9003 bd2 ba1.9k sqft203 Iola Rd, Saint Matthews, KY 40207For SaleMLS ID #1734610, JP Ervin, Kentucky Select Properties. Metro Search Inc. LLC DBA Apex MLS
- $385,0003 bd3 ba1.7k sqft302 Iola Rd, Saint Matthews, KY 40207For SaleMLS ID #1731189, Jeff Perellis, BERKSHIRE HATHAWAY HomeServices, Parks & Weisberg Realtors. Metro Search Inc. LLC DBA Apex MLS
- $289,0002 bd3 ba1.8k sqft1429 Everett Ave APT 2, Louisville, KY 40204For SaleMLS ID #1729766, Kristin B Jackson, BERKSHIRE HATHAWAY HomeServices, Parks & Weisberg Realtors. Metro Search Inc. LLC DBA Apex MLS
- $374,9002 bd2 ba1.2k sqft142 N Birchwood Ave, Louisville, KY 40206For SaleMLS ID #1733106, Brad S Curry, simpler.realestate. Metro Search Inc. LLC DBA Apex MLS
- $389,0003 bd2 ba2.2k sqft3122 Eagle Pass, Audubon Park, KY 40213For SaleMLS ID #1727368, Sarah Hitt, Rainey Allen Shaw East. Metro Search Inc. LLC DBA Apex MLS
- $399,5003 bd2 ba2k sqft4209 Alton Rd, Saint Matthews, KY 40207For SaleMLS ID #1728284, Shaun S Wallace, 1 Percent Lists Purple Door. Metro Search Inc. LLC DBA Apex MLS
- $475,0005 bd2 ba2.1k sqft1908 Alfresco Pl, Louisville, KY 40205For SaleMLS ID #1733383, Laura Aubrey, Real Broker, LLC. Metro Search Inc. LLC DBA Apex MLS
- $349,0002 bd2 ba1k sqft1808 Rosedale Ave, Louisville, KY 40205For SaleMLS ID #1734070, Christie Wolfe, First Saturday Real Estate. Metro Search Inc. LLC DBA Apex MLS
