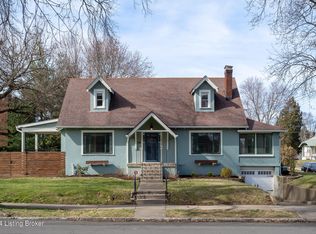

With timeless character and thoughtful design, this charming Highlands cottage is just a few blocks away from everything this vibrant part of town has to offer! Imagine kicking back on the spacious front porch, framed by a stunning pergola, as you soak in the neighborhood vibes. Retreat to your shaded paradise on the expansive deck in the backyard, complete with a Wisteria-draped pergola. Inside, the inviting main level is filled with natural light, features beautiful hardwood flooring, and emanates unique style throughout. Relaxation time in your inviting living room is enhanced by a fireplace centerpiece. Perfect for everyday living or entertaining guests, through French Doors, you have a stately dining room that leads to a fully updated kitchen sparkling with stainless steel, custom cabinets, and chic glass subway tiles. The primary bedroom offers a cozy hideaway fit for a king-sized bed and connects to a Jack and Jill bath that opens to a second bedroom with sliding door to the back deck. You will love the custom design wardrobe closet by Closets by Design. Recent updates include an updated bathroom and powder room. Upstairs, you have a massive bonus room featuring exposed brick that is ideal for a private bedroom, office, or whatever fits your lifestyle. The unfinished basement houses the laundry and an abundance of storage and opportunities to create more living space. This home gives you the best of both worlds - a beautiful and comfortable place to live and rest, and the convenience of an unbeatable location close to local restaurants, shopping, fine dining, parks, entertainment, interstates, and so much more. Please note that the upstairs bonus room is an additional 300 square feet that is finished and not included in total finished square feet.
For sale
$375,000
1808 Rosedale Ave, Louisville, KY 40205
2beds
1,024sqft
Single Family Residence
Built in 1920
4,791 Square Feet Lot
$355,300 Zestimate®
$366/sqft
$-- HOA
What's special
Timeless characterFireplace centerpieceUnique style throughoutThoughtful designWisteria-draped pergolaStunning pergolaSpacious front porch
- 12 days
- 1,468
- 190
Likely to sell faster than
Zillow last checked:
Listing updated:
Listed by:
Christie Wolfe 502-314-7267,
First Saturday Real Estate
Source: Metro Search Inc. LLC DBA Apex MLS,MLS#: 1729305
Facts & features
Interior
Bedrooms & bathrooms
- Bedrooms: 2
- Bathrooms: 2
- Full bathrooms: 1
- 1/2 bathrooms: 1
Bedroom
- Level: First
Bedroom
- Level: First
Full bathroom
- Level: First
Half bathroom
- Level: First
Dining room
- Level: First
Family room
- Level: First
Kitchen
- Level: First
Laundry
- Level: Basement
Other
- Description: Bonus Room
- Level: Second
Heating
- Forced Air, Natural Gas
Cooling
- Central Air
Features
- Basement: Unfinished
- Number of fireplaces: 1
Interior area
- Total structure area: 1,024
- Total interior livable area: 1,024 sqft
- Finished area above ground: 1,024
- Finished area below ground: 0
Property
Parking
- Parking features: None
Features
- Stories: 1
- Patio & porch: Deck, Porch
- Fencing: Wood
Lot
- Size: 4,791 Square Feet
- Features: Cleared, Level
Details
- Parcel number: 076K00110000
Construction
Type & style
- Home type: SingleFamily
- Architectural style: Other
- Property subtype: Single Family Residence
Materials
- Stucco
- Foundation: Concrete Perimeter
- Roof: Shingle
Condition
- Year built: 1920
Utilities & green energy
- Sewer: Public Sewer
- Water: Public
- Utilities for property: Electricity Connected, Natural Gas Connected
Community & HOA
Community
- Subdivision: Forest Park
HOA
- Has HOA: No
Location
- Region: Louisville
Financial & listing details
- Price per square foot: $366/sqft
- Tax assessed value: $287,500
- Annual tax amount: $3,623
- Date on market: 9/17/2026
- Electric utility on property: Yes
Estimated market value
$355,300
$338,000 - $373,000
$1,791/mo
Price history
| Date | Event | Price |
|---|---|---|
| 9/17/2026 | Listed for sale | $375,000+30.4%$366/sqft |
Source:  Metro Search Inc. LLC DBA Apex MLS #1729305 Report a problem Metro Search Inc. LLC DBA Apex MLS #1729305 Report a problem | ||
| 10/17/2022 | Sold | $287,500+2.7%$281/sqft |
Source: Metro Search Inc. LLC DBA Apex MLS #1623101 Report a problem | ||
| 10/17/2022 | Pending sale | $280,000$273/sqft |
Source: Metro Search Inc. LLC DBA Apex MLS #1623101 Report a problem | ||
| 10/4/2022 | Contingent | $280,000$273/sqft |
Source: Metro Search Inc. LLC DBA Apex MLS #1623101 Report a problem | ||
| 9/29/2022 | Listed for sale | $280,000+24.4%$273/sqft |
Source: Metro Search Inc. LLC DBA Apex MLS #1623101 Report a problem | ||
| 11/8/2019 | Sold | $225,000-2.1%$220/sqft |
Source: Metro Search Inc. LLC DBA Apex MLS #1543962 Report a problem | ||
| 10/7/2019 | Price change | $229,900-4.2%$225/sqft |
Source: Kentucky Select Properties #1543962 Report a problem | ||
| 9/24/2019 | Listed for sale | $239,900+49.9%$234/sqft |
Source: Kentucky Select Properties #1543962 Report a problem | ||
| 12/10/2009 | Sold | $160,000$156/sqft |
Source: Public Record Report a problem | ||
Public tax history
| Year | Property taxes | Tax assessment |
|---|---|---|
| 2025 | $3,623 -1.9% | $287,500 |
| 2024 | $3,692 -4.3% | $287,500 |
| 2023 | $3,858 +26.1% | $287,500 +27.8% |
| 2022 | $3,060 -6.2% | $225,000 |
| 2021 | $3,261 +5.5% | $225,000 |
| 2020 | $3,092 | $225,000 +33.9% |
| 2019 | $3,092 +38.9% | $168,070 |
| 2018 | $2,226 | $168,070 |
| 2017 | $2,226 +39.1% | $168,070 +5% |
| 2013 | $1,600 | $160,000 |
| 2011 | $1,600 | $160,000 |
| 2010 | $1,600 +7.9% | $160,000 +7.9% |
| 2009 | $1,483 | $148,290 +24.3% |
| 2007 | -- | $119,310 |
| 2006 | -- | $119,310 |
| 2005 | -- | $119,310 |
| 2004 | -- | $119,310 |
Find assessor info on the county website
Monthly payment
Est. payment
Payment breakdown
Explore the cost of this home by adjusting the details. Changes won't be saved.Climate risks
Neighborhood: Deer Park

Similar homes
- $415,0003 bd3 ba1.5k sqft1439 Quadrant Ave, Louisville, KY 40204For Sale
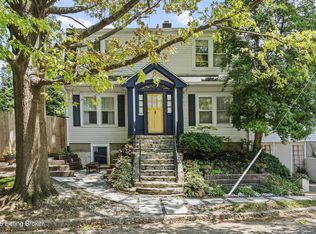
 MLS ID #1730037, Charlsie McNeely-Polston, THINK Real Estate LLC. Metro Search Inc. LLC DBA Apex MLS
 - $349,9003 bd3 ba1.4k sqft801 Reading Rd, Parkway Village, KY 40217For Sale
 MLS ID #1728710, Slava D Furs, 85W Real Estate. Metro Search Inc. LLC DBA Apex MLS
 - $315,0003 bd1 ba1.2k sqft1926 Wrocklage Ave, Louisville, KY 40205For Sale
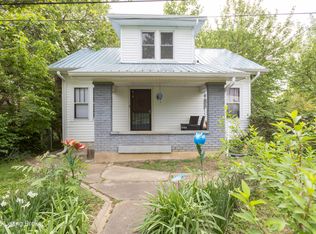 MLS ID #1715390, Marci Wilson - Bates, Kentucky Select Properties. Metro Search Inc. LLC DBA Apex MLS
 - $324,9003 bd2 ba1.5k sqft617 Camp St, Louisville, KY 40203For Sale
 MLS ID #1725683, Tracy N French, RE/MAX Premier Properties. Metro Search Inc. LLC DBA Apex MLS
 - $265,0002 bd2 ba1.3k sqft1971 Bardstown Rd APT 4, Louisville, KY 40205For SaleMLS ID #1713106, Jennifer Ditty Kang, Homepage Realty. Metro Search Inc. LLC DBA Apex MLS
- $329,9003 bd1 ba1.3k sqft313 Iola Rd, Saint Matthews, KY 40207For SaleMLS ID #1729403, Kyle Elmore, White Picket Real Estate. Metro Search Inc. LLC DBA Apex MLS
- $289,0003 bd2 ba1.3k sqft1351 McHenry St, Louisville, KY 40217For SaleMLS ID #1728787, Angela Chambers, Keller Williams Collective. Metro Search Inc. LLC DBA Apex MLS
- $325,0002 bd2 ba1.1k sqft610 Myrtle St, Louisville, KY 40208For SaleMLS ID #1716255, Mac Barlow, Kentucky Select Properties. Metro Search Inc. LLC DBA Apex MLS
- $325,0003 bd2 ba1.2k sqft4210 Norbourne Blvd, Saint Matthews, KY 40207For SaleMLS ID #1729027, Yalonda Y Buckner, Buckner Real Estate Services, LLC. Metro Search Inc. LLC DBA Apex MLS
- $325,0003 bd2 ba1.5k sqft913 E Madison St, Louisville, KY 40204For SaleMLS ID #1722174, Slava D Furs, 85W Real Estate. Metro Search Inc. LLC DBA Apex MLS
- $350,0004 bd1 ba1.4k sqft3706 Grandview Ave, Saint Matthews, KY 40207For SaleMLS ID #1727133, Zach Wedding, Six Degrees Real Estate, LLC. Metro Search Inc. LLC DBA Apex MLS
- $269,9003 bd1 ba1k sqft1235 Rufer Ave, Louisville, KY 40204For SaleMLS ID #1728886, Valerie Waldrop, Schuler Bauer Real Estate Services ERA Powered. Metro Search Inc. LLC DBA Apex MLS
- $330,0003 bd2 ba1.4k sqft2325 Broadmeade Rd #2, Seneca Gardens, KY 40205For SaleMLS ID #1724875, Kristin D Lally, simpler.realestate. Metro Search Inc. LLC DBA Apex MLS
- $294,9003 bd2 ba1.5k sqft769 Logan St, Louisville, KY 40204For SaleMLS ID #1728491, Rob Bergeron, Winner Realty. Metro Search Inc. LLC DBA Apex MLS
- $299,0003 bd2 ba1.5k sqft3017 Nepperhan Rd, Louisville, KY 40220For SaleMLS ID #1729542, Traci Seaver, Eline Realty Company. Metro Search Inc. LLC DBA Apex MLS
- $330,0003 bd2 ba1.3k sqft245 Pope St, Louisville, KY 40206For SaleMLS ID #1725804, Viktoria Szukk, Real Estate Go To. Metro Search Inc. LLC DBA Apex MLS
- $355,0003 bd1 ba1.5k sqft7204 Wesboro Rd, Louisville, KY 40222For SaleMLS ID #1727758, Jeremy Allen, Weichert Realtors-ABG. Metro Search Inc. LLC DBA Apex MLS
- $273,9002 bd1 ba1.1k sqft1037 Highland Ave, Louisville, KY 40204For SaleMLS ID #1728792, Claudia Heavrin, Homepage Realty. Metro Search Inc. LLC DBA Apex MLS
- $235,0002 bd1 ba884 sqft1104 Barret Ave, Louisville, KY 40204For SaleMLS ID #1727011, Christine R Lindsey, simpler.realestate. Metro Search Inc. LLC DBA Apex MLS
- $194,9002 bd2 ba1.2k sqft2219 S Preston St, Louisville, KY 40217For SaleMLS ID #1729651, Chuck Fugate, Compass Realtors, LLC. Metro Search Inc. LLC DBA Apex MLS
