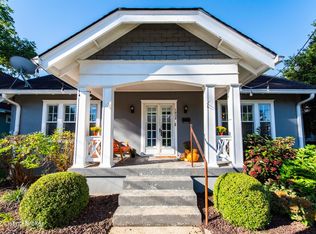
Welcome to your oasis in the heart of the coveted Deer Park neighborhood of Louisville's Highlands. Situated on a spacious corner lot, this charming house features timeless Tudor architecture and over $250,000 of thoughtful renovations made by the current owner (list attached to listing).

Once inside, you will discover an open floor plan featuring the living room, dining room, and renovated kitchen, all with beautifully refinished hardwood floors. The focal point of the living room is a converted gas fireplace. The kitchen features custom cabinetry, leathered marble countertops, a gas range, new stainless appliances, externally venting hood, a large pantry, and a coffee bar. Directly off the kitchen is a covered porch with recessed lighting, built by the current owner, overlooking a beautifully hardscaped backyard, entirely enclosed by a custom wood fence with modern horizontal planks. The main floor has a bright sunroom off the living room with a new split unit HVAC, a bedroom, and a recently updated full bathroom.
Off the kitchen is a rebuilt staircase to the second floor with built-in accent lighting leading to two bedrooms with plenty of storage and closet space, a remodeled full bathroom with a glass-enclosed shower, new hardwood flooring, and two large hallway closets.
Venture downstairs to the large, partially finished basement, where you'll find the laundry room with a toilet, a newly installed industrial stainless sink, and a built-in dry sauna. With plenty of additional storage and stained concrete floors, the basement can be used for a second living space, "man cave," or kids' playroom or converted into a small apartment, complete with a private entrance from the back yard. The one-car garage is accessible from the basement and perfect for storing tools and yard equipment or converting it into a workshop.
Parking is a breeze, with a driveway providing off-street parking, and the corner lot location offers available on-street parking. You'll never tire of taking long walks through the tree-filled neighborhood and looking at the beautiful, historic houses.
Highlands Middle School is at the end of the street, and St Agnes Parish School is two blocks away. This location is also within a few blocks walking distance of a variety of restaurants, coffee shops, and farmers' markets.
Don't miss the opportunity to make this Tudor gem your ownschedule your showing today and experience Highlands living at its finest!
Sold for $430,000
Tax assessed value
$430,000
1829 Roanoke Ave, Louisville, KY 40205
3beds
2,838sqft
Single Family Residence
Built in 1925
6,098 Square Feet Lot
$494,000 Zestimate®
$152/sqft
$2,830 Estimated rent
Home value
$494,000
$464,000 - $534,000
$2,830/mo
Zestimate® history
Owner options
List your home for rent
$2,830/mo
Rent Zestimate®
Find your next renter with Zillow Rental Manager. Plus, with online applications, you can quickly screen prospective tenants – for free.
$2,830/mo
Rent Zestimate®
Refinance and save
$2,665/mo
Est. payment
Refinancing to a lower rate could help reduce your monthly payments and save thousands over the life of the loan.
$2,665/mo
Est. payment
Explore your selling options
Work with a Zillow partner agent
Leverage their expertise and Zillow's premium Showcase listings to get your home seen by more buyers.
Get startedList with your own agent
Get your home in front of millions of buyers by listing it on Zillow.
Learn how to do itSell it yourself
Take full control of how buyers see your home on Zillow by listing For Sale by Owner (FSBO).
List your homeWhat's special
Rebuilt staircaseConverted gas fireplaceTimeless tudor architectureTudor gemPrivate entranceLarge pantryCustom wood fence
Zillow last checked:
Listing updated:
Listed by:
Jonathan D Klunk 888-624-6448,
EXP Realty LLC
Bought with:
The Ormerod Team
Lenihan Sotheby's Int'l Realty
Source: Metro Search Inc. LLC DBA Apex MLS,MLS#: 1655675
Facts & features
Interior
Bedrooms & bathrooms
- Bedrooms: 3
- Bathrooms: 3
- Full bathrooms: 2
- 1/2 bathrooms: 1
Bedroom
- Level: First
Bedroom
- Level: Second
Bedroom
- Level: Second
Full bathroom
- Level: First
Full bathroom
- Level: Second
Dining room
- Level: First
Kitchen
- Level: First
Living room
- Level: First
Heating
- Forced Air, MiniSplit/Ductless
Cooling
- Ductless, Central Air
Features
- Basement: Partially Finished
- Has fireplace: No
Interior area
- Total structure area: 1,692
- Total interior livable area: 2,838 sqft
- Finished area above ground: 1,692
- Finished area below ground: 912
Property
Parking
- Total spaces: 1
- Parking features: Attached
- Attached garage spaces: 1
Features
- Stories: 2
- Patio & porch: Deck
- Fencing: Privacy,Partial
Lot
- Size: 6,098 Square Feet
- Features: Corner Lot
Details
- Parcel number: 076K00120000
Construction
Type & style
- Home type: SingleFamily
- Architectural style: Cape Cod
- Property subtype: Single Family Residence
Materials
- Wood Frame, Stucco
- Foundation: Concrete Perimeter
- Roof: Shingle
Condition
- Year built: 1925
Utilities & green energy
- Sewer: Public Sewer
- Water: Public
- Utilities for property: Electricity Connected, Natural Gas Connected
Community & HOA
Community
- Subdivision: None
HOA
- Has HOA: No
Location
- Region: Louisville
Financial & listing details
- Price per square foot: $152/sqft
- Tax assessed value: $430,000
- Annual tax amount: $4,799
- Date on market: 3/6/2024
- Electric utility on property: Yes
Price history
| Date | Event | Price |
|---|---|---|
| 5/6/2024 | Sold | $430,000-4.4%$152/sqft |
Source:  Metro Search Inc. LLC DBA Apex MLS #1655675 Report a problem Metro Search Inc. LLC DBA Apex MLS #1655675 Report a problem | ||
| 4/23/2024 | Pending sale | $450,000$159/sqft |
Source: Metro Search Inc. LLC DBA Apex MLS #1655675 Report a problem | ||
| 3/22/2024 | Contingent | $450,000$159/sqft |
Source: Metro Search Inc. LLC DBA Apex MLS #1655675 Report a problem | ||
| 3/6/2024 | Listed for sale | $450,000+17.3%$159/sqft |
Source: Metro Search Inc. LLC DBA Apex MLS #1655675 Report a problem | ||
| 7/2/2020 | Sold | $383,500+3.9%$135/sqft |
Source: Metro Search Inc. LLC DBA Apex MLS #1561420 Report a problem | ||
| 6/9/2020 | Listed for sale | $369,000+31.8%$130/sqft |
Source: The Breland Group #1561420 Report a problem | ||
| 7/14/2015 | Sold | $280,000+125.8%$99/sqft |
Source: Public Record Report a problem | ||
| 6/13/2001 | Sold | $124,000$44/sqft |
Source: Public Record Report a problem | ||
Public tax history
| Year | Property taxes | Tax assessment |
|---|---|---|
| 2025 | $4,799 -15.7% | $430,000 -3% |
| 2024 | $5,693 +10.6% | $443,380 +15.6% |
| 2023 | $5,147 -1.3% | $383,500 |
| 2022 | $5,216 -5.3% | $383,500 |
| 2021 | $5,506 +43.1% | $383,500 +37% |
| 2020 | $3,847 | $280,000 |
| 2019 | $3,847 +3.8% | $280,000 |
| 2018 | $3,708 | $280,000 |
| 2017 | $3,708 +118.1% | $280,000 +64.7% |
| 2013 | $1,700 | $170,010 |
| 2011 | $1,700 | $170,010 |
| 2010 | $1,700 | $170,010 |
| 2009 | $1,700 | $170,010 +37.1% |
| 2007 | -- | $124,000 |
| 2006 | -- | $124,000 |
| 2005 | -- | $124,000 |
| 2004 | -- | $124,000 |
Find assessor info on the county website
Neighborhood: Deer Park
Nearby homes
- $309,8002 bd1 ba1k sqft1808 Rosedale Ave, Louisville, KY 40205Off Market
- $--2 bd1 ba900 sqft1825 Roanoke Ave APT 4, Louisville, KY 40205Off Market

- $239,9001 bd1 ba1k sqft1806 Rosedale Ave, Louisville, KY 40205Off Market
- $--2 bd1 ba900 sqft1825 Roanoke Ave APT 8, Louisville, KY 40205Off Market
- $--2 bd1 ba900 sqft1825 Roanoke Ave APT 7, Louisville, KY 40205Off Market
- $--2 bd1 ba900 sqft1823 Roanoke Ave #1, Louisville, KY 40205Off Market
- $--2 bd1 ba900 sqft1823 Roanoke Ave, Louisville, KY 40205Off Market
- $--2 bd1 ba900 sqft1823 Roanoke Ave APT 6, Louisville, KY 40205Off Market
Nearby schools
GreatSchools rating
- 8/10Bloom Elementary SchoolGrades: K-5Distance: 1.1 mi
- 5/10Highland Middle SchoolGrades: 6-8Distance: 0.1 mi
- 8/10Atherton High SchoolGrades: 9-12Distance: 1.2 mi


Get pre-qualified for a loan
At Zillow Home Loans, we can pre-qualify you in as little as 5 minutes with no impact to your credit score.An equal housing lender. NMLS #10287.
Sell for more on Zillow
Get a Zillow Showcase℠ listing at no additional cost and you could sell for .
$494,000
2% more
+$9,880
With Zillow Showcase(estimated)
$503,880
- Kentucky
- Jefferson County
- Louisville
- 40205
- Deer Park
- 1829 Roanoke Ave
Nearby cities
Nearby neighborhoods
Nearby zip codes
Other Louisville Topics
