The only available in the building with its own secluded patio. This fully remodeled 3-bedroom, 1.5-bath Highlands condo opens onto that patio through 3 sets of doors, 2 in the bedrooms and 1 from the living room, so the outdoor space lives like an extra room. Real hardwood floors run through the open floor plan, and sunlight fills the space all day. The kitchen has marble countertops and stainless steel appliances. A third entrance opens into the main hallway, where you'll find added storage. Laundry has its own dedicated room inside the unit, and one designated surface parking space is included. All of this sits on Bardstown Road, minutes from the Highlands restaurants and shops. The seller is offering a 5K closing cost credit to buy down buyer's interest rate, a real advantage on monthly payment. Contact your lender for interest rate buy down details.
For sale
$234,900
1971 Bardstown Rd APT 1, Louisville, KY 40205
3beds
1,250sqft
Condominium
Built in 1985
-- sqft lot
$-- Zestimate®
$188/sqft
$300/mo HOA
What's special
Secluded patioStainless steel appliancesOpen floor planReal hardwood floors
- 29 days
- 868
- 75
Likely to sell faster than
Zillow last checked:
Listing updated:
Listed by:
Mona C Nunn 502-649-0972,
simpler.realestate
Source: Metro Search Inc. LLC DBA Apex MLS,MLS#: 1730811
Facts & features
Interior
Bedrooms & bathrooms
- Bedrooms: 3
- Bathrooms: 2
- Full bathrooms: 2
Primary bedroom
- Description: Oversized walk-in closet
- Level: First
Bedroom
- Description: Large Closet
- Level: First
Bedroom
- Description: No closet, French door leads to patio
- Level: First
Full bathroom
- Level: First
Half bathroom
- Level: First
Dining room
- Description: Open concept
- Level: First
Kitchen
- Description: Open concept
- Level: First
Laundry
- Level: First
Living room
- Description: French door leads to patio
- Level: First
Heating
- Forced Air, Natural Gas
Cooling
- Central Air
Appliances
- Laundry: In Unit
Features
- Open Floorplan
- Basement: None
- Has fireplace: No
Interior area
- Total structure area: 0
- Total interior livable area: 1,250 sqft
- Finished area above ground: 0
- Finished area below ground: 1,250
Video & virtual tour
Property
Parking
- Parking features: Off Street
- Has uncovered spaces: Yes
Features
- Stories: 1
- Patio & porch: Patio
Lot
- Size: 1,306 Square Feet
Details
- Parcel number: 10077V00010000
Construction
Type & style
- Home type: Condo
- Property subtype: Condominium
Materials
- Brick
- Foundation: Concrete Perimeter
- Roof: Tile
Condition
- Year built: 1985
Utilities & green energy
- Sewer: Public Sewer
- Water: Public
- Utilities for property: Electricity Connected
Community & HOA
Community
- Subdivision: Ambleside
HOA
- Has HOA: Yes
- Services included: Maintenance Grounds, Snow Removal, Water
- HOA fee: $3,600 annually
Location
- Region: Louisville
Financial & listing details
- Price per square foot: $188/sqft
- Tax assessed value: $178,560
- Annual tax amount: $2,250
- Date on market: 10/2/2026
- Electric utility on property: Yes
Estimated market value
Not available
Estimated sales range
Not available
Not available
Price history
| Date | Event | Price |
|---|---|---|
| 10/2/2026 | Listed for sale | $234,900+67.8%$188/sqft |
Source:  Metro Search Inc. LLC DBA Apex MLS #1730811 Report a problem | ||
| 1/19/2016 | Sold | $140,000$112/sqft |
Source: Agent Provided Report a problem | ||
Public tax history
| Year | Property taxes | Tax assessment |
|---|---|---|
| 2025 | $2,250 -1.9% | $178,560 |
| 2024 | $2,293 +24.8% | $178,560 +30.4% |
| 2023 | $1,837 -1.3% | $136,900 |
| 2022 | $1,862 -6.2% | $136,900 |
| 2021 | $1,984 +5.5% | $136,900 |
| 2020 | $1,881 | $136,900 |
| 2019 | $1,881 +3.8% | $136,900 |
| 2018 | $1,813 | $136,900 |
| 2017 | $1,813 +101.4% | $136,900 +52.1% |
| 2013 | $900 | $90,000 |
| 2011 | $900 | $90,000 |
Find assessor info on the county website
Monthly payment
Est. payment
Payment breakdown
Explore the cost of this home by adjusting the details. Changes won't be saved.Climate risks
Neighborhood: Highlands Douglas
- $250,0002 bd2 ba1.3k sqft1971 Bardstown Rd APT 7, Louisville, KY 40205For Sale

- $265,0002 bd2 ba1.3k sqft1971 Bardstown Rd APT 4, Louisville, KY 40205For Sale
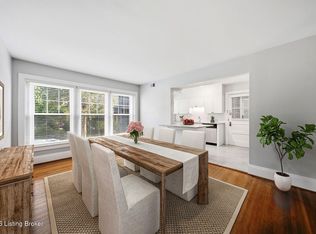
- $268,0002 bd2 ba1.2k sqft1971 Bardstown Rd APT 5, Louisville, KY 40205Sold

- $232,6002 bd1 ba1.3k sqft1971 Bardstown Rd SUITE 2, Louisville, KY 40205Off Market
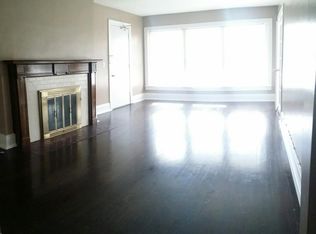
Similar homes
- $239,9002 bd1 ba924 sqft2126 Village Dr APT 3, Louisville, KY 40205For Sale

 MLS ID #1728348, Michael B Higdon, EXP Realty LLC. Metro Search Inc. LLC DBA Apex MLS
- $265,0002 bd2 ba1.3k sqft1971 Bardstown Rd APT 4, Louisville, KY 40205For SaleMLS ID #1713106, Jennifer Ditty Kang, Homepage Realty. Metro Search Inc. LLC DBA Apex MLS
- $229,0003 bd2 ba1.7k sqft319 S Ewing Ave APT 3, Louisville, KY 40206For Sale
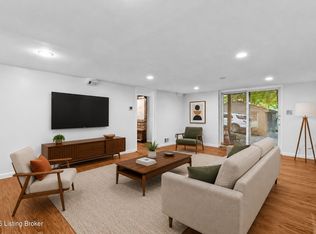 MLS ID #1732754, Casey A Perkins, Real Estate Go To. Metro Search Inc. LLC DBA Apex MLS
- $224,0002 bd2 ba903 sqft225 Crescent Hill Pl APT 108, Louisville, KY 40206For Sale
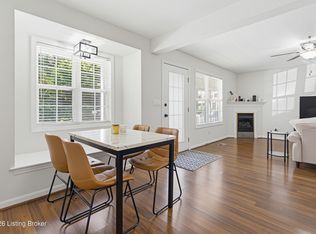 MLS ID #1732632, Amanda C Brookshire, Red Edge Realty. Metro Search Inc. LLC DBA Apex MLS
- $198,0003 bd2 ba1.1k sqft640 Zorn Ave APT 9B, Louisville, KY 40206For SaleMLS ID #1731868, Jason Xu, Sunny Realty LLC. Metro Search Inc. LLC DBA Apex MLS
- $185,0002 bd2 ba1k sqft4875 Sherburn Ln Unit 3P, Louisville, KY 40207For SaleMLS ID #1733336, Kelsey Sauer, Redfin. Metro Search Inc. LLC DBA Apex MLS
- $245,0002 bd2 ba1.4k sqft814 Washburn Ave APT 19, Louisville, KY 40222For SaleMLS ID #1733466, Gretchen K Malone, Six Degrees Real Estate, LLC. Metro Search Inc. LLC DBA Apex MLS
- $239,9002 bd1 ba1.2k sqft1224 Hull St, Louisville, KY 40204For SaleMLS ID #1733020, Noah R Jemley, Kentucky Select Properties. Metro Search Inc. LLC DBA Apex MLS
- $199,9002 bd2 ba1.1k sqft1600 Gardiner Ln APT 214, Louisville, KY 40205For SaleMLS ID #1728679, Alyssa Langan, White Picket Real Estate. Metro Search Inc. LLC DBA Apex MLS
- $225,0002 bd3 ba1.5k sqft750 Zorn Ave APT 3, Louisville, KY 40206For SaleMLS ID #1731058, Faith Causey, White Picket Real Estate. Metro Search Inc. LLC DBA Apex MLS
- $299,0002 bd3 ba1.8k sqft1429 Everett Ave APT 2, Louisville, KY 40204For SaleMLS ID #1729766, Kristin B Jackson, BERKSHIRE HATHAWAY HomeServices, Parks & Weisberg Realtors. Metro Search Inc. LLC DBA Apex MLS
- $225,0003 bd2 ba1.5k sqft304 E Kentucky St, Louisville, KY 40203For SaleMLS ID #1732535, Kellie Burton, Homepage Realty. Metro Search Inc. LLC DBA Apex MLS
- $249,9002 bd1 ba1.3k sqft1335 S 1st St APT 2, Louisville, KY 40208For SaleMLS ID #1731780, Christie Wolfe, First Saturday Real Estate. Metro Search Inc. LLC DBA Apex MLS
- $214,9001 bd2 ba715 sqft328 Crescent Springs Dr, Louisville, KY 40206For SaleMLS ID #1730838, Barrett Goff, Allodium Real Estate. Metro Search Inc. LLC DBA Apex MLS
- $170,0002 bd2 ba1.3k sqft4825 Sherburn Ln Unit 308, Louisville, KY 40207For SaleMLS ID #1733268, Margot Lipinski, Semonin Realtors. Metro Search Inc. LLC DBA Apex MLS
- $257,5002 bd1 ba1.5k sqft3311 Hikes Ln, Louisville, KY 40220For SaleMLS ID #1733068, Amy C Batcher, White Picket Real Estate. Metro Search Inc. LLC DBA Apex MLS
- $239,9003 bd1 ba1k sqft3100 Doreen Way, Louisville, KY 40220For SaleMLS ID #1729353, Tracy N French, RE/MAX Premier Properties. Metro Search Inc. LLC DBA Apex MLS
- $240,0004 bd2 ba1.4k sqft3633 Johnston Way, Louisville, KY 40220For SaleMLS ID #1729328, Angela P Page, EXP Realty LLC. Metro Search Inc. LLC DBA Apex MLS
- $194,9002 bd2 ba1.2k sqft925 E 7th St APT 104, Jeffersonville, IN 47130For SaleMLS ID #1732720, Casey Churchill, simpler.realestate. Metro Search Inc. LLC DBA Apex MLS
- $130,0002 bd2 ba1.1k sqft201 Ramsgate Gardens Ct APT 104, Saint Matthews, KY 40207For SaleMLS ID #1733491, Martha Hemminger, simpler.realestate. Metro Search Inc. LLC DBA Apex MLS
