A new opportunity is now available in this charming brick building along Bardstown Road in the heart of the Highlands. This spacious condo offers two bedrooms, one-and-a-half baths, updated kitchen and bathrooms, hardwood floors, and the convenience of in-unit laundry with a dedicated laundry room. Built in 1927 and converted to condominiums in 1985, the building pairs historic character with modern-day comfort. The flexible floor plan includes a generous living room, separate dining room, and inviting sunroom, providing plenty of space for everyday living and entertaining. Abundant windows fill the home with natural light, and many have been replaced by the Condominium Association in recent years. The galley kitchen features a breakfast bar and large pantry, while a designated parking space provides a valuable and hard-to-find Highlands amenity. All appliances remain. Just steps from Douglass Loop, farmers markets, grocery stores, coffee shops, restaurants, and everything Bardstown Road has to offer, this condo provides exceptional convenience while maintaining a peaceful, tucked-away feel. The HOA covers water and sewer, common-area electricity, landscaping, snow removal and building insurance. This is a wonderful opportunity to enjoy a low-maintenance lifestyle and own a piece of Highlands history in one of Louisville's most desirable neighborhoods.
For sale
Price cut: $15K (9/10)
$250,000
1971 Bardstown Rd APT 7, Louisville, KY 40205
2beds
1,387sqft
Condominium
Built in 1927
-- sqft lot
$242,500 Zestimate®
$180/sqft
$300/mo HOA
What's special
Large pantryUpdated kitchenCharming brick buildingInviting sunroomHardwood floorsSpacious condoTwo bedrooms
- 62 days
- 450
- 36
Zillow last checked:
Listing updated:
Listed by:
Jennifer Ditty Kang,
Homepage Realty
Source: Metro Search Inc. LLC DBA Apex MLS,MLS#: 1713099
Facts & features
Interior
Bedrooms & bathrooms
- Bedrooms: 2
- Bathrooms: 2
- Full bathrooms: 1
- 1/2 bathrooms: 1
Bedroom
- Level: Third
Bedroom
- Level: Third
Half bathroom
- Level: Third
Dining room
- Level: Third
Family room
- Level: Third
Kitchen
- Level: Third
Laundry
- Level: Third
Sun room
- Level: Third
Heating
- Forced Air, Natural Gas
Cooling
- Central Air
Features
- Basement: Partially Finished
- Number of fireplaces: 1
Interior area
- Total structure area: 1,387
- Total interior livable area: 1,387 sqft
- Finished area above ground: 1,387
- Finished area below ground: 0
Property
Parking
- Parking features: None
Features
- Stories: 3
- Exterior features: None
- Fencing: None
Lot
- Features: Sidewalk, Level
Details
- Parcel number: 10077V00070000
Construction
Type & style
- Home type: Condo
- Architectural style: Traditional
- Property subtype: Condominium
Materials
- Block
- Foundation: Concrete Perimeter
- Roof: Tile
Condition
- Year built: 1927
Utilities & green energy
- Sewer: Public Sewer
- Water: Public
- Utilities for property: Electricity Connected
Community & HOA
Community
- Subdivision: Ambleside
HOA
- Has HOA: Yes
- Services included: Maintenance Grounds, Sewer, Snow Removal, Water
- HOA fee: $3,600 annually
Location
- Region: Louisville
Financial & listing details
- Price per square foot: $180/sqft
- Tax assessed value: $178,560
- Annual tax amount: $2,250
- Date on market: 7/29/2026
- Electric utility on property: Yes
Estimated market value
$242,500
$230,000 - $255,000
$1,976/mo
Price history
| Date | Event | Price |
|---|---|---|
| 9/10/2026 | Price change | $250,000-5.7%$180/sqft |
Source:  Metro Search Inc. LLC DBA Apex MLS #1713099 Report a problem Metro Search Inc. LLC DBA Apex MLS #1713099 Report a problem | ||
| 7/29/2026 | Listed for sale | $265,000+108.7%$191/sqft |
Source: Metro Search Inc. LLC DBA Apex MLS #1713099 Report a problem | ||
| 7/16/2018 | Listing removed | $1,250$1/sqft |
Source: Owner Report a problem | ||
| 6/29/2018 | Listed for rent | $1,250$1/sqft |
Source: Zillow Rental Manager Report a problem | ||
| 7/20/2017 | Listing removed | $1,250$1/sqft |
Source: Owner Report a problem | ||
| 7/3/2017 | Listed for rent | $1,250$1/sqft |
Source: Owner Report a problem | ||
| 7/22/2014 | Sold | $127,000$92/sqft |
Source: Public Record Report a problem | ||
Public tax history
| Year | Property taxes | Tax assessment |
|---|---|---|
| 2025 | $2,250 -1.9% | $178,560 |
| 2024 | $2,293 +39.2% | $178,560 +45.5% |
| 2023 | $1,647 -1.3% | $122,760 |
| 2022 | $1,670 -6.2% | $122,760 |
| 2021 | $1,779 +5.5% | $122,760 |
| 2020 | $1,687 | $122,760 |
| 2019 | $1,687 +3.8% | $122,760 |
| 2018 | $1,626 | $122,760 |
| 2017 | $1,626 +39.5% | $122,760 +5.4% |
| 2013 | $1,165 | $116,500 |
| 2011 | $1,165 | $116,500 |
Find assessor info on the county website
Monthly payment
Est. payment
Payment breakdown
Explore the cost of this home by adjusting the details. Changes won't be saved.Climate risks
Neighborhood: Highlands Douglas
- $265,0002 bd2 ba1.3k sqft1971 Bardstown Rd APT 4, Louisville, KY 40205For Sale
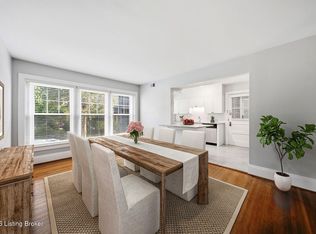
- $268,0002 bd2 ba1.2k sqft1971 Bardstown Rd APT 5, Louisville, KY 40205Sold

- $237,7002 bd1 ba1.3k sqft1971 Bardstown Rd SUITE 2, Louisville, KY 40205Off Market
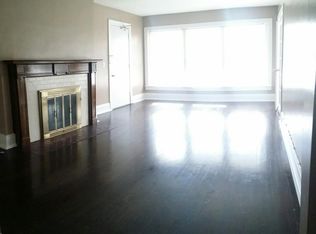
- $228,0003 bd1 ba1.3k sqft1971 Bardstown Rd APT 1, Louisville, KY 40205Off Market
Similar homes
- $265,0002 bd2 ba1.3k sqft1971 Bardstown Rd APT 4, Louisville, KY 40205For Sale
 MLS ID #1713106, Jennifer Ditty Kang, Homepage Realty. Metro Search Inc. LLC DBA Apex MLS
 - $240,0002 bd1 ba962 sqft2126 Village Dr APT 5, Louisville, KY 40205For Sale
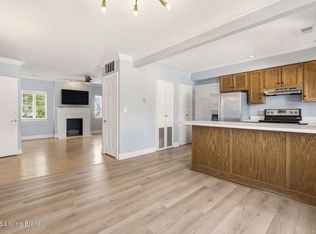 MLS ID #1729481, The Beckman Group, Lenihan Sotheby's Int'l Realty. Metro Search Inc. LLC DBA Apex MLS
 - $309,0002 bd3 ba1.8k sqft1429 Everett Ave APT 2, Louisville, KY 40204For Sale
 MLS ID #1729766, Kristin B Jackson, BERKSHIRE HATHAWAY HomeServices, Parks & Weisberg Realtors. Metro Search Inc. LLC DBA Apex MLS
 - $199,9002 bd2 ba1.1k sqft1600 Gardiner Ln APT 214, Louisville, KY 40205For Sale
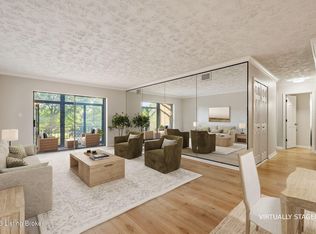 MLS ID #1728679, Alyssa Langan, White Picket Real Estate. Metro Search Inc. LLC DBA Apex MLS
 - $325,0003 bd2 ba1.7k sqft1844 Roanoke Ave, Louisville, KY 40205For SaleMLS ID #1726354, Melissa Pawley, simpler.realestate. Metro Search Inc. LLC DBA Apex MLS
- $246,5003 bd2 ba1.1k sqft640 Ervay Ave, Louisville, KY 40217For SaleMLS ID #1725876, Allison D Bartholomew, Weichert Realtors-ABG. Metro Search Inc. LLC DBA Apex MLS
- $330,0003 bd2 ba1.4k sqft2325 Broadmeade Rd #2, Seneca Gardens, KY 40205For SaleMLS ID #1724875, Kristin D Lally, simpler.realestate. Metro Search Inc. LLC DBA Apex MLS
- $249,9002 bd1 ba1.2k sqft1224 Hull St, Louisville, KY 40204For SaleMLS ID #1728512, Noah R Jemley, Kentucky Select Properties. Metro Search Inc. LLC DBA Apex MLS
- $259,0002 bd1 ba1.3k sqft1335 S 1st St APT 2, Louisville, KY 40208For SaleMLS ID #1728653, Christie Wolfe, First Saturday Real Estate. Metro Search Inc. LLC DBA Apex MLS
- $250,0002 bd2 ba1.3k sqft1020 Franklin St, Louisville, KY 40206For SaleMLS ID #1728041, Jason Gray, Totally About Houses. Metro Search Inc. LLC DBA Apex MLS
- $230,0002 bd3 ba1.5k sqft750 Zorn Ave APT 3, Louisville, KY 40206For SaleMLS ID #1723922, Faith Causey, White Picket Real Estate. Metro Search Inc. LLC DBA Apex MLS
- $259,9002 bd1 ba1.5k sqft1416 Rufer Ave, Louisville, KY 40204For SaleMLS ID #1726164, Kyle Wohrle, Schuler Bauer Real Estate Services ERA Powered. Metro Search Inc. LLC DBA Apex MLS
- $140,0002 bd1 ba844 sqft221 N Clifton Ave APT 14, Louisville, KY 40206For SaleMLS ID #1730365, Mark England, England Associates. Metro Search Inc. LLC DBA Apex MLS
- $235,0002 bd1 ba884 sqft1104 Barret Ave, Louisville, KY 40204For SaleMLS ID #1727011, Christine R Lindsey, simpler.realestate. Metro Search Inc. LLC DBA Apex MLS
- $375,0003 bd2 ba1.6k sqft2215 Talbott Ave, Louisville, KY 40205For SaleMLS ID #1726985, Zach Wedding, Six Degrees Real Estate, LLC. Metro Search Inc. LLC DBA Apex MLS
- $269,9003 bd1 ba1k sqft1235 Rufer Ave, Louisville, KY 40204For SaleMLS ID #1728886, Valerie Waldrop, Schuler Bauer Real Estate Services ERA Powered. Metro Search Inc. LLC DBA Apex MLS
- $264,9004 bd2 ba1.6k sqft1129 Fischer Ave, Louisville, KY 40204For SaleMLS ID #1722015, Zach Fry, Fry Realty Collective. Metro Search Inc. LLC DBA Apex MLS
- $220,0001 bd2 ba817 sqft2011 Frankfort Ave Unit 303, Louisville, KY 40206For SaleMLS ID #1729680, Mark England, England Associates. Metro Search Inc. LLC DBA Apex MLS
- $274,9002 bd3 ba1.6k sqft3619 Brownsboro Rd, Louisville, KY 40207For SaleMLS ID #1724276, Jeremy Byers, RE/MAX Premier Properties. Metro Search Inc. LLC DBA Apex MLS
- $235,0002 bd2 ba1.3k sqft2112 S Preston St, Louisville, KY 40217For SaleMLS ID #1726031, Robert Burns, Semonin Realtors. Metro Search Inc. LLC DBA Apex MLS
