Nestled perfectly between Bardstown Road and Cherokee Park, this rare 3-bedroom, 2-bathroom home on a single level combines comfort, style, and convenience. A covered front porch welcomes you inside to a flexible floor plan featuring a cozy living room with fireplace, formal dining room, kitchen, and sunny breakfast nook. The spacious primary suite is a true retreat with a large walk-in closet and an attached bath boasting double sinks, a separate shower, and a soaking tub. Triple pane windows fill the home with natural light, and the newly fenced backyard offers privacy for outdoor enjoyment. Additional highlights include a 1.5-car garage and an unfinished basement for storage or future expansion. All this in a highly sought-after location just minutes to restaurants, bars, coffee shops Parks and more! Don't miss your opportunity to check out this home today!
For sale
Price cut: $17K (6/3)
$375,000
2215 Talbott Ave, Louisville, KY 40205
3beds
1,603sqft
:
Get pre-qualified$2,483/mo
Single Family Residence
Built in 1905
6,534 Square Feet Lot
$364,700 Zestimate®
$234/sqft
$-- HOA
What's special
Separate showerSunny breakfast nookLarge walk-in closetFlexible floor planCovered front porchFormal dining roomSpacious primary suite
- 115 days |
- 1,114 |
- 46 |
Zillow last checked:
Listing updated:
Listed by:
Zach Wedding 502-930-0957,
Six Degrees Real Estate, LLC,
Katie Thompson
Source: Metro Search Inc. LLC DBA Apex MLS,MLS#: 1713162
Facts & features
Interior
Bedrooms & bathrooms
- Bedrooms: 3
- Bathrooms: 2
- Full bathrooms: 2
Primary bedroom
- Level: First
Bedroom
- Level: First
Bedroom
- Level: First
Primary bathroom
- Level: First
Full bathroom
- Level: First
Breakfast room
- Level: First
Dining room
- Level: First
Kitchen
- Level: First
Living room
- Level: First
Heating
- Forced Air, Natural Gas
Cooling
- Central Air
Features
- Basement: Walk-Up Access,Unfinished,Exterior Entry
- Number of fireplaces: 1
Interior area
- Total structure area: 1,603
- Total interior livable area: 1,603 sqft
- Finished area above ground: 1,603
- Finished area below ground: 0
Property
Parking
- Total spaces: 1
- Parking features: Detached, Driveway
- Garage spaces: 1
- Has uncovered spaces: Yes
Features
- Stories: 1
- Patio & porch: Deck, Patio, Porch
- Fencing: Privacy,Wood
Lot
- Size: 6,534 Square Feet
- Features: Level
Details
- Additional structures: Garage(s)
- Parcel number: 078H01130000
Construction
Type & style
- Home type: SingleFamily
- Architectural style: Bungalow
- Property subtype: Single Family Residence
Materials
- Vinyl Siding, Brick
- Foundation: Concrete Blk
- Roof: Shingle
Condition
- Year built: 1905
Utilities & green energy
- Sewer: Public Sewer
- Water: Public
- Utilities for property: Electricity Connected, Natural Gas Connected
Community & HOA
Community
- Subdivision: William Talbotts
HOA
- Has HOA: No
Location
- Region: Louisville
Financial & listing details
- Price per square foot: $234/sqft
- Tax assessed value: $314,190
- Annual tax amount: $3,439
- Date on market: 4/2/2026
- Electric utility on property: Yes
Estimated market value
$364,700
$346,000 - $383,000
$2,428/mo
Price history
| Date | Event | Price |
|---|---|---|
| 6/3/2026 | Price change | $375,000-4.3%$234/sqft |
Source:  Metro Search Inc. LLC DBA Apex MLS #1713162 Report a problem Metro Search Inc. LLC DBA Apex MLS #1713162 Report a problem | ||
| 4/2/2026 | Listed for sale | $392,000$245/sqft |
Source: Metro Search Inc. LLC DBA Apex MLS #1713162 Report a problem | ||
| 1/1/2026 | Listing removed | $392,000$245/sqft |
Source: Metro Search Inc. LLC DBA Apex MLS #1702986 Report a problem | ||
| 8/29/2025 | Listed for sale | $392,000+612.7%$245/sqft |
Source: Metro Search Inc. LLC DBA Apex MLS #1696778 Report a problem | ||
| 2/1/1991 | Sold | $55,000$34/sqft |
Source: Agent Provided Report a problem | ||
Public tax history
| Year | Property taxes | Tax assessment |
|---|---|---|
| 2024 | $3,439 +28.1% | $314,190 +27.5% |
| 2023 | $2,684 -4.1% | $246,340 |
| 2022 | $2,799 -21.8% | $246,340 |
| 2021 | $3,578 +0.2% | $246,340 -5.2% |
| 2020 | $3,570 | $259,810 |
| 2019 | $3,570 +3.8% | $259,810 |
| 2018 | $3,441 | $259,810 |
| 2017 | $3,441 +98.2% | $259,810 +49.7% |
| 2013 | $1,736 | $173,600 |
| 2011 | $1,736 | $173,600 |
| 2010 | $1,736 | $173,600 |
| 2009 | $1,736 | $173,600 +10.5% |
| 2007 | -- | $157,040 |
| 2006 | -- | $157,040 |
| 2005 | -- | $157,040 |
| 2004 | -- | $157,040 |
Find assessor info on the county website
Monthly payment
Est. payment
Payment breakdown
Explore the cost of this home by adjusting the details. Changes won't be saved.Climate risks
Neighborhood: Highlands Douglas
Nearby schools
GreatSchools rating
- 8/10Hawthorne Elementary SchoolGrades: PK-5Distance: 0.9 mi
- 5/10Highland Middle SchoolGrades: 6-8Distance: 1.3 mi
- 8/10Atherton High SchoolGrades: 9-12Distance: 1 mi
- $338,5003 bd2 ba1.6k sqft2217 Talbott Ave, Louisville, KY 40205Sold
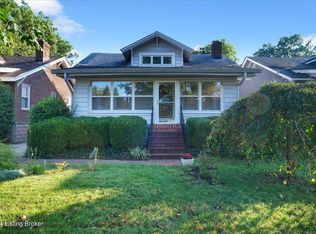
- $310,7003 bd1 ba1k sqft2219 Talbott Ave, Louisville, KY 40205Off Market
- $--1 bd1 ba700 sqft2400 Woodbourne Ave APT 3A, Louisville, KY 40205Off Market
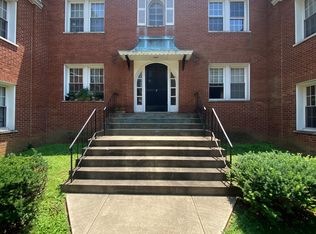
- $--1 bd1 ba700 sqft2400 Woodbourne Ave APT 3D, Louisville, KY 40205Off Market
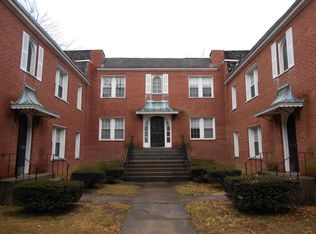
- $--1 bd1 ba700 sqft2400 Woodbourne Ave APT 4A, Louisville, KY 40205Off Market
- $--1 bd1 ba700 sqft2400 Woodbourne Ave APT 1C, Louisville, KY 40205Off Market
- $--1 bd1 ba700 sqft2400 Woodbourne Ave APT 5B, Louisville, KY 40205Off Market
- $--1 bd1 ba650 sqft2400 Woodbourne Ave APT 5C, Louisville, KY 40205Off Market
A local agent can set up tours, give advice and negotiate with sellers.
Similar homes
- $375,0003 bd2 ba1.9k sqft1032 Mary St, Louisville, KY 40204For Sale

 MLS ID #1724036, Britani K Hoemeke, Keller Williams Collective. Metro Search Inc. LLC DBA Apex MLS
 - $350,0003 bd2 ba1.7k sqft1844 Roanoke Ave, Louisville, KY 40205For Sale
 MLS ID #1723719, Joseph E Simms, simpler.realestate. Metro Search Inc. LLC DBA Apex MLS
 - $439,5003 bd2 ba1.9k sqft2354 Tyler Ln, Kingsley, KY 40205For Sale
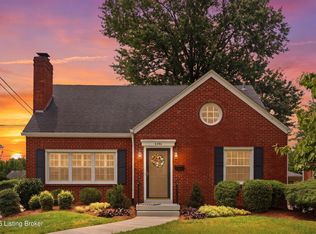 MLS ID #1724201, Melissa VanMeter, Semonin Realtors. Metro Search Inc. LLC DBA Apex MLS
 - $369,9002 bd2 ba1.6k sqft1712 Edgeland Ave, Louisville, KY 40204For Sale
 MLS ID #1724076, The Price Group, Keller Williams Collective. Metro Search Inc. LLC DBA Apex MLS
 - $359,9003 bd2 ba1.9k sqft172 N Bellaire Ave, Louisville, KY 40206For SaleMLS ID #1724142, Michael Weisberg, BERKSHIRE HATHAWAY HomeServices, Parks & Weisberg Realtors. Metro Search Inc. LLC DBA Apex MLS
- $365,0002 bd3 ba2k sqft3123 Sunny Ln, Louisville, KY 40205For SaleMLS ID #1721022, Shaun S Wallace, 1 Percent Lists Purple Door. Metro Search Inc. LLC DBA Apex MLS
- $335,0003 bd2 ba1.3k sqft2325 Broadmeade Rd #1, Seneca Gardens, KY 40205For SaleMLS ID #1715937, Kristin D Lally, simpler.realestate. Metro Search Inc. LLC DBA Apex MLS
- $425,0003 bd3 ba2.3k sqft2808 Arden Rd, Louisville, KY 40220For SaleMLS ID #1718829, Dee Amber Anderson, Lenihan Sotheby's Int'l Realty. Metro Search Inc. LLC DBA Apex MLS
- $330,0003 bd2 ba1.4k sqft2325 Broadmeade Rd #2, Seneca Gardens, KY 40205For SaleMLS ID #1715939, Kristin D Lally, simpler.realestate. Metro Search Inc. LLC DBA Apex MLS
- $365,7003 bd1 ba1.5k sqft7204 Wesboro Rd, Louisville, KY 40222For SaleMLS ID #1724017, Jeremy Allen, Weichert Realtors-ABG. Metro Search Inc. LLC DBA Apex MLS
- $352,0004 bd2 ba1.8k sqft3309 Wellingmoor Ave, Louisville, KY 40218For SaleMLS ID #1721470, Bowin Tichenor, Fathom Realty Ky LLC. Metro Search Inc. LLC DBA Apex MLS
- $380,0004 bd2 ba1.5k sqft4224 Churchill Rd, Saint Matthews, KY 40207For SaleMLS ID #1721492, Samantha Walace-Corbin, Semonin Realtors. Metro Search Inc. LLC DBA Apex MLS
- $399,0003 bd2 ba2k sqft3806 Napanee Rd, Brownsboro Village, KY 40207For SaleMLS ID #1715206, Allison D Bartholomew, Weichert Realtors-ABG. Metro Search Inc. LLC DBA Apex MLS
- $410,0004 bd3 ba1.6k sqft114 Oxford Pl, Saint Matthews, KY 40207For SaleMLS ID #1720280, Ashley Spillman, Homepage Realty. Metro Search Inc. LLC DBA Apex MLS
- $346,9003 bd3 ba2.3k sqft6510 Ridge Cliff Rd, Hollow Creek, KY 40228For SaleMLS ID #1724412, Ashley Spillman, Homepage Realty. Metro Search Inc. LLC DBA Apex MLS
- $409,9003 bd2 ba2k sqft2716 Victor Pl, Louisville, KY 40206For SaleMLS ID #1721503, Jane Rose Zupetz, Semonin Realtors. Metro Search Inc. LLC DBA Apex MLS
- $499,5004 bd2 ba2.3k sqft2332 Brighton Dr, Louisville, KY 40205For SaleMLS ID #1723557, Rick A Wurzel, Semonin Realtors. Metro Search Inc. LLC DBA Apex MLS
- $499,0003 bd2 ba2k sqft2381 Valley Vista Rd, Louisville, KY 40205For SaleMLS ID #1714370, Rishu Sharma, Homepage Realty. Metro Search Inc. LLC DBA Apex MLS
- $299,9004 bd2 ba2.2k sqft3241 Radiance Rd, Louisville, KY 40220For SaleMLS ID #1724263, Jessica J Bourne, Polo Real Estate Group LLC. Metro Search Inc. LLC DBA Apex MLS
- $299,0003 bd2 ba1.8k sqft1705 Quarry Hill Rd, Louisville, KY 40213For SaleMLS ID #1723834, Cherie S Suchy, RE/MAX Results. Metro Search Inc. LLC DBA Apex MLS
