A beautifully renovated Cape Cod in the desirable and convenient Bon Air neighborhood! This updated home offers charm, space, and thoughtful improvements throughout. The welcoming front porch and fresh front landscaping add wonderful curb appeal. Inside, you'll find a spacious living room with hardwood floors and a cozy fireplace. The remodeled kitchen features stainless steel appliances, upgraded cabinetry, floating shelves, granite countertops, a dining area, and a newly built pantry. The main level includes two bedrooms and a remodeled full bathroom that has been opened up to feel roomier and more functional. Upstairs, you'll find a large bedroom, a gorgeous full bathroom, and an additional bedroom room. The partially finished basement offers even more usable space with a family room, bonus room ideal for a home office, plus a large unfinished area with laundry and plenty of storage. Major updates include a new Trane A/C and furnace with warranty, new asphalt driveway, concrete around the rear of the home, and a detached garage with a full concrete floor. Outside, enjoy the deck, large flat backyard, and plenty of parking. Move-in ready and full of updates, this home is ready for its next owner!
Pending
Price cut: $17.9K (7/20)
$352,000
3309 Wellingmoor Ave, Louisville, KY 40218
4beds
1,871sqft
Single Family Residence
Built in 1953
9,147 Square Feet Lot
$347,400 Zestimate®
$188/sqft
$-- HOA
What's special
Partially finished basementCozy fireplaceWelcoming front porchDining areaWonderful curb appealFresh front landscapingNew asphalt driveway
- 64 days
- 238
- 5
Zillow last checked:
Listing updated:
Listed by:
Bowin Tichenor 502-424-4955,
Fathom Realty Ky LLC
Source: Metro Search Inc. LLC DBA Apex MLS,MLS#: 1721470
Facts & features
Interior
Bedrooms & bathrooms
- Bedrooms: 4
- Bathrooms: 2
- Full bathrooms: 2
Primary bedroom
- Level: First
Bedroom
- Level: First
Bedroom
- Level: Second
Bedroom
- Level: Second
Primary bathroom
- Level: First
Full bathroom
- Level: Second
Family room
- Level: Basement
Kitchen
- Description: Refrigerator, Stove & Dishwasher; Eat in Kitchen
- Level: First
Laundry
- Level: Basement
Living room
- Level: First
Office
- Level: Basement
Heating
- Forced Air, Natural Gas
Cooling
- Central Air
Features
- Basement: Walk-Up Access,Partially Finished
- Number of fireplaces: 1
Interior area
- Total structure area: 1,381
- Total interior livable area: 1,871 sqft
- Finished area above ground: 1,381
- Finished area below ground: 490
Property
Parking
- Total spaces: 6
- Parking features: Detached, Driveway
- Garage spaces: 6
- Has uncovered spaces: Yes
Features
- Stories: 2
- Patio & porch: Deck, Porch
- Fencing: Privacy,Full,Wood
Lot
- Size: 9,147 Square Feet
- Features: Level
Details
- Parcel number: 22011700080005
Construction
Type & style
- Home type: SingleFamily
- Architectural style: Cape Cod
- Property subtype: Single Family Residence
Materials
- Wood Frame, Brick Veneer
- Foundation: Concrete Perimeter
- Roof: Shingle
Condition
- Year built: 1953
Utilities & green energy
- Sewer: Public Sewer
- Water: Public
- Utilities for property: Electricity Connected, Natural Gas Connected
Community & HOA
Community
- Subdivision: Chester Villa
HOA
- Has HOA: No
Location
- Region: Louisville
Financial & listing details
- Price per square foot: $188/sqft
- Tax assessed value: $304,690
- Annual tax amount: $3,416
- Date on market: 6/25/2026
- Electric utility on property: Yes
Estimated market value
$347,400
$330,000 - $365,000
$2,075/mo
Price history
| Date | Event | Price |
|---|---|---|
| 8/27/2026 | Pending sale | $352,000$188/sqft |
Source:  Metro Search Inc. LLC DBA Apex MLS #1721470 Report a problem Metro Search Inc. LLC DBA Apex MLS #1721470 Report a problem | ||
| 8/5/2026 | Contingent | $352,000$188/sqft |
Source: Metro Search Inc. LLC DBA Apex MLS #1721470 Report a problem | ||
| 7/20/2026 | Price change | $352,000-4.8%$188/sqft |
Source: Metro Search Inc. LLC DBA Apex MLS #1721470 Report a problem | ||
| 7/8/2026 | Price change | $369,900-1.9%$198/sqft |
Source: Metro Search Inc. LLC DBA Apex MLS #1721470 Report a problem | ||
| 6/25/2026 | Listed for sale | $377,000+27.3%$201/sqft |
Source: Metro Search Inc. LLC DBA Apex MLS #1721470 Report a problem | ||
| 5/26/2023 | Sold | $296,250+3%$158/sqft |
Source: Metro Search Inc. LLC DBA Apex MLS #1635168 Report a problem | ||
| 5/1/2023 | Pending sale | $287,500$154/sqft |
Source: Metro Search Inc. LLC DBA Apex MLS #1635168 Report a problem | ||
| 4/26/2023 | Listed for sale | $287,500+2%$154/sqft |
Source: Metro Search Inc. LLC DBA Apex MLS #1635168 Report a problem | ||
| 4/24/2023 | Listing removed | -- |
Source: Owner Report a problem | ||
| 4/18/2023 | Price change | $282,000+9.3%$151/sqft |
Source: Owner Report a problem | ||
| 4/11/2023 | Listed for sale | $258,000+33%$138/sqft |
Source: Owner Report a problem | ||
| 4/30/2018 | Sold | $194,000+5.4%$104/sqft |
Source: Metro Search Inc. LLC DBA Apex MLS #1498017 Report a problem | ||
| 3/15/2018 | Listed for sale | $184,000+11.5%$98/sqft |
Source: Coldwell Banker McMahan Co. #1498017 Report a problem | ||
| 6/26/2014 | Sold | $165,000+3.1%$88/sqft |
Source: Public Record Report a problem | ||
| 4/18/2014 | Listed for sale | $160,000+13.5%$86/sqft |
Source: RE Solutions LLC #1387171 Report a problem | ||
| 4/16/2012 | Sold | $141,000-6%$75/sqft |
Source: Public Record Report a problem | ||
| 2/2/2012 | Listed for sale | $150,000+10.3%$80/sqft |
Source: RE/MAX Associates #1323207 Report a problem | ||
| 10/28/2005 | Sold | $136,000$73/sqft |
Source: Public Record Report a problem | ||
Public tax history
| Year | Property taxes | Tax assessment |
|---|---|---|
| 2025 | $3,416 +0.7% | $304,690 +2.8% |
| 2024 | $3,392 +54.5% | $296,250 +58.9% |
| 2023 | $2,196 -0.3% | $186,400 |
| 2022 | $2,203 -8.9% | $186,400 |
| 2021 | $2,418 +3.2% | $186,400 -3.9% |
| 2020 | $2,342 | $194,000 |
| 2019 | $2,342 +26.4% | $194,000 +22.6% |
| 2018 | $1,852 | $158,260 |
| 2017 | $1,852 +31.4% | $158,260 +12.2% |
| 2013 | $1,410 +3.7% | $141,000 +3.7% |
| 2011 | $1,360 | $136,000 |
| 2010 | $1,360 | $136,000 |
| 2009 | $1,360 | $136,000 |
| 2007 | -- | $136,000 |
| 2006 | -- | $136,000 +10.2% |
| 2005 | -- | $123,430 +15.6% |
| 2004 | -- | $106,730 |
Find assessor info on the county website
Monthly payment
Est. payment
Payment breakdown
Explore the cost of this home by adjusting the details. Changes won't be saved.Climate risks
Neighborhood: Buechel

Similar homes
- $350,0004 bd1 ba1.4k sqft3706 Grandview Ave, Saint Matthews, KY 40207For Sale

 MLS ID #1727133, Zach Wedding, Six Degrees Real Estate, LLC. Metro Search Inc. LLC DBA Apex MLS
 - $345,0004 bd2 ba2k sqft3102 Pomeroy Dr, Louisville, KY 40220For Sale
 MLS ID #1726351, Elizabeth A Park, White Picket Real Estate. Metro Search Inc. LLC DBA Apex MLS
 - $385,0004 bd2 ba1.9k sqft1227 Ormsby Ln, Lyndon, KY 40222For Sale
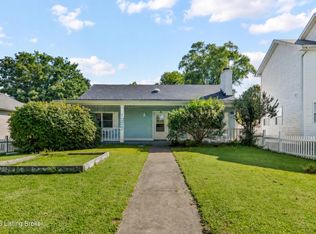 MLS ID #1727594, Patty Allgeier, BERKSHIRE HATHAWAY HomeServices, Parks & Weisberg Realtors. Metro Search Inc. LLC DBA Apex MLS
 - $355,0002 bd3 ba2k sqft3123 Sunny Ln, Louisville, KY 40205For Sale
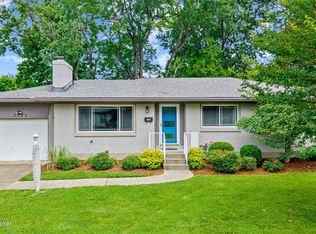 MLS ID #1721022, Shaun S Wallace, 1 Percent Lists Purple Door. Metro Search Inc. LLC DBA Apex MLS
 - $379,0004 bd2 ba2k sqft2901 Miles Rd, Cambridge, KY 40220For SaleMLS ID #1723047, Jessica H O'Daniel, Nexthome Southern Charm. Metro Search Inc. LLC DBA Apex MLS
- $285,0004 bd2 ba1.5k sqft5112 Mediterranean Ct, Louisville, KY 40219For SaleMLS ID #1727336, Tiffany Welsh, Homepage Realty. Metro Search Inc. LLC DBA Apex MLS
- $315,0004 bd2 ba2k sqft8206 Vaughn Mill Rd, Louisville, KY 40228For SaleMLS ID #1727345, Dominique Murray, Totally About Houses. Metro Search Inc. LLC DBA Apex MLS
- $399,0004 bd3 ba1.9k sqft8210 Roseborough Rd, Louisville, KY 40228For SaleMLS ID #1727542, Katie Renfro, eXp Commercial . Metro Search Inc. LLC DBA Apex MLS
- $375,0003 bd2 ba1.6k sqft2215 Talbott Ave, Louisville, KY 40205For SaleMLS ID #1726985, Zach Wedding, Six Degrees Real Estate, LLC. Metro Search Inc. LLC DBA Apex MLS
- $275,0003 bd2 ba1.1k sqft4703 Tivis Ct, Louisville, KY 40218For SaleMLS ID #1726253, Rhonda S Roberts, Keller Williams Collective. Metro Search Inc. LLC DBA Apex MLS
- $343,9003 bd3 ba2.3k sqft6510 Ridge Cliff Rd, Hollow Creek, KY 40228For SaleMLS ID #1724412, Ashley Spillman, Homepage Realty. Metro Search Inc. LLC DBA Apex MLS
- $364,9994 bd2 ba1.8k sqft9224 Aylesbury Dr, Rolling Hills, KY 40242For SaleMLS ID #1726036, Shawne Mardis, Real Broker, LLC. Metro Search Inc. LLC DBA Apex MLS
- $355,0003 bd2 ba2.1k sqft4625 Southcrest Dr, Louisville, KY 40215For SaleMLS ID #1716750, Jay Pitts, RE/MAX Premier Properties. Metro Search Inc. LLC DBA Apex MLS
- $339,0003 bd2 ba2k sqft6200 Whispering Hills Blvd, Louisville, KY 40219For SaleMLS ID #1717987, Rhonda S Roberts, Keller Williams Collective. Metro Search Inc. LLC DBA Apex MLS
- $315,0004 bd2 ba2k sqft4300 S 2nd St, Louisville, KY 40214For SaleMLS ID #1719879, Becky L Lusch, Keller Williams Collective. Metro Search Inc. LLC DBA Apex MLS
- $399,0003 bd2 ba1.6k sqft243 Fairfax Ave, Saint Matthews, KY 40207For SaleMLS ID #1725605, Gary Aronov, Real Estate Go To. Metro Search Inc. LLC DBA Apex MLS
- $365,7003 bd1 ba1.5k sqft7204 Wesboro Rd, Louisville, KY 40222For SaleMLS ID #1724017, Jeremy Allen, Weichert Realtors-ABG. Metro Search Inc. LLC DBA Apex MLS
- $443,0004 bd2 ba2.1k sqft1424 Cardinal Dr, Louisville, KY 40213For SaleMLS ID #1726987, Sara Carpenter, Schuler Bauer Real Estate Services ERA Powered. Metro Search Inc. LLC DBA Apex MLS
- $389,9994 bd4 ba2.5k sqft8905 Wooded Glen Rd, Louisville, KY 40220For SaleMLS ID #1720523, Jenney Martin Perez, Americus Realty Group. Metro Search Inc. LLC DBA Apex MLS
- $314,7004 bd2 ba1.7k sqft8724 Loch Lea Ln, Jeffersontown, KY 40299For SaleMLS ID #1725169, Sam J Schardein, DREAM J P Pirtle REALTORS. Metro Search Inc. LLC DBA Apex MLS
