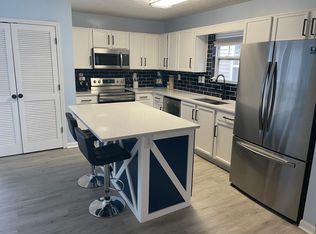
Don't miss your chance to call this charming 4-bedroom, 2-bath home your own! Located on an adorable street that feels like home the moment you arrive, this property offers the perfect combination of character, updates, and potential. Step onto the welcoming front porch, then head inside to discover an updated kitchen and plenty of space with four bedrooms and two full baths. A cozy gas fireplace adds warmth and charm to the living area, creating the perfect spot to gather and unwind. The unfinished basement is ready for your imagination—create additional living space, a hobby area, workout room, or simply enjoy the extra storage. Outside, the back deck is perfect for relaxing or entertaining, and the storage shed provides even more room for your outdoor essentials. Kitchen appliances purchased in 2021 to remain, roof replaced in 2024, new countertops installed in 2021, floors refinished in 2022, fence installed in 2021,(2) sump pumps replaced in 2026, too many updates to mention. All updates listed under documents. This home in move in ready! Cute street, charming home, and plenty of space—this one is a must-see!
For sale
$385,000
1227 Ormsby Ln, Lyndon, KY 40222
4beds
1,934sqft
Single Family Residence
Built in 1954
7,840 Square Feet Lot
$370,500 Zestimate®
$199/sqft
$-- HOA
What's special
Cozy gas fireplaceWelcoming front porchUpdated kitchen
- 54 days
- 286
- 21
Zillow last checked:
Listing updated:
Listed by:
Patty Allgeier 502-802-1222,
BERKSHIRE HATHAWAY HomeServices, Parks & Weisberg Realtors
Source: Metro Search Inc. LLC DBA Apex MLS,MLS#: 1727594
Facts & features
Interior
Bedrooms & bathrooms
- Bedrooms: 4
- Bathrooms: 2
- Full bathrooms: 2
Primary bedroom
- Level: First
Bedroom
- Level: First
Bedroom
- Level: Second
Bedroom
- Level: Second
Full bathroom
- Level: First
Full bathroom
- Level: Second
Dining area
- Level: First
Great room
- Level: First
Kitchen
- Level: First
Laundry
- Level: First
Heating
- Forced Air
Cooling
- Wall/Window Unit(s), Central Air
Features
- Basement: Unfinished
- Number of fireplaces: 1
Interior area
- Total structure area: 1,903
- Total interior livable area: 1,934 sqft
- Finished area above ground: 1,903
- Finished area below ground: 0
Property
Parking
- Parking features: Off Street, Entry Rear, Driveway
- Has uncovered spaces: Yes
Features
- Stories: 2
- Patio & porch: Deck, Porch
- Fencing: Partial
Lot
- Size: 7,840 Square Feet
- Features: Sidewalk, Cleared
Details
- Additional structures: Outbuilding
- Parcel number: 21027001610000
Construction
Type & style
- Home type: SingleFamily
- Property subtype: Single Family Residence
Materials
- Vinyl Siding, Wood Frame
- Roof: Shingle
Condition
- Year built: 1954
Utilities & green energy
- Sewer: Public Sewer
- Water: Public
- Utilities for property: Electricity Connected
Community & HOA
Community
- Subdivision: Eastview
HOA
- Has HOA: No
Location
- Region: Lyndon
Financial & listing details
- Price per square foot: $199/sqft
- Tax assessed value: $247,660
- Annual tax amount: $2,789
- Date on market: 8/28/2026
- Electric utility on property: Yes
Estimated market value
$370,500
$352,000 - $389,000
$2,060/mo
Price history
| Date | Event | Price |
|---|---|---|
| 8/28/2026 | Listed for sale | $385,000-2.5%$199/sqft |
Source:  Metro Search Inc. LLC DBA Apex MLS #1727594 Report a problem Metro Search Inc. LLC DBA Apex MLS #1727594 Report a problem | ||
| 8/21/2026 | Listing removed | $395,000$204/sqft |
Source: eXp Realty #1722120 Report a problem | ||
| 8/7/2026 | Price change | $395,000-4.8%$204/sqft |
Source: Metro Search Inc. LLC DBA Apex MLS #1722120 Report a problem | ||
| 7/16/2026 | Price change | $415,000-2.4%$215/sqft |
Source: Metro Search Inc. LLC DBA Apex MLS #1722120 Report a problem | ||
| 7/1/2026 | Listed for sale | $425,000+107.3%$220/sqft |
Source: Metro Search Inc. LLC DBA Apex MLS #1722120 Report a problem | ||
| 10/15/2019 | Sold | $205,000+2.5%$106/sqft |
Source: Metro Search Inc. LLC DBA Apex MLS #1543085 Report a problem | ||
| 9/17/2019 | Listed for sale | $200,000$103/sqft |
Source: Semonin REALTORS #1543085 Report a problem | ||
| 9/17/2019 | Pending sale | $200,000$103/sqft |
Source: Semonin REALTORS #1543085 Report a problem | ||
| 9/14/2019 | Listed for sale | $200,000+22.7%$103/sqft |
Source: Semonin REALTORS #1543085 Report a problem | ||
| 10/18/2007 | Sold | $163,000$84/sqft |
Source: Public Record Report a problem | ||
Public tax history
| Year | Property taxes | Tax assessment |
|---|---|---|
| 2025 | $2,789 +1% | $247,660 |
| 2024 | $2,761 -2.9% | $247,660 |
| 2023 | $2,843 -0.3% | $247,660 |
| 2022 | $2,853 +11.8% | $247,660 +20.8% |
| 2021 | $2,552 +7.6% | $205,000 |
| 2020 | $2,372 | $205,000 +41.8% |
| 2019 | $2,372 +97.8% | $144,610 |
| 2018 | $1,199 | $144,610 |
| 2017 | $1,199 -25.3% | $144,610 -9.8% |
| 2013 | $1,604 | $160,410 |
| 2011 | $1,604 | $160,410 |
Find assessor info on the county website
Monthly payment
Est. payment
Payment breakdown
Explore the cost of this home by adjusting the details. Changes won't be saved.Climate risks
Neighborhood: Lyndon
Similar homes
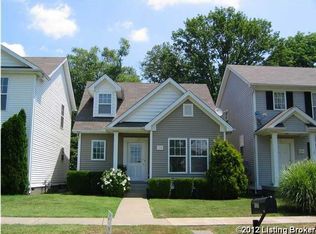
- $365,0004 bd2 ba1.9k sqft515 Lyndale Ave, Lyndon, KY 40222For Sale
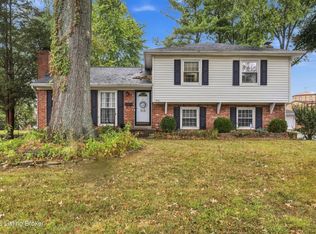
 MLS ID #1731142, Laura Rice & Associates, Lenihan Sotheby's Int'l Realty. Metro Search Inc. LLC DBA Apex MLS
 - $389,9003 bd2 ba2.1k sqft2301 Langdon Dr, Rolling Hills, KY 40242For Sale
 MLS ID #1732184, Ellen Thimme, Thimme Company. Metro Search Inc. LLC DBA Apex MLS
 - $420,0004 bd2 ba2.6k sqft4600 Beaver Rd, Bellewood, KY 40207For Sale
 MLS ID #1728506, Rita A Walker, Eline Realty Company. Metro Search Inc. LLC DBA Apex MLS
 - $399,0004 bd3 ba2.8k sqft822 Vannah Ave, Louisville, KY 40223For Sale
 MLS ID #1727939, Suzy Clark, Semonin Realtors. Metro Search Inc. LLC DBA Apex MLS
 - $370,0004 bd3 ba2.2k sqft408 Taurus Pl, Middletown, KY 40243For SaleMLS ID #1731242, Angie Tonini-Rogers, Homepage Realty. Metro Search Inc. LLC DBA Apex MLS
- $350,0003 bd2 ba2.3k sqft9007 Haviland Ave, Hurstbourne Acres, KY 40220For SaleMLS ID #1731205, Tammy E Stokes, United Real Estate Louisville. Metro Search Inc. LLC DBA Apex MLS
- $425,0003 bd3 ba2.4k sqft705 Dorsey Way, Louisville, KY 40223For SaleMLS ID #1728617, Carmen P Cabral, 85W Real Estate. Metro Search Inc. LLC DBA Apex MLS
- $399,5003 bd2 ba2k sqft4209 Alton Rd, Saint Matthews, KY 40207For SaleMLS ID #1728284, Shaun S Wallace, 1 Percent Lists Purple Door. Metro Search Inc. LLC DBA Apex MLS
- $389,9003 bd2 ba1.8k sqft4029 Hycliffe Ave, Saint Matthews, KY 40207For SaleMLS ID #1726542, Kelley B Miracle, Signature One Properties. Metro Search Inc. LLC DBA Apex MLS
- $282,0003 bd2 ba1.4k sqft9904 Phoenix Trl, Louisville, KY 40223For SaleMLS ID #1732235, Tyler Cecil, Weichert Realtors - ABG. Metro Search Inc. LLC DBA Apex MLS
- $315,0004 bd2 ba1.4k sqft4406 Lynnbrook Dr, Louisville, KY 40220For SaleMLS ID #1731256, Jeremy English, Aspire Real Estate Group. Metro Search Inc. LLC DBA Apex MLS
- $439,9003 bd3 ba2k sqft1130 Payne St, Louisville, KY 40204For SaleMLS ID #1732220, Jennifer Jewell Smith, Keller Williams Collective. Metro Search Inc. LLC DBA Apex MLS
- $339,0004 bd2 ba2k sqft3102 Pomeroy Dr, Louisville, KY 40220For SaleMLS ID #1730155, Elizabeth A Park, White Picket Real Estate. Metro Search Inc. LLC DBA Apex MLS
- $389,5004 bd2 ba2.8k sqft4509 Southcrest Dr, Louisville, KY 40215For SaleMLS ID #1732170, Kimberly Rankin, Rankin Luxe Realty Group LLC. Metro Search Inc. LLC DBA Apex MLS
- $438,0004 bd2 ba1.9k sqft9601 Fern Creek Rd, Louisville, KY 40291For SaleMLS ID #1727523, Rhonda S Roberts, Keller Williams Collective. Metro Search Inc. LLC DBA Apex MLS
- $399,9003 bd3 ba1.7k sqft302 Iola Rd, Saint Matthews, KY 40207For SaleMLS ID #1731189, Jeff Perellis, BERKSHIRE HATHAWAY HomeServices, Parks & Weisberg Realtors. Metro Search Inc. LLC DBA Apex MLS
- $375,0003 bd2 ba2.4k sqft11503 Halifax Dr, Louisville, KY 40245For SaleMLS ID #1724878, Noor M Ghazawi, EXP Realty LLC. Metro Search Inc. LLC DBA Apex MLS
- $449,0003 bd3 ba1.9k sqft2124 Winston Ave, Louisville, KY 40205For SaleMLS ID #1732339, Coury Walker, Keller Williams Collective. Metro Search Inc. LLC DBA Apex MLS
- $429,9004 bd2 ba2.1k sqft1424 Cardinal Dr, Louisville, KY 40213For SaleMLS ID #1731997, Sara Carpenter, Schuler Bauer Real Estate Services ERA Powered. Metro Search Inc. LLC DBA Apex MLS
- $359,9003 bd3 ba1.8k sqft5503 Random Way, Louisville, KY 40291For SaleMLS ID #1728515, Jeremy English, Aspire Real Estate Group. Metro Search Inc. LLC DBA Apex MLS
