Welcome to this beautifully maintained ranch-style home in an incredible Upper Highlands location, just under a mile from the Gardiner Lane Shopping Center and everything Bardstown Road has to offer! This charming home features 2 bedrooms, 3 full bathrooms, and a finished basement with a versatile third room perfect for a home office, guest suite, or additional sleeping quarters. From the moment you arrive, you'll notice the fantastic curb appeal with painted brick, lush professional landscaping, and meticulous attention to detail throughout. Inside, original hardwood floors, fresh updated paint, and an updated kitchen create a warm and inviting atmosphere, while the upgraded lighting package and large picture windows fill the home with an abundance of natural light. The spacious primary suite is a rare find for the area, offering its own private office or sitting area, a large walk-in closet, and a full en suite bath. The cozy living room is anchored by a fireplace and oversized picture window, making it the perfect place to relax or gather. The finished basement adds incredible flexibility with newer carpet, a brick wall fireplace, a full bathroom, and plenty of unfinished storage space. Step outside and enjoy your own private backyard retreat featuring both a covered patio and an uncovered patio with a sitting wall, ideal for entertaining family and friends. The fully fenced yard is beautifully landscaped and offers both privacy and serenity. Additional highlights include insulated fiberglass windows and an oversized attached garage with extra depth and high ceilings, providing excellent storage and workspace. Conveniently located near parks, interstates, shopping, dining, nightlife, and all the amenities of the Highlands, this cozy home offers the perfect blend of charm, functionality, and location.
For sale
Price cut: $20K (6/24)
$365,000
3123 Sunny Ln, Louisville, KY 40205
2beds
2,053sqft
:
Get pre-qualified$2,394/mo
Single Family Residence
Built in 1962
9,147 Square Feet Lot
$354,500 Zestimate®
$178/sqft
$-- HOA
What's special
Finished basementFully fenced yardLush professional landscapingFantastic curb appealLarge walk-in closetFresh updated paintCovered patio
- 50 days |
- 543 |
- 31 |
Zillow last checked:
Listing updated:
Listed by:
Shaun S Wallace 502-939-8029,
1 Percent Lists Purple Door
Source: Metro Search Inc. LLC DBA Apex MLS,MLS#: 1721022
Facts & features
Interior
Bedrooms & bathrooms
- Bedrooms: 2
- Bathrooms: 3
- Full bathrooms: 3
Primary bedroom
- Level: First
Bedroom
- Level: First
Primary bathroom
- Level: First
Full bathroom
- Level: First
Full bathroom
- Level: Basement
Dining area
- Level: First
Family room
- Level: Basement
Kitchen
- Description: Eat in Kitchen
- Level: First
Laundry
- Level: Basement
Living room
- Level: First
Other
- Level: Basement
Heating
- Forced Air, Natural Gas
Cooling
- Central Air
Features
- Basement: Partially Finished,Finished
- Number of fireplaces: 2
Interior area
- Total structure area: 1,351
- Total interior livable area: 2,053 sqft
- Finished area above ground: 1,351
- Finished area below ground: 702
Property
Parking
- Total spaces: 1
- Parking features: Attached, Entry Front, See Remarks, Driveway
- Attached garage spaces: 1
- Has uncovered spaces: Yes
Features
- Stories: 1
- Patio & porch: Patio, Porch
- Fencing: Full,Wood,Chain Link
Lot
- Size: 9,147 Square Feet
- Dimensions: 75 x 120
- Features: See Remarks, Level
Details
- Parcel number: 13087H00360000
Construction
Type & style
- Home type: SingleFamily
- Architectural style: Ranch
- Property subtype: Single Family Residence
Materials
- Brick
- Foundation: Concrete Perimeter
- Roof: Shingle
Condition
- Year built: 1962
Utilities & green energy
- Sewer: Public Sewer
- Water: Public
- Utilities for property: Electricity Connected, Natural Gas Connected
Community & HOA
Community
- Subdivision: Gardiner Lane Park
HOA
- Has HOA: No
Location
- Region: Louisville
Financial & listing details
- Price per square foot: $178/sqft
- Tax assessed value: $255,610
- Annual tax amount: $2,687
- Date on market: 6/19/2026
- Electric utility on property: Yes
Estimated market value
$354,500
$337,000 - $372,000
$2,305/mo
Price history
| Date | Event | Price |
|---|---|---|
| 6/24/2026 | Price change | $365,000-5.2%$178/sqft |
Source:  Metro Search Inc. LLC DBA Apex MLS #1721022 Report a problem Metro Search Inc. LLC DBA Apex MLS #1721022 Report a problem | ||
| 6/19/2026 | Listed for sale | $385,000$188/sqft |
Source: Metro Search Inc. LLC DBA Apex MLS #1721022 Report a problem | ||
| 2/25/2026 | Listing removed | -- |
Source: Owner Report a problem | ||
| 11/25/2025 | Listed for sale | $385,000+81.2%$188/sqft |
Source: Owner Report a problem | ||
| 3/15/2019 | Sold | $212,500-3%$104/sqft |
Source: Metro Search Inc. LLC DBA Apex MLS #1523484 Report a problem | ||
| 2/11/2019 | Pending sale | $219,000$107/sqft |
Source: Eagan Realty Group #1523484 Report a problem | ||
| 2/8/2019 | Price change | $219,000-2.4%$107/sqft |
Source: Eagan Realty Group #1523484 Report a problem | ||
| 1/26/2019 | Price change | $224,500-4.4%$109/sqft |
Source: Eagan Realty Group #1523484 Report a problem | ||
| 10/10/2018 | Price change | $234,900-1.9%$114/sqft |
Source: United Real Estate Louisville #1503356 Report a problem | ||
| 9/19/2018 | Price change | $239,500-3.8%$117/sqft |
Source: United Real Estate Louisville #1503356 Report a problem | ||
| 8/6/2018 | Price change | $249,000-0.4%$121/sqft |
Source: United Real Estate Louisville #1503356 Report a problem | ||
| 8/3/2018 | Price change | $250,000-1.6%$122/sqft |
Source: United Real Estate Louisville #1503356 Report a problem | ||
| 7/23/2018 | Price change | $254,000-1.9%$124/sqft |
Source: United Real Estate Louisville #1503356 Report a problem | ||
| 5/16/2018 | Listed for sale | $259,000+45.1%$126/sqft |
Source: United Real Estate Louisville #1503356 Report a problem | ||
| 6/27/2014 | Sold | $178,500-0.8%$87/sqft |
Source: Metro Search Inc. LLC DBA Apex MLS #1390924 Report a problem | ||
| 5/26/2014 | Listed for sale | $179,900+12.4%$88/sqft |
Source: RE/MAX Metro #1390924 Report a problem | ||
| 11/7/2013 | Sold | $160,000$78/sqft |
Source: Public Record Report a problem | ||
Public tax history
| Year | Property taxes | Tax assessment |
|---|---|---|
| 2024 | $2,687 +20.5% | $255,610 +20.3% |
| 2023 | $2,230 -4.7% | $212,500 |
| 2022 | $2,339 -6.2% | $212,500 |
| 2021 | $2,494 +4.8% | $212,500 |
| 2020 | $2,380 | $212,500 +19% |
| 2019 | $2,380 +0.7% | $178,500 |
| 2018 | $2,364 | $178,500 |
| 2017 | $2,364 +50% | $178,500 +13.2% |
| 2013 | $1,576 | $157,640 |
| 2011 | $1,576 | $157,640 |
| 2010 | $1,576 | $157,640 |
| 2009 | $1,576 | $157,640 |
| 2007 | -- | $157,640 +7.9% |
| 2006 | -- | $146,040 |
| 2005 | -- | $146,040 |
| 2004 | -- | $146,040 |
Find assessor info on the county website
Monthly payment
Est. payment
Payment breakdown
Explore the cost of this home by adjusting the details. Changes won't be saved.Climate risks
Neighborhood: Hayfield Dundee
Nearby schools
GreatSchools rating
- 8/10Hawthorne Elementary SchoolGrades: PK-5Distance: 0.9 mi
- 5/10Highland Middle SchoolGrades: 6-8Distance: 1.8 mi
- 8/10Atherton High SchoolGrades: 9-12Distance: 0.6 mi
- $313,200-- bd3 ba1.3k sqft3125 Sunny Ln, Louisville, KY 40205Off Market
- $351,9004 bd2 ba2.3k sqft3115 Sunny Ln, Louisville, KY 40205Off Market
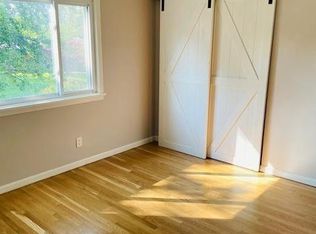
- $278,5004 bd1 ba1.3k sqft3151 Sunny Ln, Louisville, KY 40205Off Market
- $355,3004 bd1 ba2.1k sqft3149 Sunny Ln, Louisville, KY 40205Off Market
- $336,5003 bd2 ba1.4k sqft3127 Sunny Ln, Louisville, KY 40205Off Market
- $303,8002 bd2 ba1.6k sqft3113 Sunny Ln, Louisville, KY 40205Off Market
- $395,0003 bd3 ba2.3k sqft3122 Sunny Ln, Louisville, KY 40205Sold
- $289,700-- bd2 ba1.6k sqft3147 Sunny Ln, Louisville, KY 40205Off Market
A local agent can set up tours, give advice and negotiate with sellers.
Similar homes
- $465,0003 bd3 ba1.9k sqft2124 Winston Ave, Louisville, KY 40205For Sale
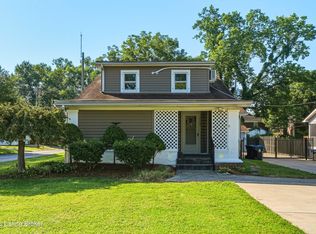
 MLS ID #1723923, Coury Walker, Keller Williams Collective. Metro Search Inc. LLC DBA Apex MLS
 - $399,0003 bd2 ba1.6k sqft3717 Hillsboro Rd, Saint Matthews, KY 40207For Sale
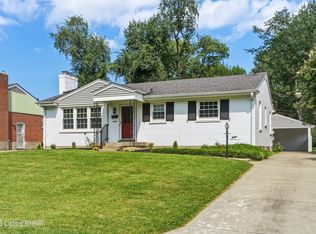 MLS ID #1725543, Jeffrey L Logsdon, DREAM J P Pirtle REALTORS. Metro Search Inc. LLC DBA Apex MLS
 - $350,0003 bd2 ba1.7k sqft1844 Roanoke Ave, Louisville, KY 40205For Sale
 MLS ID #1723719, Joseph E Simms, simpler.realestate. Metro Search Inc. LLC DBA Apex MLS
 - $345,0003 bd2 ba2.1k sqft3031-3033 Wirth Ave, Louisville, KY 40217For Sale
 MLS ID #1718717, Angie Tonini-Rogers, Homepage Realty. Metro Search Inc. LLC DBA Apex MLS
 - $379,0004 bd2 ba2k sqft2901 Miles Rd, Cambridge, KY 40220For SaleMLS ID #1723047, Jessica H O'Daniel, Nexthome Southern Charm. Metro Search Inc. LLC DBA Apex MLS
- $340,0004 bd2 ba1.7k sqft5006 Marjorie Dr, Louisville, KY 40229For SaleMLS ID #1725399, Casey Hibbs, Real Estate Pros of Kentucky. Metro Search Inc. LLC DBA Apex MLS
- $439,5003 bd2 ba1.9k sqft2354 Tyler Ln, Kingsley, KY 40205For SaleMLS ID #1724201, Melissa VanMeter, Semonin Realtors. Metro Search Inc. LLC DBA Apex MLS
- $329,9003 bd3 ba1.9k sqft2312 Old Hickory Rd, Jeffersontown, KY 40299For SaleMLS ID #1725622, Molly Hydes, United Real Estate Louisville. Metro Search Inc. LLC DBA Apex MLS
- $325,0003 bd3 ba2k sqft3329 Goldsmith Ln, Louisville, KY 40220For SaleMLS ID #1724027, Cody Stiff, First Saturday Real Estate. Metro Search Inc. LLC DBA Apex MLS
- $289,9004 bd1 ba1.5k sqft3320 Stratford Ave, Louisville, KY 40218For SaleMLS ID #1725718, Tanna Roberts, RE/MAX Results. Metro Search Inc. LLC DBA Apex MLS
- $379,9503 bd3 ba1.6k sqft10715 Sunderland Pl, Douglass Hills, KY 40243For SaleMLS ID #1725321, Chad Russell, Semonin Realtors. Metro Search Inc. LLC DBA Apex MLS
- $415,0003 bd3 ba2.3k sqft2808 Arden Rd, Louisville, KY 40220For SaleMLS ID #1718829, Dee Amber Anderson, Lenihan Sotheby's Int'l Realty. Metro Search Inc. LLC DBA Apex MLS
- $408,0003 bd2 ba2.5k sqft3718 Hillsboro Rd, Saint Matthews, KY 40207For SaleMLS ID #1724163, Emily Blanford, Homepage Realty. Metro Search Inc. LLC DBA Apex MLS
- $389,9003 bd2 ba1.8k sqft300 Marengo Dr, Woodland Hills, KY 40243For SaleMLS ID #1725551, Judith Watson, Kentucky Select Properties. Metro Search Inc. LLC DBA Apex MLS
- $399,9003 bd2 ba2k sqft2716 Victor Pl, Louisville, KY 40206For SaleMLS ID #1724828, Jane Rose Zupetz, Semonin Realtors. Metro Search Inc. LLC DBA Apex MLS
- $290,0003 bd2 ba2.2k sqft3318 Hunsinger Ln, Louisville, KY 40220For SaleMLS ID #1725309, Mary D Taylor, simpler.realestate. Metro Search Inc. LLC DBA Apex MLS
- $319,9003 bd2 ba2.1k sqft3902 Bristol Oaks Dr, Louisville, KY 40299For SaleMLS ID #1725588, Brooke A Newby, THRIVE Realty. Metro Search Inc. LLC DBA Apex MLS
- $335,0004 bd2 ba2.1k sqft5206 Cool Brook Rd, Louisville, KY 40291For SaleMLS ID #1724843, Caitlin S Griffee, White Picket Real Estate. Metro Search Inc. LLC DBA Apex MLS
- $343,9003 bd3 ba2.3k sqft6510 Ridge Cliff Rd, Hollow Creek, KY 40228For SaleMLS ID #1724412, Ashley Spillman, Homepage Realty. Metro Search Inc. LLC DBA Apex MLS
- $309,0003 bd1 ba1.5k sqft8808 Waltlee Rd, Louisville, KY 40291For SaleMLS ID #1725641, Joy Hogan, Coldwell Banker McMahan. Metro Search Inc. LLC DBA Apex MLS
