Welcome to 3320 Stratford Ave, where timeless character meets modern updates in one of Louisville's most convenient locations. Tucked away on a quiet cul de sac, this charming cape cod offers more than 1,500 square feet of above grade living space with four bedrooms, one full bathroom, and an unfinished basement with endless potential. Step inside to discover original hardwood floors that add warmth and character to the living room, complete with a gas fireplace that creates the perfect gathering space and focal point. The beautifully remodeled kitchen is the centerpiece of the home, featuring stone countertops, tall upper cabinets, generous storage, and an island layout that opens to a spacious dining area designed for everyday living and effortless entertaining. Two comfortable bedrooms and a tastefully updated bathroom finish off the first floor, while the second level offers two additional bedrooms that provide flexibility for growing families, guests, or a home office. Outside, the fully fenced backyard offers plenty of room to relax, entertain, garden, or let those fur babies play. Whether enjoying a quiet evening at home or hosting family and friends, the outdoor space is ready to fit your lifestyle. Located just minutes from shopping, dining, parks, schools, and major expressways, this home delivers the perfect balance of charm and everyday convenience. Homes with this combination of character, updates, space, and location do not come along often.
Under contract
$289,900
3320 Stratford Ave, Louisville, KY 40218
4beds
1,594sqft
Single Family Residence
Built in 1954
10,018 Square Feet Lot
$289,300 Zestimate®
$182/sqft
$-- HOA
What's special
Gas fireplaceModern updatesTimeless characterSpacious dining areaQuiet cul de sacGenerous storageBeautifully remodeled kitchen
- 19 days |
- 463 |
- 36 |
Zillow last checked:
Listing updated:
Listed by:
Tanna Roberts 502-432-5179,
RE/MAX Results
Source: Metro Search Inc. LLC DBA Apex MLS,MLS#: 1725718
Facts & features
Interior
Bedrooms & bathrooms
- Bedrooms: 4
- Bathrooms: 1
- Full bathrooms: 1
Bedroom
- Level: First
Bedroom
- Level: First
Bedroom
- Level: Second
Bedroom
- Level: Second
Full bathroom
- Level: First
Dining room
- Description: Formal
- Level: First
Family room
- Level: First
Kitchen
- Description: Eat in Kitchen
- Level: First
Laundry
- Level: Basement
Living room
- Level: First
Heating
- Electric, Forced Air, Natural Gas
Cooling
- Wall/Window Unit(s), Central Air
Features
- Basement: Unfinished
- Number of fireplaces: 1
Interior area
- Total structure area: 1,594
- Total interior livable area: 1,594 sqft
- Finished area above ground: 1,594
- Finished area below ground: 0
Property
Parking
- Parking features: Driveway
- Has uncovered spaces: Yes
Features
- Stories: 2
- Patio & porch: Deck, Porch
- Exterior features: None
- Fencing: Full,Chain Link
Lot
- Size: 10,018 Square Feet
- Features: Irregular Lot, Cul-De-Sac
Details
- Additional structures: Outbuilding
- Parcel number: 22054400570000
Construction
Type & style
- Home type: SingleFamily
- Architectural style: Cape Cod
- Property subtype: Single Family Residence
Materials
- Brick Veneer
- Foundation: Concrete Perimeter
- Roof: Shingle
Condition
- Year built: 1954
Utilities & green energy
- Sewer: Public Sewer
- Water: Public
- Utilities for property: Electricity Connected, Natural Gas Connected
Community & HOA
Community
- Subdivision: Chester Villa
HOA
- Has HOA: No
Location
- Region: Louisville
Financial & listing details
- Price per square foot: $182/sqft
- Tax assessed value: $233,050
- Annual tax amount: $2,612
- Date on market: 8/7/2026
- Electric utility on property: Yes
Estimated market value
$289,300
$275,000 - $304,000
$1,948/mo
Price history
| Date | Event | Price |
|---|---|---|
| 8/10/2026 | Contingent | $289,900$182/sqft |
Source:  Metro Search Inc. LLC DBA Apex MLS #1725718 Report a problem Metro Search Inc. LLC DBA Apex MLS #1725718 Report a problem | ||
| 8/7/2026 | Listed for sale | $289,900+87%$182/sqft |
Source: Metro Search Inc. LLC DBA Apex MLS #1725718 Report a problem | ||
| 3/16/2017 | Sold | $155,000-1.6%$97/sqft |
Source: Metro Search Inc. LLC DBA Apex MLS #1463489 Report a problem | ||
| 1/25/2017 | Pending sale | $157,500$99/sqft |
Source: RE/MAX Properties East #1463489 Report a problem | ||
| 1/20/2017 | Price change | $157,500-1.3%$99/sqft |
Source: RE/MAX Properties East #1463489 Report a problem | ||
| 12/2/2016 | Listed for sale | $159,500+10.1%$100/sqft |
Source: RE/MAX Properties East #1463489 Report a problem | ||
| 7/13/2015 | Sold | $144,900$91/sqft |
Source: Metro Search Inc. LLC DBA Apex MLS #1421191 Report a problem | ||
| 6/17/2015 | Pending sale | $144,900$91/sqft |
Source: Louisville Office #1421191 Report a problem | ||
| 6/10/2015 | Listed for sale | $144,900-1.8%$91/sqft |
Source: Louisville Office #1421191 Report a problem | ||
| 12/5/2014 | Listing removed | $147,500$93/sqft |
Source: Semonin Realtors #1401718 Report a problem | ||
| 11/22/2014 | Price change | $147,500-1.3%$93/sqft |
Source: Semonin Realtors #1401718 Report a problem | ||
| 11/1/2014 | Price change | $149,500-0.3%$94/sqft |
Source: Semonin Realtors #1401718 Report a problem | ||
| 9/24/2014 | Listed for sale | $150,000+6.8%$94/sqft |
Source: Semonin Realtors #1401718 Report a problem | ||
| 11/16/2009 | Sold | $140,500$88/sqft |
Source: Public Record Report a problem | ||
Public tax history
| Year | Property taxes | Tax assessment |
|---|---|---|
| 2025 | $2,612 -2.1% | $233,050 |
| 2024 | $2,668 +12.9% | $233,050 +16.2% |
| 2023 | $2,363 -0.3% | $200,600 |
| 2022 | $2,371 -7.9% | $200,600 |
| 2021 | $2,574 +37.6% | $200,600 +29.4% |
| 2020 | $1,871 | $155,000 |
| 2019 | $1,871 +3.1% | $155,000 |
| 2018 | $1,814 | $155,000 +7% |
| 2017 | $1,814 +29.1% | $144,900 +3.1% |
| 2013 | $1,405 | $140,500 |
| 2011 | $1,405 | $140,500 |
| 2010 | $1,405 +7.4% | $140,500 +7.4% |
| 2009 | $1,309 | $130,880 |
| 2007 | -- | $130,880 |
| 2006 | -- | $130,880 |
| 2005 | -- | $130,880 +19.7% |
| 2004 | -- | $109,350 |
Find assessor info on the county website
Monthly payment
Est. payment
Payment breakdown
Explore the cost of this home by adjusting the details. Changes won't be saved.Climate risks
Neighborhood: Buechel
Nearby schools
GreatSchools rating
- 3/10Goldsmith Elementary SchoolGrades: K-5Distance: 0.4 mi
- 3/10Thomas Jefferson Middle SchoolGrades: 6-8Distance: 2.9 mi
- 1/10Seneca High SchoolGrades: 9-12Distance: 0.4 mi
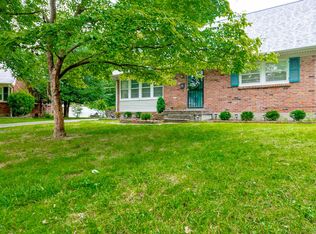
- $300,7004 bd2 ba1.6k sqft3322 Stratford Ave, Louisville, KY 40218Off Market
- $273,5003 bd1 ba1.3k sqft3316 Stratford Ave, Louisville, KY 40218Off Market
- $275,2004 bd1 ba1.3k sqft3318 Stratford Ave, Louisville, KY 40218Off Market
- $244,2001 bd1 ba1.5k sqft2503 Charles Ct, Louisville, KY 40218Off Market
- $293,200-- bd2 ba1.5k sqft3314 Stratford Ave, Louisville, KY 40218Off Market
- $304,1003 bd2 ba1.7k sqft3324 Stratford Ave, Louisville, KY 40218Off Market
- $365,6004 bd2 ba2.7k sqft2501 Charles Ct, Louisville, KY 40218Off Market
- $236,000-- bd1 ba1.1k sqft3312 Stratford Ave, Louisville, KY 40218Off Market
A local agent can set up tours, give advice and negotiate with sellers.
Similar homes
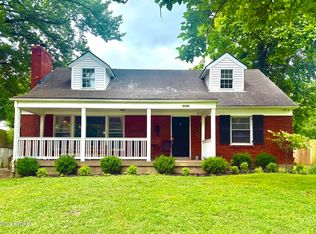
- $319,0004 bd2 ba1.8k sqft3112 Tremont Dr, Louisville, KY 40205For Sale
 MLS ID #1724599, Mary K Chandler, EnVesta. Metro Search Inc. LLC DBA Apex MLS
 - $284,9004 bd2 ba1.6k sqft2512 Browns Ln, Louisville, KY 40220For Sale
 MLS ID #1726127, Clara Campeau, First Saturday Real Estate. Metro Search Inc. LLC DBA Apex MLS
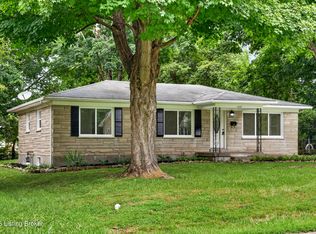
 - $285,0003 bd2 ba1.2k sqft1237 Cooper Ave, Louisville, KY 40219For Sale
 MLS ID #1727033, Yilian Labrada, ZHomes Real Estate. Metro Search Inc. LLC DBA Apex MLS
 - $285,0002 bd1 ba1.4k sqft227 Fairfax Ave, Saint Matthews, KY 40207For Sale
 MLS ID #1727258, Paula Burch, White Picket Real Estate. Metro Search Inc. LLC DBA Apex MLS
 - $279,9003 bd1 ba1.3k sqft518 Marquette Dr, Louisville, KY 40222For SaleMLS ID #1727425, Carlye Miller, Housing Associates. Metro Search Inc. LLC DBA Apex MLS
- $259,7503 bd2 ba1.3k sqft7010 Bartlett Rd, Louisville, KY 40218For SaleMLS ID #1724311, Garrett Ackles, Semonin Realtors. Metro Search Inc. LLC DBA Apex MLS
- $289,9993 bd2 ba2.1k sqft8303 Smithton Rd, Louisville, KY 40219For SaleMLS ID #1726066, Yilian Labrada, ZHomes Real Estate. Metro Search Inc. LLC DBA Apex MLS
- $300,0004 bd2 ba1.9k sqft2625 Drayton Dr, Louisville, KY 40205For SaleMLS ID #1724137, Lindsay Vallandingham, Keller Williams Collective. Metro Search Inc. LLC DBA Apex MLS
- $289,0003 bd3 ba1.7k sqft4225 Trio Ave, Louisville, KY 40219For SaleMLS ID #1725584, Alyssa Langan, White Picket Real Estate. Metro Search Inc. LLC DBA Apex MLS
- $233,0003 bd2 ba1.4k sqft3500 Tyrone Dr, Louisville, KY 40218For SaleMLS ID #1722294, Althea Otis, simpler.realestate. Metro Search Inc. LLC DBA Apex MLS
- $280,5002 bd3 ba1.7k sqft4509 Meridale Ave, Louisville, KY 40214For SaleMLS ID #1727379, Julia Sanders, Exit Realty Home Front. Metro Search Inc. LLC DBA Apex MLS
- $299,5003 bd2 ba1.6k sqft867 Parkway Dr, Louisville, KY 40217For SaleMLS ID #1726132, The Ormerod Team, Lenihan Sotheby's Int'l Realty. Metro Search Inc. LLC DBA Apex MLS
- $299,9004 bd2 ba2k sqft840 Melford Ave, Parkway Village, KY 40217For SaleMLS ID #1722796, Chris J Metts, Metts Group, LLC. Metro Search Inc. LLC DBA Apex MLS
- $269,0003 bd2 ba1.3k sqft614 Harrison Ave, Louisville, KY 40217For SaleMLS ID #1727068, Sarah Yenshaw, Century 21 Advantage Realty. Metro Search Inc. LLC DBA Apex MLS
- $329,0003 bd2 ba1.8k sqft17 Narwood Dr, Louisville, KY 40299For SaleMLS ID #1725957, Team Jane Hayes, Signature One Properties. Metro Search Inc. LLC DBA Apex MLS
- $319,9004 bd2 ba2k sqft6806 Wunderly Ct, Louisville, KY 40291For SaleMLS ID #1727055, Carlye Miller, Housing Associates. Metro Search Inc. LLC DBA Apex MLS
- $340,0004 bd2 ba1.7k sqft5006 Marjorie Dr, Louisville, KY 40229For SaleMLS ID #1725399, Casey Hibbs, Real Estate Pros of Kentucky. Metro Search Inc. LLC DBA Apex MLS
- $325,0004 bd2 ba2.1k sqft5206 Cool Brook Rd, Louisville, KY 40291For SaleMLS ID #1724843, Caitlin S Griffee, White Picket Real Estate. Metro Search Inc. LLC DBA Apex MLS
- $345,0004 bd2 ba2k sqft3102 Pomeroy Dr, Louisville, KY 40220For SaleMLS ID #1726351, Elizabeth A Park, White Picket Real Estate. Metro Search Inc. LLC DBA Apex MLS
- $214,9003 bd1 ba1k sqft5109 Red Oak Ln, Louisville, KY 40218For SaleMLS ID #1726197, Carmen P Cabral, 85W Real Estate. Metro Search Inc. LLC DBA Apex MLS
