Welcome home to this beautifully updated quad-level in the desirable Cedar Creek neighborhood of Fern Creek! Offering 4 bedrooms, 2 full bathrooms, and 2,062 finished square feet, this move-in ready home combines modern style with a functional layout designed for everyday living. From the moment you walk through the door, you'll appreciate the fresh updates throughout, including gorgeous newer flooring, stylish light fixtures, and completely renovated bathrooms from top to bottom. The spacious quad-level floor plan provides multiple living areas, giving everyone room to spread out while still feeling connected. The kitchen is equipped with stainless steel appliances and offers the perfect space to prepare meals and gather with family and friends. Step outside to enjoy the fully fenced backyard, situated on a 0.20-acre lot and ready for entertaining or relaxing. Whether you're hosting summer cookouts, enjoying a quiet evening under the gazebo, or taking advantage of the extra storage the shed provides, this outdoor space has something for everyone. Best of all, both the gazebo and shed will remain with the home. Additional highlights include a one-car attached garage and an unbeatable location just minutes from the Gene Snyder Expressway, grocery stores, shopping, restaurants, parks, and all the conveniences Fern Creek has to offer. With tasteful updates, generous living space, and a fantastic location, this Cedar Creek gem is one you won't want to miss. Schedule your private showing today!
For sale
$324,900
6806 Wunderly Ct, Louisville, KY 40291
4beds
2,062sqft
:
Get pre-qualified$2,172/mo
Single Family Residence
Built in 1971
8,712 Square Feet Lot
$317,900 Zestimate®
$158/sqft
$21/mo HOA
What's special
Generous living spaceStylish light fixturesBeautifully updated quad-levelFresh updates throughoutTasteful updatesOne-car attached garageGorgeous newer flooring
- 7 days |
- 687 |
- 58 |
Likely to sell faster than
Zillow last checked:
Listing updated:
Listed by:
Carlye Miller,
Housing Associates
Source: Metro Search Inc. LLC DBA Apex MLS,MLS#: 1723561
Facts & features
Interior
Bedrooms & bathrooms
- Bedrooms: 4
- Bathrooms: 2
- Full bathrooms: 2
Primary bedroom
- Level: Second
Bedroom
- Level: Second
Bedroom
- Level: Second
Bedroom
- Level: Third
Full bathroom
- Level: Second
Full bathroom
- Level: Third
Dining room
- Level: First
Family room
- Level: Third
Family room
- Level: Basement
Kitchen
- Level: First
Laundry
- Level: Basement
Living room
- Level: First
Heating
- Forced Air, Natural Gas
Cooling
- Central Air
Features
- Basement: Partially Finished
- Number of fireplaces: 1
Interior area
- Total structure area: 1,662
- Total interior livable area: 2,062 sqft
- Finished area above ground: 1,662
- Finished area below ground: 400
Property
Parking
- Total spaces: 1
- Parking features: Attached, Entry Front, Driveway
- Attached garage spaces: 1
- Has uncovered spaces: Yes
Features
- Stories: 4
- Patio & porch: Patio, Porch
- Fencing: Full,Chain Link
Lot
- Size: 8,712 Square Feet
- Features: Cul-De-Sac, Sidewalk
Details
- Parcel number: 23098704260000
Construction
Type & style
- Home type: SingleFamily
- Property subtype: Single Family Residence
Materials
- Vinyl Siding, Brick Veneer
- Foundation: Concrete Perimeter
- Roof: Shingle
Condition
- Year built: 1971
Utilities & green energy
- Sewer: Public Sewer
- Water: Public
- Utilities for property: Electricity Connected, Natural Gas Connected
Community & HOA
Community
- Subdivision: Cedar Creek
HOA
- Has HOA: Yes
- HOA fee: $250 annually
Location
- Region: Louisville
Financial & listing details
- Price per square foot: $158/sqft
- Tax assessed value: $184,350
- Annual tax amount: $2,111
- Date on market: 7/16/2026
- Electric utility on property: Yes
Estimated market value
$317,900
$302,000 - $334,000
$2,249/mo
Price history
| Date | Event | Price |
|---|---|---|
| 7/16/2026 | Listed for sale | $324,900+116.6%$158/sqft |
Source:  Metro Search Inc. LLC DBA Apex MLS #1723561 Report a problem Metro Search Inc. LLC DBA Apex MLS #1723561 Report a problem | ||
| 2/1/2018 | Sold | $150,000-9.1%$73/sqft |
Source: Metro Search Inc. LLC DBA Apex MLS #1492062 Report a problem | ||
| 1/9/2018 | Pending sale | $165,000$80/sqft |
Source: BERKSHIRE HATHAWAY HomeServices, Parks & Weisberg Realtors #1492062 Report a problem | ||
| 12/26/2017 | Price change | $165,000-5.7%$80/sqft |
Source: BERKSHIRE HATHAWAY HomeServices, Parks & Weisberg Realtors #1492062 Report a problem | ||
| 12/9/2017 | Listed for sale | $175,000$85/sqft |
Source: BERKSHIRE HATHAWAY HomeServices, Parks & Weisberg Realtors #1492062 Report a problem | ||
Public tax history
| Year | Property taxes | Tax assessment |
|---|---|---|
| 2024 | $2,111 -2.8% | $184,350 |
| 2023 | $2,172 -0.3% | $184,350 |
| 2022 | $2,179 +13.9% | $184,350 +22.9% |
| 2021 | $1,912 +7.4% | $150,000 |
| 2020 | $1,781 | $150,000 |
| 2019 | $1,781 +4.7% | $150,000 -5.6% |
| 2018 | $1,700 | $158,820 |
| 2017 | $1,700 +39.6% | $158,820 +30.4% |
| 2013 | $1,218 | $121,770 |
| 2011 | $1,218 | $121,770 |
| 2010 | $1,218 | $121,770 |
| 2009 | $1,218 | $121,770 |
| 2007 | -- | $121,770 |
| 2006 | -- | $121,770 |
| 2005 | -- | $121,770 |
| 2004 | -- | $121,770 |
Find assessor info on the county website
Monthly payment
Est. payment
Payment breakdown
Explore the cost of this home by adjusting the details. Changes won't be saved.Climate risks
Neighborhood: Highview
Nearby schools
GreatSchools rating
- 5/10Luhr Elementary SchoolGrades: K-5Distance: 0.5 mi
- 3/10Newburg Middle SchoolGrades: 6-8Distance: 3.3 mi
- 2/10Fern Creek Traditional High SchoolGrades: 9-12Distance: 1.6 mi
- $259,3002 bd1 ba1.5k sqft6804 Wunderly Ct, Louisville, KY 40291Off Market
- $266,0004 bd2 ba1.6k sqft6808 Wunderly Ct, Louisville, KY 40291Sold
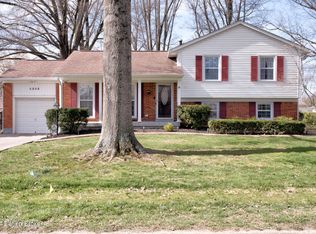
- $306,700-- bd1 ba1.2k sqft6807 Riggs Dr, Louisville, KY 40291Off Market
- $268,700-- bd2 ba1.2k sqft6809 Riggs Dr, Louisville, KY 40291Off Market
- $310,700-- bd1 ba1.5k sqft6805 Riggs Dr, Louisville, KY 40291Off Market
- $304,8003 bd2 ba1.2k sqft6810 Wunderly Ct, Louisville, KY 40291Off Market
- $290,000-- bd1 ba1.1k sqft6802 Wunderly Ct, Louisville, KY 40291Off Market
- $275,0004 bd2 ba2k sqft6807 Wunderly Ct, Louisville, KY 40291For Sale
A local agent can set up tours, give advice and negotiate with sellers.
Similar homes
- $300,0004 bd3 ba2.8k sqft7718 Saint Bernard Ct, Louisville, KY 40291For Sale
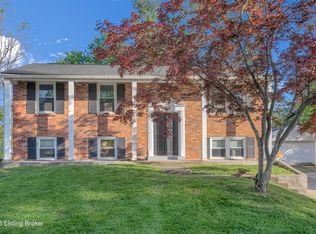
 MLS ID #1722067, Hunter Gann, Weichert Realtors - ABG. Metro Search Inc. LLC DBA Apex MLS
 - $320,0003 bd2 ba2k sqft7008 S Watterson Trl, Louisville, KY 40291For Sale
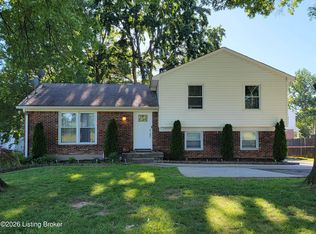 MLS ID #1719349, Michael McWhorter, simpler.realestate. Metro Search Inc. LLC DBA Apex MLS
 - $275,0004 bd2 ba2k sqft6807 Wunderly Ct, Louisville, KY 40291For Sale
 MLS ID #1722879, Mark G Hall, Parklands Realty. Metro Search Inc. LLC DBA Apex MLS
 - $330,0003 bd2 ba2.3k sqft5901 S Watterson Trl, Louisville, KY 40291For Sale
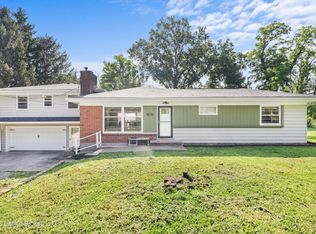 MLS ID #1712514, Jennifer O'Brien, EXP Realty LLC. Metro Search Inc. LLC DBA Apex MLS
 - $310,9004 bd3 ba1.7k sqft8103 Keira Ridge Ct, Louisville, KY 40291For SaleMLS ID #1723005, Darien Hernandez Machado, Americus Realty Group. Metro Search Inc. LLC DBA Apex MLS
- $359,9004 bd3 ba2.8k sqft6425 Labor Ln, Louisville, KY 40291For SaleMLS ID #1721033, Shawna Smith, Real Broker, LLC. Metro Search Inc. LLC DBA Apex MLS
- $275,0003 bd2 ba2.2k sqft7907 Brynwood Ln, Louisville, KY 40291For SaleMLS ID #1722794, Grant Osborn, Aspire Real Estate Group. Metro Search Inc. LLC DBA Apex MLS
- $300,0003 bd4 ba2.4k sqft8206 Ardenia Ln, Louisville, KY 40228For SaleMLS ID #1724131, Charles Tamayo Ortiz, Semonin Realtors. Metro Search Inc. LLC DBA Apex MLS
- $389,9004 bd3 ba2.5k sqft8201 Huntsman Trl, Louisville, KY 40291For Sale
 MLS ID #26017105, Kenley Mattingly, SEMONIN, REALTORS. Imagine MLS
 - $289,9003 bd1 ba2.1k sqft9107 Hudson Ln, Louisville, KY 40291For SaleMLS ID #1723328, Jackie Exum, Keller Williams Collective. Metro Search Inc. LLC DBA Apex MLS
- $341,9003 bd2 ba2.9k sqft8307 Happiness Way, Louisville, KY 40291For SaleMLS ID #1719852, Erin Voll, RE/MAX Empire. Metro Search Inc. LLC DBA Apex MLS
- $294,9004 bd2 ba1.9k sqft7006 Norlynn Dr, Louisville, KY 40228For SaleMLS ID #1722827, Missy Platt, RE/MAX Results. Metro Search Inc. LLC DBA Apex MLS
- $349,9003 bd3 ba2.5k sqft8310 Delightful Ct, Louisville, KY 40291For SaleMLS ID #1720026, Roya Bedwell, First Saturday Real Estate. Metro Search Inc. LLC DBA Apex MLS
- $285,0003 bd2 ba2.1k sqft8706 Michael Edward Dr, Louisville, KY 40291For SaleMLS ID #1723076, Senahid Bektas, Key Point Realty. Metro Search Inc. LLC DBA Apex MLS
- $269,0003 bd2 ba1.8k sqft6808 Bebe Ct, Louisville, KY 40219For SaleMLS ID #1724145, Brian Gibson, B&B Gibson Realty. Metro Search Inc. LLC DBA Apex MLS
- $360,0004 bd2 ba1.7k sqft7408 Warrenton Hill Ct, Louisville, KY 40291For SaleMLS ID #1720450, Douglas T Watson, Realty Pros of Kentuckiana. Metro Search Inc. LLC DBA Apex MLS
- from $351,9904 bd3 ba2.2k sqftAspire Plan, The Trails at Belmond, Louisville, KY 40291New ConstructionPulte
- $360,0003 bd3 ba2.7k sqft5003 S Watterson Trl, Louisville, KY 40291For SaleMLS ID #1717772, Tyler Beeson, Segrest Flaherty Realtors LLC. Metro Search Inc. LLC DBA Apex MLS
- $299,9003 bd3 ba1.9k sqft5802 Shelby St, Louisville, KY 40291For SaleMLS ID #1720958, Scott Sawade, Beck Realty Group. Metro Search Inc. LLC DBA Apex MLS
- $279,9004 bd2 ba2k sqft8014 Broadfern Dr, Louisville, KY 40291For SaleMLS ID #1714462, Meredeth Holliger, simpler.realestate. Metro Search Inc. LLC DBA Apex MLS
