MOTIVATED SELLER—BRING YOUR OFFER! If you need a home that gives you options, this one deserves a look. This all-brick ranch includes a separate living area with its own exterior entrance, full bath, and kitchenette/wet bar—perfect for multigenerational living, guests, or potential income-producing use, subject to buyer verification. The main level features 3 bedrooms, 3.5 baths, a bright living room, updated kitchen with granite and stainless appliances, and hardwood bedroom floors. The finished basement offers a recreation area, second kitchen, full bath, two bonus rooms, and storage. Outside, enjoy a fenced .32-acre corner lot, deck, patio, mature trees, and 2-car garage. So many possibilities—come see which one works for you!
For sale
Price cut: $10K (8/6)
$290,000
8206 Ardenia Ln, Louisville, KY 40228
3beds
2,424sqft
:
Get pre-qualified$1,951/mo
Single Family Residence
Built in 1966
0.32 Acres Lot
$-- Zestimate®
$120/sqft
$30/mo HOA
What's special
All-brick ranchMature treesHardwood bedroom floors
- 15 days |
- 637 |
- 56 |
Likely to sell faster than
Zillow last checked:
Listing updated:
Listed by:
Charles Tamayo Ortiz 502-714-3402,
Semonin Realtors
Source: Metro Search Inc. LLC DBA Apex MLS,MLS#: 1724131
Facts & features
Interior
Bedrooms & bathrooms
- Bedrooms: 3
- Bathrooms: 4
- Full bathrooms: 3
- 1/2 bathrooms: 1
Primary bedroom
- Level: First
Bedroom
- Level: First
Bedroom
- Level: First
Bedroom
- Description: Addition
- Level: First
Half bathroom
- Level: First
Full bathroom
- Level: First
Full bathroom
- Description: Addition
- Level: First
Full bathroom
- Level: Basement
Kitchen
- Level: First
Kitchen
- Description: Addition
- Level: First
Living room
- Level: First
Other
- Level: Basement
Other
- Level: Basement
Other
- Description: Recreation Room
- Level: Basement
Heating
- Natural Gas
Cooling
- Central Air
Features
- Basement: Finished
- Has fireplace: No
Interior area
- Total structure area: 1,098
- Total interior livable area: 2,424 sqft
- Finished area above ground: 1,098
- Finished area below ground: 1,059
Video & virtual tour
Property
Parking
- Total spaces: 2
- Parking features: Attached
- Attached garage spaces: 2
Features
- Stories: 1
- Patio & porch: Deck, Patio
- Fencing: Wood,Chain Link
Lot
- Size: 0.32 Acres
- Features: Corner Lot, Cleared, Dead End
Details
- Additional structures: Guest House
- Parcel number: 23097001630000
Construction
Type & style
- Home type: SingleFamily
- Architectural style: Ranch
- Property subtype: Single Family Residence
Materials
- Vinyl Siding, Brick
- Foundation: Concrete Perimeter
- Roof: Shingle
Condition
- Year built: 1966
Utilities & green energy
- Sewer: Public Sewer
- Water: Public
- Utilities for property: Electricity Connected, Natural Gas Connected
Community & HOA
Community
- Subdivision: Zelma Fields
HOA
- Has HOA: Yes
- HOA fee: $360 annually
Location
- Region: Louisville
Financial & listing details
- Price per square foot: $120/sqft
- Tax assessed value: $260,000
- Annual tax amount: $2,977
- Date on market: 8/3/2026
- Electric utility on property: Yes
Estimated market value
Not available
Estimated sales range
Not available
Not available
Price history
| Date | Event | Price |
|---|---|---|
| 8/6/2026 | Price change | $290,000-3.3%$120/sqft |
Source:  Metro Search Inc. LLC DBA Apex MLS #1724131 Report a problem Metro Search Inc. LLC DBA Apex MLS #1724131 Report a problem | ||
| 8/3/2026 | Listed for sale | $300,000$124/sqft |
Source: Metro Search Inc. LLC DBA Apex MLS #1724131 Report a problem | ||
| 7/27/2026 | Pending sale | $300,000$124/sqft |
Source: Metro Search Inc. LLC DBA Apex MLS #1724131 Report a problem | ||
| 7/23/2026 | Listed for sale | $300,000+11.2%$124/sqft |
Source: Metro Search Inc. LLC DBA Apex MLS #1724131 Report a problem | ||
| 10/8/2022 | Listing removed | -- |
Source:  Semonin Realtors Report a problem Semonin Realtors Report a problem | ||
| 10/7/2022 | Pending sale | $269,900+3.8%$111/sqft |
Source: Metro Search Inc. LLC DBA Apex MLS #1618644 Report a problem | ||
| 9/28/2022 | Sold | $260,000-3.7%$107/sqft |
Source: Metro Search Inc. LLC DBA Apex MLS #1618644 Report a problem | ||
| 8/15/2022 | Contingent | $269,900$111/sqft |
Source: Metro Search Inc. LLC DBA Apex MLS #1618644 Report a problem | ||
| 7/28/2022 | Listed for sale | $269,900+81.1%$111/sqft |
Source: Metro Search Inc. LLC DBA Apex MLS #1618644 Report a problem | ||
| 11/18/2015 | Sold | $149,000-5%$61/sqft |
Source: Metro Search Inc. LLC DBA Apex MLS #1430637 Report a problem | ||
| 10/28/2015 | Pending sale | $156,900$65/sqft |
Source: RE/MAX Alliance #1430637 Report a problem | ||
| 10/21/2015 | Listed for sale | $156,900$65/sqft |
Source: RE/MAX Alliance #1430637 Report a problem | ||
| 10/13/2015 | Pending sale | $156,900$65/sqft |
Source: RE/MAX Alliance #1430637 Report a problem | ||
| 10/6/2015 | Price change | $156,900-1.9%$65/sqft |
Source: RE/MAX Alliance #1430637 Report a problem | ||
| 9/23/2015 | Listed for sale | $159,900+0.3%$66/sqft |
Source: RE/MAX Alliance #1430637 Report a problem | ||
| 8/6/2015 | Listing removed | $159,500$66/sqft |
Source: Owner Report a problem | ||
| 7/28/2015 | Listed for sale | $159,500+114.1%$66/sqft |
Source: Owner #2881444 Report a problem | ||
| 11/10/1992 | Sold | $74,500$31/sqft |
Source: Agent Provided Report a problem | ||
Public tax history
| Year | Property taxes | Tax assessment |
|---|---|---|
| 2024 | $2,977 -2.8% | $260,000 |
| 2023 | $3,063 +45.4% | $260,000 +45.9% |
| 2022 | $2,106 +10.9% | $178,190 +19.6% |
| 2021 | $1,900 +7.4% | $149,000 |
| 2020 | $1,769 | $149,000 |
| 2019 | $1,769 +10.9% | $149,000 |
| 2018 | $1,595 | $149,000 |
| 2017 | $1,595 +16.1% | $149,000 +8.4% |
| 2013 | $1,374 | $137,430 |
| 2011 | $1,374 | $137,430 |
| 2010 | $1,374 | $137,430 |
| 2009 | $1,374 | $137,430 +6.1% |
| 2007 | -- | $129,470 |
| 2006 | -- | $129,470 |
| 2005 | -- | $129,470 |
| 2004 | -- | $129,470 |
Find assessor info on the county website
Monthly payment
Est. payment
Payment breakdown
Explore the cost of this home by adjusting the details. Changes won't be saved.Climate risks
Neighborhood: Fern Creek
Nearby schools
GreatSchools rating
- 7/10Bates Elementary SchoolGrades: K-5Distance: 1.8 mi
- 3/10Marion C. Moore SchoolGrades: 6-12Distance: 1.8 mi
- $243,000-- bd1 ba1.1k sqft8112 Florist Rd, Louisville, KY 40228Off Market
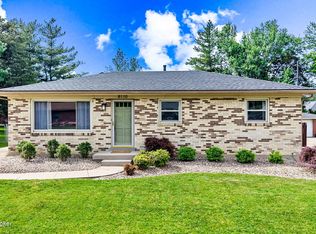
- $296,0004 bd2 ba1.6k sqft8110 Florist Rd, Louisville, KY 40228Sold
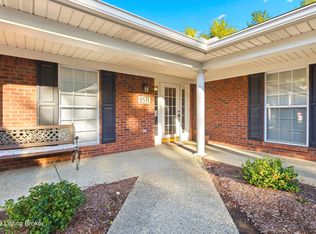
- $175,0002 bd2 ba1.1k sqft8531 Aspen Glen Way, Louisville, KY 40228Sold
- $215,0003 bd2 ba1.7k sqft8207 Ardenia Ln, Louisville, KY 40228Sold

- $237,100-- bd1 ba1k sqft8108 Florist Rd, Louisville, KY 40228Off Market
- $221,900-- bd1 ba1k sqft8204 Ardenia Ln, Louisville, KY 40228Off Market
- $258,000-- bd1 ba1.1k sqft8113 Florist Rd, Louisville, KY 40228Off Market
- $12,480-- bd-- ba-- sqftFlorist Rd, Louisville, KY 40228Off Market
A local agent can set up tours, give advice and negotiate with sellers.
Similar homes
- $320,0004 bd4 ba2.5k sqft8913 Fox Chase Pl, Louisville, KY 40228For Sale
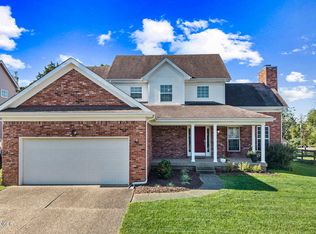
 MLS ID #1725498, Jason Switzer, 85W Real Estate. Metro Search Inc. LLC DBA Apex MLS
 - $330,0004 bd3 ba2.2k sqft8113 Apple Valley Dr, Louisville, KY 40228For Sale
 MLS ID #1725398, Dario Hernandez Machado, ZHomes Real Estate. Metro Search Inc. LLC DBA Apex MLS
 - $375,0003 bd2 ba2k sqft7804 E Manslick Rd, Louisville, KY 40228For Sale
 MLS ID #1724536, Darrell Spencer, simpler.realestate. Metro Search Inc. LLC DBA Apex MLS
 - $320,0003 bd2 ba1.9k sqft7401 Rambo Way, Louisville, KY 40228For Sale

 MLS ID #26016189, Sara Y Bentley, Keller Williams Commonwealth. Imagine MLS
 - $299,8003 bd3 ba2.2k sqft6906 Shareith Dr, Louisville, KY 40228For SaleMLS ID #1716245, Michael Towler, Keller Williams Collective. Metro Search Inc. LLC DBA Apex MLS
- $320,0004 bd3 ba2.3k sqft9712 Waterbrook Ct, Louisville, KY 40228For SaleMLS ID #1724873, Taylor E Christman, Keller Williams Collective. Metro Search Inc. LLC DBA Apex MLS
- $299,8003 bd2 ba1.4k sqft8402 Daverman Dr, Louisville, KY 40228For SaleMLS ID #1720712, Jake Fabish, Winner Realty. Metro Search Inc. LLC DBA Apex MLS
- $290,0004 bd2 ba1.6k sqft6907 Woodrow Way, Louisville, KY 40228For SaleMLS ID #1716082, Simon Gurung, United Real Estate Louisville. Metro Search Inc. LLC DBA Apex MLS
- $285,0003 bd1 ba1.7k sqft8803 William Penn Way, Louisville, KY 40228For SaleMLS ID #1718930, Shaun S Wallace, 1 Percent Lists Purple Door. Metro Search Inc. LLC DBA Apex MLS
- $343,9003 bd3 ba2.3k sqft6510 Ridge Cliff Rd, Hollow Creek, KY 40228For SaleMLS ID #1724412, Ashley Spillman, Homepage Realty. Metro Search Inc. LLC DBA Apex MLS
- $310,0003 bd3 ba1.7k sqft9303 Colonel Cummins Rd, Louisville, KY 40228For SaleMLS ID #1724324, Christine R Lindsey, simpler.realestate. Metro Search Inc. LLC DBA Apex MLS
- $300,0004 bd3 ba2.8k sqft7718 Saint Bernard Ct, Louisville, KY 40291For SaleMLS ID #1722067, Hunter Gann, Weichert Realtors - ABG. Metro Search Inc. LLC DBA Apex MLS
- $315,0003 bd2 ba1.6k sqft8915 Eli Dr, Louisville, KY 40291For SaleMLS ID #1725515, Lori F Elliott, Mayer REALTORS. Metro Search Inc. LLC DBA Apex MLS
- $319,9004 bd3 ba2.2k sqft8809 Old Ironsides Dr, Louisville, KY 40228For SaleMLS ID #1719639, Diana C Tufaro, Coldwell Banker McMahan. Metro Search Inc. LLC DBA Apex MLS
- $284,0004 bd2 ba2k sqft8215 Chickering Way, Louisville, KY 40228For SaleMLS ID #1718348, Ginger Kovacevic, Totally About Houses. Metro Search Inc. LLC DBA Apex MLS
- $240,0004 bd3 ba1.6k sqft9700 Gallatin Ct, Louisville, KY 40291For SaleMLS ID #1725470, Nikita Tillman, EXP Realty LLC. Metro Search Inc. LLC DBA Apex MLS
- $315,0004 bd3 ba1.9k sqft7101 Alma June Way, Louisville, KY 40228For SaleMLS ID #1721355, Teresa Armstrong, United Real Estate Louisville. Metro Search Inc. LLC DBA Apex MLS
- $329,0003 bd3 ba1.9k sqft8813 Eli Dr, Louisville, KY 40228For SaleMLS ID #1717685, Nihada Razic, Semonin Realtors. Metro Search Inc. LLC DBA Apex MLS
- $339,0003 bd2 ba2.9k sqft8307 Happiness Way, Louisville, KY 40291For SaleMLS ID #1719852, Erin Voll, RE/MAX Empire. Metro Search Inc. LLC DBA Apex MLS
- $379,9004 bd4 ba2.8k sqft10202 Mountain Laurel Ln, Louisville, KY 40228For SaleMLS ID #1723969, Linda S Johnstone, Semonin Realtors. Metro Search Inc. LLC DBA Apex MLS
