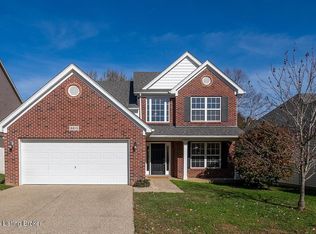
Welcome home to this beautifully updated 3-bedroom, 2.5-bath home located in the desirable Cedar Glen neighborhood! Offering nearly 2,000 square feet of living space, this home features an open and inviting floor plan with tons of natural light, perfect for everyday living and entertaining. The spacious kitchen has been refreshed with a stylish new backsplash and opens to the large dining room and cozy living room featuring a charming wood-burning fireplace. Fresh paint throughout gives the entire home a clean, modern feel and makes it truly move-in ready for its next owner. Upstairs, you'll find three generously sized bedrooms, two full bathrooms, a convenient laundry area, and a large landing space. The primary suite offers a private ensuite bath complete with a jacuzzi tub, separate shower, water closet, and walk-in closet. Step outside to enjoy the fenced-in private backyard — the perfect space for summer gatherings, relaxing evenings, and room for your furry friends to play. Conveniently located and full of updates, this home is ready for new memories to be made. Schedule your showing today!
For sale
Price cut: $10K (5/26)
$329,000
8813 Eli Dr, Louisville, KY 40228
3beds
1,976sqft
Single Family Residence
Built in 2007
5,227 Square Feet Lot
$-- Zestimate®
$166/sqft
$21/mo HOA
What's special
- 100 days |
- 289 |
- 7 |
Zillow last checked:
Listing updated:
Listed by:
Nihada Razic 502-931-9814,
Semonin Realtors
Source: Metro Search Inc. LLC DBA Apex MLS,MLS#: 1717685
Facts & features
Interior
Bedrooms & bathrooms
- Bedrooms: 3
- Bathrooms: 3
- Full bathrooms: 2
- 1/2 bathrooms: 1
Primary bedroom
- Level: Second
Bedroom
- Level: Second
Bedroom
- Level: Second
Primary bathroom
- Level: Second
Half bathroom
- Level: First
Full bathroom
- Level: Second
Dining room
- Level: First
Kitchen
- Level: First
Laundry
- Level: Second
Living room
- Level: First
Heating
- Electric, Heat Pump
Cooling
- Central Air, Heat Pump
Features
- Open Floorplan
- Basement: None
- Number of fireplaces: 1
Interior area
- Total structure area: 1,976
- Total interior livable area: 1,976 sqft
- Finished area above ground: 1,976
- Finished area below ground: 0
Property
Parking
- Total spaces: 2
- Parking features: Attached, Driveway
- Attached garage spaces: 2
- Has uncovered spaces: Yes
Features
- Stories: 2
- Patio & porch: Patio
- Fencing: Privacy,Full
Lot
- Size: 5,227 Square Feet
- Features: Sidewalk
Details
- Parcel number: 23379800130000
Construction
Type & style
- Home type: SingleFamily
- Property subtype: Single Family Residence
Materials
- Vinyl Siding, Brick Veneer
- Foundation: Concrete Perimeter
- Roof: Shingle
Condition
- Year built: 2007
Utilities & green energy
- Sewer: Public Sewer
- Water: Public
- Utilities for property: Electricity Connected
Community & HOA
Community
- Subdivision: Cedar Glen
HOA
- Has HOA: Yes
- HOA fee: $250 annually
Location
- Region: Louisville
Financial & listing details
- Price per square foot: $166/sqft
- Tax assessed value: $303,600
- Annual tax amount: $3,403
- Date on market: 5/16/2026
- Electric utility on property: Yes
Estimated market value
Not available
Estimated sales range
Not available
Not available
Price history
| Date | Event | Price |
|---|---|---|
| 5/26/2026 | Price change | $329,000-2.9%$166/sqft |
Source:  Metro Search Inc. LLC DBA Apex MLS #1717685 Report a problem Metro Search Inc. LLC DBA Apex MLS #1717685 Report a problem | ||
| 5/16/2026 | Listed for sale | $339,000+29.4%$172/sqft |
Source: Metro Search Inc. LLC DBA Apex MLS #1717685 Report a problem | ||
| 9/28/2021 | Sold | $262,000+9.2%$133/sqft |
Source: Metro Search Inc. LLC DBA Apex MLS #1593110 Report a problem | ||
| 8/9/2021 | Pending sale | $239,900$121/sqft |
Source: Metro Search Inc. LLC DBA Apex MLS #1593110 Report a problem | ||
| 8/6/2021 | Listed for sale | $239,900+20%$121/sqft |
Source: Metro Search Inc. LLC DBA Apex MLS #1593110 Report a problem | ||
| 3/3/2017 | Sold | $200,000+7.4%$101/sqft |
Source: Metro Search Inc. LLC DBA Apex MLS #1467124 Report a problem | ||
| 1/15/2014 | Sold | $186,250+8%$94/sqft |
Source: Public Record Report a problem | ||
| 2/13/2007 | Sold | $172,383$87/sqft |
Source: Public Record Report a problem | ||
Public tax history
| Year | Property taxes | Tax assessment |
|---|---|---|
| 2025 | $3,403 +13.4% | $303,600 +15.9% |
| 2024 | $3,000 -2.8% | $262,000 |
| 2023 | $3,086 -0.3% | $262,000 |
| 2022 | $3,097 +22.4% | $262,000 +31% |
| 2021 | $2,530 +7.5% | $200,000 |
| 2020 | $2,354 | $200,000 |
| 2019 | $2,354 +9.9% | $200,000 |
| 2018 | $2,141 | $200,000 +5.5% |
| 2017 | $2,141 +24.2% | $189,630 +10% |
| 2013 | $1,724 | $172,380 |
| 2011 | $1,724 | $172,380 |
| 2010 | $1,724 | $172,380 |
| 2009 | $1,724 | $172,380 +1308.3% |
| 2007 | -- | $12,240 +52% |
| 2006 | -- | $8,050 |
Find assessor info on the county website
Monthly payment
Est. payment
Payment breakdown
Explore the cost of this home by adjusting the details. Changes won't be saved.Climate risks
Neighborhood: Fern Creek
Nearby schools
GreatSchools rating
- 7/10Bates Elementary SchoolGrades: K-5Distance: 1.6 mi
- 3/10Newburg Middle SchoolGrades: 6-8Distance: 5.6 mi
- 2/10Fern Creek Traditional High SchoolGrades: 9-12Distance: 2.5 mi
- $172,3803 bd2 ba1.8k sqft8813 Eli Dr, Louisville, KY 40291Off Market
- $340,0004 bd3 ba2.4k sqft8815 Eli Dr, Louisville, KY 40291Sold
- $344,0004 bd3 ba2.5k sqft8811 Eli Dr, Louisville, KY 40291Sold

- $152,0003 bd2 ba1.6k sqft8809 Eli Dr, Louisville, KY 40291Off Market

- $342,2003 bd2 ba1.6k sqft8817 Eli Dr, Louisville, KY 40291Off Market
- $400,0003 bd2 ba2.6k sqft8812 Chetwood Trace Dr, Louisville, KY 40291Sold
- $350,4003 bd2 ba1.8k sqft8810 Chetwood Trace Dr, Louisville, KY 40291Off Market
- $303,1003 bd2 ba1.5k sqft8807 Eli Dr, Louisville, KY 40291Off Market
A local agent can set up tours, give advice and negotiate with sellers.
Similar homes
- $350,0004 bd3 ba2.2k sqft10619 Brookchase Ct, Louisville, KY 40228For Sale

 MLS ID #1726073, Dawn M Lawrence, Venture Realty LLC. Metro Search Inc. LLC DBA Apex MLS
 - $330,0004 bd3 ba1.8k sqft11817 Reality Trl, Louisville, KY 40229For Sale
 MLS ID #1726212, Andrew Parker, EXP Realty LLC. Metro Search Inc. LLC DBA Apex MLS
 - $355,0004 bd3 ba2k sqft7113 Alma June Way, Louisville, KY 40228For Sale
 MLS ID #1726316, Mary Jarrett, EnVesta. Metro Search Inc. LLC DBA Apex MLS
 - $335,5003 bd4 ba2.3k sqft5111 Arbor Oak Ct, Louisville, KY 40229For Sale
 MLS ID #1726410, Adolfo Nillar Fonseca, EXP Realty LLC. Metro Search Inc. LLC DBA Apex MLS
 - $295,0003 bd3 ba1.5k sqft6030 Woodhaven Place Cir, Louisville, KY 40228For SaleMLS ID #1725494, Trevor Gill, simpler.realestate. Metro Search Inc. LLC DBA Apex MLS
- $349,9004 bd3 ba2.8k sqft6425 Labor Ln, Louisville, KY 40291For SaleMLS ID #1726308, Shawna Smith, Real Broker, LLC. Metro Search Inc. LLC DBA Apex MLS
- $280,0003 bd1 ba1.7k sqft8803 William Penn Way, Louisville, KY 40228For SaleMLS ID #1726589, Shaun S Wallace, 1 Percent Lists Purple Door. Metro Search Inc. LLC DBA Apex MLS
- $349,9003 bd2 ba1.7k sqft10700 Black Walnut Blvd, Louisville, KY 40229For SaleMLS ID #1726209, Ginger Kovacevic, Totally About Houses. Metro Search Inc. LLC DBA Apex MLS
- $340,0004 bd2 ba1.7k sqft5006 Marjorie Dr, Louisville, KY 40229For SaleMLS ID #1725399, Casey Hibbs, Real Estate Pros of Kentucky. Metro Search Inc. LLC DBA Apex MLS
- $319,2003 bd2 ba1.6k sqft7406 Covey Pl, Louisville, KY 40291For SaleMLS ID #1726202, Dan T McMillan, The West Group REALTORS. Metro Search Inc. LLC DBA Apex MLS
- $345,0003 bd3 ba2.5k sqft8310 Delightful Ct, Louisville, KY 40291For SaleMLS ID #1720026, Roya Bedwell, First Saturday Real Estate. Metro Search Inc. LLC DBA Apex MLS
- $329,0003 bd2 ba1.8k sqft17 Narwood Dr, Louisville, KY 40299For SaleMLS ID #1725957, Team Jane Hayes, Signature One Properties. Metro Search Inc. LLC DBA Apex MLS
- $319,0003 bd3 ba1.6k sqft10201 Bayport Rd, Jeffersontown, KY 40299For SaleMLS ID #1726264, The Jake Wardrip Realty Group, Homepage Realty. Metro Search Inc. LLC DBA Apex MLS
- $300,0004 bd3 ba2.8k sqft7718 Saint Bernard Ct, Louisville, KY 40291For SaleMLS ID #1722067, Hunter Gann, Weichert Realtors - ABG. Metro Search Inc. LLC DBA Apex MLS
- $360,0003 bd3 ba2.7k sqft5003 S Watterson Trl, Louisville, KY 40291For SaleMLS ID #1724991, Tyler Beeson, Segrest Flaherty Realtors LLC. Metro Search Inc. LLC DBA Apex MLS
- $409,9003 bd3 ba2.2k sqft3903 Bayonne Ct, Jeffersontown, KY 40299For SaleMLS ID #1727183, Meghan Smith, Kentucky Select Properties. Metro Search Inc. LLC DBA Apex MLS
- $368,0005 bd3 ba2.2k sqft197 Washington Ct, Mount Washington, KY 40047For SaleMLS ID #1727175, Taylor Kays, Real Estate Go To. Metro Search Inc. LLC DBA Apex MLS
- $355,0004 bd3 ba2.6k sqft12095 Parkview Trace Dr, Louisville, KY 40229For SaleMLS ID #1724204, Denise Wisdom, Real Broker, LLC. Metro Search Inc. LLC DBA Apex MLS
- $300,0003 bd2 ba1.6k sqft10208 El Ventoso Ct, Louisville, KY 40291For SaleMLS ID #1720016, Tracy N French, RE/MAX Premier Properties. Metro Search Inc. LLC DBA Apex MLS
- $379,0003 bd2 ba2.7k sqft6904 Bellcrest Ct, Louisville, KY 40291For SaleMLS ID #1726429, Amanda Breslin Ray, Caperton Realty. Metro Search Inc. LLC DBA Apex MLS
