Skip main navigation
Sold for $400,000
  • Tax assessed value
    $400,000

    8812 Chetwood Trace Dr, Louisville, KY 40291

    3beds
    2,623sqft
    Single Family Residence
    Built in 2012
    9,583 Square Feet Lot
    $411,800 Zestimate®
    $152/sqft
    $2,454 Estimated rent

    Home value

    $411,800

    $391,000 - $432,000

    $2,454/mo

    Zestimate® history
    Loading
    Loading...

    Owner options

    List your home for rent

    $2,454/mo

    Rent Zestimate®

    Find your next renter with Zillow Rental Manager. Plus, with online applications, you can quickly screen prospective tenants – for free.

    Learn more

    $2,454/mo

    Rent Zestimate®

    Refinance and save

    $2,766/mo

    Est. payment

    Refinancing to a lower rate could help reduce your monthly payments and save thousands over the life of the loan.

    See today's rates

    $2,766/mo

    Est. payment

    Explore your selling options

    Work with a Zillow partner agent

    Leverage their expertise and Zillow's premium Showcase listings to get your home seen by more buyers.

    Get started

    List with your own agent

    Get your home in front of millions of buyers by listing it on Zillow.

    Learn how to do it

    Sell it yourself

    Take full control of how buyers see your home on Zillow by listing For Sale by Owner (FSBO).

    List your home

    What's special

    Chair railHigh ceilingsNew sinkNeutral colored wallsUnfinished roomNice deckLarge great room
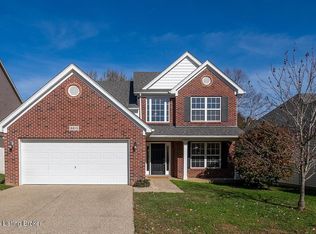
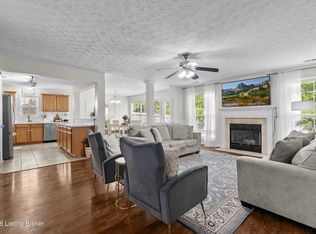
    Wow! Over 2600 square feet finished on the top two floors, approximately 2000 square feet unfinished in the walk-out basement, and located at the end of a dead end street, this 3 Bedroom, 2 Bath home is just wonderful! Entering the home, the Open Floor Plan makes an impressive statement with high ceilings, freshly painted walls, new flooring, great natural light all showcasing the large Great Room, Formal Dining Room, Kitchen and Breakfast Dining Area. The Great Room features 12 foot ceilings, fireplace with lovely mantle and the Formal Dining Room has a trey ceiling, chair rail and is just off of the Kitchen and Butler's Pantry. The Kitchen has plenty of cabinetry, wonderful counter space, stainless appliances, new sink and faucet, and beautiful tile floors. The Butler's Pantry is an extension of the Kitchen and leads to the first floor laundry containing a sink, cabinetry and door to the garage. The Primary Suite is very nice with neutral colored walls, double trey ceiling, and great natural light. The Primary Bath features a vanity with expansive counter space, shower, water closet and a good sized walk-in closet. This home's split floor plan has two more bedrooms off of a hallway near the front entrance. Each bedroom is large and inviting, and a nice full bath is conveniently located between the two. Upstairs contains a 21' x 23' Family Room and an unfinished room approx 10'x14' which is a perfect location to add another full bath (already plumbed) or perhaps to create an office space! The basement is amazing. It's a walkout, with high ceilings, plumbed for a bath and framed for another bedroom as well as a recreation room, a room for a home gym, craft room or any other need you may have! The home has a nice deck featuring a sail cover and has composite decking material designed for easy care and long life. With the deck and patio, the back yard is great for entertaining. As an all electric house, a new primary Heat Pump and Air Handler was installed in July 2023. This home has so much potential and is a must see!

    Zillow last checked:

    Listing updated:

    Listed by:

    Kathryn Sotelo 502-376-8806,

    Semonin Realtors

    Bought with:

    Pam Cline, 204157

    United Real Estate Louisville

    Source: Metro Search Inc. LLC DBA Apex MLS,MLS#: 1653643MLS Logo

    Facts & features

    Interior

    Bedrooms & bathrooms
    • Bedrooms: 3
    • Bathrooms: 2
    • Full bathrooms: 2
    Primary bedroom
    • Level: First
    Bedroom
    • Level: First
    Bedroom
    • Level: First
    Primary bathroom
    • Level: First
    Full bathroom
    • Level: First
    Breakfast room
    • Level: First
    Dining room
    • Level: First
    Foyer
    • Level: First
    Great room
    • Level: First
    Kitchen
    • Level: First
    Heating
    • Electric
    Cooling
    • Central Air
    Features
    • Basement: Walkout Unfinished
    • Number of fireplaces: 1
    Interior area
    • Total structure area: 2,623
    • Total interior livable area: 2,623 sqft
    • Finished area above ground: 2,623
    • Finished area below ground: 0

    Property

    Parking
    • Total spaces: 2
    • Parking features: Attached, Entry Front, Driveway
    • Attached garage spaces: 2
    • Has uncovered spaces: Yes
    Features
    • Stories: 2
    • Patio & porch: Patio, Porch
    • Exterior features: Balcony
    Lot
    • Size: 9,583 Square Feet
    • Features: Sidewalk, Dead End
    Details
    • Parcel number: 395700240000

    Construction

    Type & style
    • Home type: SingleFamily
    • Property subtype: Single Family Residence
    Materials
    • Vinyl Siding, Brick
    • Foundation: Concrete Perimeter
    • Roof: Shingle
    Condition
    • Year built: 2012

    Utilities & green energy

    • Sewer: Public Sewer
    • Water: Public
    • Utilities for property: Electricity Connected

    Community & HOA

    Community
    • Subdivision: Cedar Meadows
    HOA
    • Has HOA: Yes
    • HOA fee: $300 annually
    Location
    • Region: Louisville

    Financial & listing details

    • Price per square foot: $152/sqft
    • Tax assessed value: $400,000
    • Annual tax amount: $4,484
    • Date on market: 2/7/2024
    • Electric utility on property: Yes

    Price history

    DateEventPrice
    4/5/2024Sold$400,000-4.8%$152/sqft
    Source: Metro Search Inc. LLC DBA Apex MLS #1653643 Report a problem
    3/1/2024Contingent$420,000$160/sqft
    Source: Metro Search Inc. LLC DBA Apex MLS #1653643 Report a problem
    2/7/2024Listed for sale$420,000+76%$160/sqft
    Source: Metro Search Inc. LLC DBA Apex MLS #1653643 Report a problem
    12/19/2012Sold$238,663$91/sqft
    Source: Public Record Report a problem

    Public tax history

    YearProperty taxesTax assessment
    2025$4,484 +40.2%$400,000 +43.2%
    2024$3,198 -2.8%$279,340
    2023$3,291 -0.3%$279,340
    2022$3,302 +6.5%$279,340 +14%
    2021$3,099 +7.5%$245,000
    2020$2,884 $245,000
    2019$2,884 +9.9%$245,000
    2018$2,623 $245,000
    2017$2,623 +9.9%$245,000 +2.7%
    2013$2,387 +1635.7%$238,660 +1635.7%
    2011$138 $13,750
    2010$138 $13,750
    2009$138 $13,750
    Find assessor info on the county website

    Neighborhood: Fern Creek

    Nearby schools

    GreatSchools rating
    Sell for more on Zillow
    Get a Zillow Showcase℠ listing at no additional cost and you could sell for .
    $411,800
    2% more
    +$8,236
    With Zillow Showcase(estimated)
    $420,036
    Sell for more on Zillow
    Get a Zillow Showcase℠ listing at no additional cost and you could sell for .
    $411,800
    2% more
    +$8,236
    With Zillow Showcase(estimated)
    $420,036