Skip main navigation
Sold for $340,000
  • $340,000

    8815 Eli Dr, Louisville, KY 40291

    4beds
    2,446sqft
    Single Family Residence
    Built in 2007
    5,227 Square Feet Lot
    $342,500 Zestimate®
    $139/sqft
    $2,574 Estimated rent

    Home value

    $342,500

    $325,000 - $360,000

    $2,574/mo

    Zestimate® history
    Loading
    Loading...

    Owner options

    List your home for rent

    $2,574/mo

    Rent Zestimate®

    Find your next renter with Zillow Rental Manager. Plus, with online applications, you can quickly screen prospective tenants – for free.

    Learn more

    $2,574/mo

    Rent Zestimate®

    Refinance and save

    $2,384/mo

    Est. payment

    Refinancing to a lower rate could help reduce your monthly payments and save thousands over the life of the loan.

    See today's rates

    $2,384/mo

    Est. payment

    Explore your selling options

    Work with a Zillow partner agent

    Leverage their expertise and Zillow's premium Showcase listings to get your home seen by more buyers.

    Get started

    List with your own agent

    Get your home in front of millions of buyers by listing it on Zillow.

    Learn how to do it

    Sell it yourself

    Take full control of how buyers see your home on Zillow by listing For Sale by Owner (FSBO).

    List your home

    What's special

    Wood-burning fireplaceHuge walk-in closetEat-in kitchenAttached storage roomKing-sized furnitureBack deckPrivate rear yard
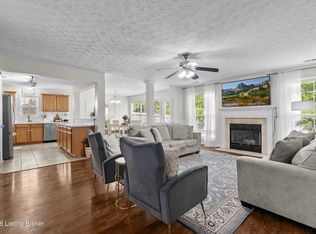
    SIZE MATTERS! Welcome home to this fully-remodeled, VERY spacious, low-maintenance, open floor-plan home! This is one of the largest, cleanest and nicest 4-bedroom homes in the entire zip code available at this price with almost 2,500 square feet (ready for immediate possession). The master bedroom and laundry room are both conveniently located on the first floor and there are minimal steps in and out of the home itself. The eat-in kitchen offers a brand new smooth-top range + dishwasher + disposal + faucet + microwave, and a newer refrigerator as well. More updates just completed include new luxury vinyl plank flooring and carpeting throughout, lots of new light fixtures, and the entire interior of the house was freshly painted neutral with some new exterior painting as well. (...more) There are 2.5 bathrooms present with new lighting, toilets, flooring, faucets, and accessories. The enormous master bedroom (16' x 13') features a double-tray ceiling, new carpet and a very nice master bathroom with a sizeable soaking tub, stand-alone shower with a new rain showerhead, double vanity, and a huge walk-in closet. There is a separate formal dining room and an attached 2-car garage here also. The upstairs here features a catwalk overlooking the living room (with an 18' ceiling and wood-burning fireplace), another full bathroom, and 3 massive bedrooms that can all accommodate king-sized furniture with ease (two are 14' x 11' with walk-in closets and one is 13' x 12' with 2 closets AND an attached storage room). The landscaping and private rear yard are minimal for easy upkeep. The roof covering was just replaced in 2024 and the heat-pump/AC + air handler are only 5 years young. The back deck has been fully restored with all new wood on the floor and railing tops. The brand new Kroger that just opened is only 1.5 miles away from here. Come for your private tour today!

    Zillow last checked:

    Listing updated:

    Listed by:

    Jason Bottger 502-931-1117,

    United Real Estate Louisville

    Bought with:

    Jessica L Bryant, 194526

    Judah Real Estate Group

    Source: Metro Search Inc. LLC DBA Apex MLS,MLS#: 1703204MLS Logo

    Facts & features

    Interior

    Bedrooms & bathrooms
    • Bedrooms: 4
    • Bathrooms: 3
    • Full bathrooms: 2
    • 1/2 bathrooms: 1
    Primary bedroom
    • Level: First
    • Area: 208
    • Dimensions: 16.00 x 13.00
    Bedroom
    • Level: Second
    • Area: 154
    • Dimensions: 14.00 x 11.00
    Bedroom
    • Level: Second
    • Area: 154
    • Dimensions: 14.00 x 11.00
    Bedroom
    • Level: Second
    • Area: 156
    • Dimensions: 13.00 x 12.00
    Primary bathroom
    • Level: First
    Half bathroom
    • Level: First
    Full bathroom
    • Level: Second
    Dining room
    • Level: First
    Kitchen
    • Level: First
    Laundry
    • Level: First
    Living room
    • Description: 18' Ceiling
    • Level: First
    Heating
    • Heat Pump
    Cooling
    • Heat Pump
    Features
    • Open Floorplan
    • Basement: None
    • Number of fireplaces: 1
    Interior area
    • Total structure area: 2,446
    • Total interior livable area: 2,446 sqft
    • Finished area above ground: 2,446
    • Finished area below ground: 0

    Property

    Parking
    • Total spaces: 2
    • Parking features: Attached, Entry Front, Driveway
    • Attached garage spaces: 2
    • Has uncovered spaces: Yes
    Features
    • Stories: 2
    • Patio & porch: Deck, Porch
    • Fencing: None
    Lot
    • Size: 5,227 Square Feet
    • Features: Sidewalk
    Details
    • Parcel number: 379800140000

    Construction

    Type & style
    • Home type: SingleFamily
    • Property subtype: Single Family Residence
    Materials
    • Vinyl Siding, Brick Veneer
    • Foundation: Slab
    • Roof: Shingle
    Condition
    • Year built: 2007

    Utilities & green energy

    • Sewer: Public Sewer
    • Water: Public
    • Utilities for property: Electricity Connected

    Community & HOA

    Community
    • Subdivision: Cedar Glen
    HOA
    • Has HOA: Yes
    • HOA fee: $250 annually
    Location
    • Region: Louisville

    Financial & listing details

    • Price per square foot: $139/sqft
    • Tax assessed value: $347,770
    • Annual tax amount: $3,899
    • Date on market: 11/12/2025
    • Electric utility on property: Yes

    Price history

    DateEventPrice
    12/31/2025Sold$340,000-1.4%$139/sqft
    Source: Metro Search Inc. LLC DBA Apex MLS #1703204 Report a problem
    12/4/2025Pending sale$345,000$141/sqft
    Source: Metro Search Inc. LLC DBA Apex MLS #1703204 Report a problem
    11/12/2025Listed for sale$345,000+32.2%$141/sqft
    Source: Metro Search Inc. LLC DBA Apex MLS #1703204 Report a problem
    8/29/2025Sold$260,930-3%$107/sqft
    Source: Metro Search Inc. LLC DBA Apex MLS #1694157 Report a problem
    8/1/2025Pending sale$269,000$110/sqft
    Source: Metro Search Inc. LLC DBA Apex MLS #1694157 Report a problem
    7/31/2025Listed for sale$269,000+26.3%$110/sqft
    Source: Metro Search Inc. LLC DBA Apex MLS #1694157 Report a problem
    4/20/2020Sold$213,000+11.8%$87/sqft
    Source: Agent Provided Report a problem
    9/20/2007Sold$190,519$78/sqft
    Source: Public Record Report a problem

    Public tax history

    YearProperty taxesTax assessment
    2025$3,899 +34.4%$347,770 +37.3%
    2024$2,901 -2.8%$253,380
    2023$2,985 -0.3%$253,380
    2022$2,995 -0.1%$253,380 +6.9%
    2021$2,999 +7.5%$237,070
    2020$2,790 $237,070
    2019$2,790 +9.9%$237,070
    2018$2,538 $237,070
    2017$2,538 +33.2%$237,070 +24.4%
    2013$1,905 $190,520
    2011$1,905 $190,520
    2010$1,905 $190,520
    2009$1,905 $190,520 +1456.5%
    2007-- $12,240 +52%
    2006-- $8,050
    Find assessor info on the county website

    Neighborhood: Fern Creek

    Nearby schools

    GreatSchools rating
    Get pre-qualified for a loan
    At Zillow Home Loans, we can pre-qualify you in as little as 5 minutes with no impact to your credit score.

    An equal housing lender. NMLS #10287.

    Sell for more on Zillow
    Get a Zillow Showcase℠ listing at no additional cost and you could sell for .
    $342,500
    2% more
    +$6,850
    With Zillow Showcase(estimated)
    $349,350