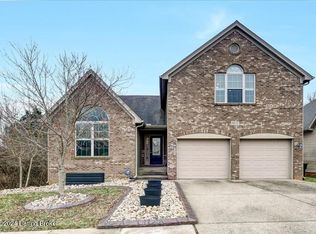
As you drive up to this home located in Cedar Meadows, you will notice the corner lot placement, good-sized yard and side-entry garage. Upon entry, you will pass through the two-story foyer which leads to a spacious family room with vaulted ceilings and large windows overlooking the backyard. The dining room includes two arched openings, wainscoting, tray ceilings and accommodates a large table and china cabinet. A center island anchors the eat-in kitchen which features 9 foot ceilings, a convenient pantry and ample cabinet and counter space. Just off the kitchen you will find a laundry room, with folding area, connecting to the two-car garage. The entire home has 5.25 inch baseboards while the kitchen, first floor half bath, master bedroom and master bath include crown molding. The winding staircase leading to the second floor features wrought iron spindles. The sizable master suite includes a triple window, five-piece bathroom (double vanity, separate shower and garden tub, private toilet) with 9 foot ceilings and a walk-in closet. Two additional bedrooms and a full bath complete the second level. Call today for more information or to schedule a private showing.
This property is off market, which means it's not currently listed for sale or rent on Zillow. This may be different from what's available on other websites or public sources.