Welcome home to Allen Heights in Highview! Tucked on a quiet cul-de-sac, this 4-bed, 3-bath brick beauty is built for real family life: a private downstairs primary suite away from the action, two bedrooms upstairs sharing a Jack-and-Jill bath, with a 4th large bedroom over the garage and a versatile loft for office, play, or media. A soaring great room anchors the home, and the eat-in kitchen flows to an extended deck under mature shade trees. The 1,000 sq ft unfinished basement is ready for your vision. Newer roof, updated HVAC, and a 2-car garage mean the big stuff is done. Minutes to Kroger, Bungalow Joe's, Puerto Vallarta, Jefferson Mall, and Highview Park, with easy Outer Loop access to I-65 and I-264. Move-in ready, priced to show it. Book your showing today
For sale
Price cut: $20K (8/28)
$335,000
7113 Alma June Way, Louisville, KY 40228
4beds
2,004sqft
Single Family Residence
Built in 2000
5,227 Square Feet Lot
$332,500 Zestimate®
$167/sqft
$13/mo HOA
What's special
Newer roofPrivate downstairs primary suiteEat-in kitchenQuiet cul-de-sacSoaring great room
- 63 days
- 406
- 33
Zillow last checked:
Listing updated:
Listed by:
Mary Jarrett 502-520-5181,
EnVesta,
Mary K Chandler 502-727-0177
Source: Metro Search Inc. LLC DBA Apex MLS,MLS#: 1726316
Facts & features
Interior
Bedrooms & bathrooms
- Bedrooms: 4
- Bathrooms: 3
- Full bathrooms: 2
- 1/2 bathrooms: 1
Primary bedroom
- Level: First
Bedroom
- Level: Second
Bedroom
- Level: Second
Bedroom
- Level: Second
Full bathroom
- Level: First
Half bathroom
- Level: First
Full bathroom
- Level: Second
Kitchen
- Description: Eat in Kitchen
- Level: First
Laundry
- Level: First
Living room
- Level: First
Loft
- Level: Second
Heating
- Forced Air, Natural Gas
Cooling
- Central Air
Features
- Basement: Unfinished
- Has fireplace: No
Interior area
- Total structure area: 2,004
- Total interior livable area: 2,004 sqft
- Finished area above ground: 2,004
- Finished area below ground: 0
Property
Parking
- Total spaces: 2
- Parking features: Attached, Entry Front
- Attached garage spaces: 2
Features
- Stories: 2
- Patio & porch: Deck, Porch
- Fencing: None,Full
Lot
- Size: 5,227 Square Feet
- Dimensions: 60 x 100
- Features: Sidewalk, Level
Details
- Additional structures: Garage(s)
- Parcel number: 23300200200000
Construction
Type & style
- Home type: SingleFamily
- Architectural style: Traditional
- Property subtype: Single Family Residence
Materials
- Vinyl Siding, Brick
- Foundation: Concrete Perimeter
- Roof: Shingle
Condition
- Year built: 2000
Utilities & green energy
- Sewer: Public Sewer
- Water: Public
- Utilities for property: Electricity Connected, Natural Gas Connected
Community & HOA
Community
- Subdivision: Allen Heights
HOA
- Has HOA: Yes
- HOA fee: $150 annually
Location
- Region: Louisville
Financial & listing details
- Price per square foot: $167/sqft
- Tax assessed value: $274,990
- Annual tax amount: $3,083
- Date on market: 8/14/2026
- Electric utility on property: Yes
Estimated market value
$332,500
$316,000 - $349,000
$2,154/mo
Price history
| Date | Event | Price |
|---|---|---|
| 8/28/2026 | Price change | $335,000-5.6%$167/sqft |
Source:  Metro Search Inc. LLC DBA Apex MLS #1726316 Report a problem Metro Search Inc. LLC DBA Apex MLS #1726316 Report a problem | ||
| 8/14/2026 | Listed for sale | $355,000+3.8%$177/sqft |
Source: Metro Search Inc. LLC DBA Apex MLS #1726316 Report a problem | ||
| 8/11/2026 | Listing removed | $342,000$171/sqft |
Source: Metro Search Inc. LLC DBA Apex MLS #1714945 Report a problem | ||
| 7/8/2026 | Price change | $342,000-2.3%$171/sqft |
Source: Metro Search Inc. LLC DBA Apex MLS #1714945 Report a problem | ||
| 6/10/2026 | Price change | $349,900-1.4%$175/sqft |
Source: Metro Search Inc. LLC DBA Apex MLS #1714945 Report a problem | ||
| 6/5/2026 | Listed for sale | $354,999$177/sqft |
Source: Metro Search Inc. LLC DBA Apex MLS #1714945 Report a problem | ||
| 6/4/2026 | Contingent | $354,999$177/sqft |
Source: Metro Search Inc. LLC DBA Apex MLS #1714945 Report a problem | ||
| 5/16/2026 | Price change | $354,999-2.7%$177/sqft |
Source: Metro Search Inc. LLC DBA Apex MLS #1714945 Report a problem | ||
| 4/20/2026 | Listed for sale | $364,900+141.7%$182/sqft |
Source: Metro Search Inc. LLC DBA Apex MLS #1714945 Report a problem | ||
| 3/6/2002 | Sold | $151,000$75/sqft |
Source: Public Record Report a problem | ||
Public tax history
| Year | Property taxes | Tax assessment |
|---|---|---|
| 2025 | $3,083 +24.7% | $274,990 +27.4% |
| 2024 | $2,472 -2.8% | $215,880 |
| 2023 | $2,543 -0.3% | $215,880 |
| 2022 | $2,552 +4.6% | $215,880 +12.9% |
| 2021 | $2,439 +7.4% | $191,290 |
| 2020 | $2,271 | $191,290 |
| 2019 | $2,271 +10.9% | $191,290 |
| 2018 | $2,048 | $191,290 |
| 2017 | $2,048 +23.7% | $191,290 +15.5% |
| 2013 | $1,656 | $165,560 |
| 2011 | $1,656 | $165,560 |
| 2010 | $1,656 | $165,560 |
| 2009 | $1,656 | $165,560 |
| 2007 | -- | $165,560 |
| 2006 | -- | $165,560 |
| 2005 | -- | $165,560 +9.6% |
| 2004 | -- | $151,000 |
Find assessor info on the county website
Monthly payment
Est. payment
Payment breakdown
Explore the cost of this home by adjusting the details. Changes won't be saved.Climate risks
Neighborhood: Highview
Similar homes
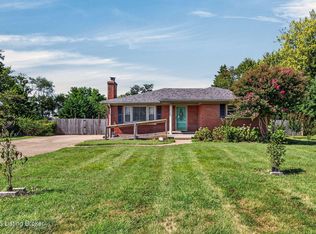
- $309,9993 bd2 ba1.5k sqft7115 Alma June Way, Louisville, KY 40228For Sale

 MLS ID #1730742, Deependra Khanal, United Real Estate Louisville. Metro Search Inc. LLC DBA Apex MLS
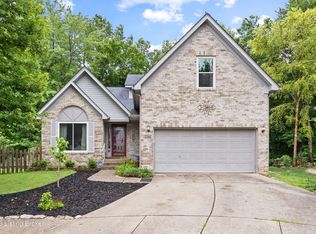
 - $349,9004 bd3 ba2k sqft7906 Bridlewood Pl, Louisville, KY 40228For Sale
 MLS ID #1728084, Senahid Bektas, Key Point Realty. Metro Search Inc. LLC DBA Apex MLS
 - $325,0003 bd3 ba1.8k sqft6714 Old Briscoe Ln, Louisville, KY 40228For Sale
 MLS ID #1727759, Heather Spencer, Keller Williams Collective. Metro Search Inc. LLC DBA Apex MLS
 - $349,9004 bd3 ba2.8k sqft6425 Labor Ln, Louisville, KY 40291For Sale
 MLS ID #1726308, Shawna Smith, Real Broker, LLC. Metro Search Inc. LLC DBA Apex MLS
 - $299,0003 bd3 ba2k sqft8107 Jasmine Ln, Louisville, KY 40228For SaleMLS ID #1728097, Ed Williamson, simpler.realestate. Metro Search Inc. LLC DBA Apex MLS
- $348,6114 bd3 ba2.7k sqft5208 Rainmaker Ct, Louisville, KY 40229For SaleMLS ID #1728988, Rafael Stewart, Semonin Realtors. Metro Search Inc. LLC DBA Apex MLS
- $305,0004 bd3 ba1.9k sqft6919 Walnut Farm Dr, Louisville, KY 40229For SaleMLS ID #1729341, Montrey D Deal, Infinite Homes Realty. Metro Search Inc. LLC DBA Apex MLS
- $349,9004 bd3 ba2.7k sqft11322 Top Walnut Loop, Louisville, KY 40229For SaleMLS ID #1728664, The Price Group, Keller Williams Collective. Metro Search Inc. LLC DBA Apex MLS
- $368,5003 bd2 ba2.2k sqft11911 Washington Green Rd, Louisville, KY 40229For SaleMLS ID #1727475, Craig Thomas, simpler.realestate. Metro Search Inc. LLC DBA Apex MLS
- $335,0003 bd2 ba1.4k sqft9324 Fernhill Dr, Louisville, KY 40291For SaleMLS ID #1731175, Ginger Kovacevic, Totally About Houses. Metro Search Inc. LLC DBA Apex MLS
- $369,9004 bd3 ba2.1k sqft7703 Sunbury Ln, Louisville, KY 40220For SaleMLS ID #1730768, Sabid Velic, Schuler Bauer Real Estate Services ERA Powered. Metro Search Inc. LLC DBA Apex MLS
- $350,0004 bd3 ba2.5k sqft11415 Catalpa View Ct, Louisville, KY 40299For SaleMLS ID #1730726, Ed Williamson, simpler.realestate. Metro Search Inc. LLC DBA Apex MLS
- $335,0003 bd3 ba2.6k sqft121 Holly Hills Dr, Fairdale, KY 40118For SaleMLS ID #1729089, Caleb Lawson, Red Edge Realty. Metro Search Inc. LLC DBA Apex MLS
- $335,0003 bd3 ba2.7k sqft7221 Strive Ln, Louisville, KY 40258For SaleMLS ID #1731686, Missy Platt, RE/MAX Results. Metro Search Inc. LLC DBA Apex MLS
- $299,9004 bd3 ba1.8k sqft3010 Klonway Dr, Louisville, KY 40220For SaleMLS ID #1728382, Geoffrey Novak, Knob & Key Realty, LLC. Metro Search Inc. LLC DBA Apex MLS
- $299,0003 bd3 ba1.7k sqft6804 Orange Blossom Rd, Louisville, KY 40219For SaleMLS ID #1728999, DeAnndra Mason, Totally About Houses. Metro Search Inc. LLC DBA Apex MLS
- $359,9003 bd3 ba1.8k sqft5503 Random Way, Louisville, KY 40291For SaleMLS ID #1728515, Jeremy English, Aspire Real Estate Group. Metro Search Inc. LLC DBA Apex MLS
- $315,0004 bd2 ba1.4k sqft4406 Lynnbrook Dr, Louisville, KY 40220For SaleMLS ID #1731256, Jeremy English, Aspire Real Estate Group. Metro Search Inc. LLC DBA Apex MLS
- $329,9003 bd2 ba2.7k sqft12501 Orell Station Pl, Louisville, KY 40272For SaleMLS ID #1731795, Emily Hughes, Lenihan Sotheby's Int'l Realty. Metro Search Inc. LLC DBA Apex MLS
- $274,0004 bd2 ba2k sqft8014 Broadfern Dr, Louisville, KY 40291For SaleMLS ID #1727468, Judy L Magruder, Semonin Realtors. Metro Search Inc. LLC DBA Apex MLS
