Welcome to your dream home in the highly sought-after Cooper Farms neighborhood! This turn-key, traditional brick-and-vinyl 2-story residence offers 4 spacious bedrooms, 2.5 baths, and over 2,700 sq ft of finished living space in a large walkable neighborhood, minutes from many conveniences. The main floor greets you with a bright, welcoming layout featuring neutral paint and carpet. Cozy up by the charming fireplace in the expansive family room, or host memorable dinners in the formal dining room, which can easily double as a home office or playroom. The open eat-in kitchen includes a breakfast nook and convenient access to the rear deck, perfect for outdoor entertaining in the large yard. All four bedrooms and the laundry room are thoughtfully secluded on the second floor for ultimate privacy. The fully finished basement adds massive value, creating the ultimate space for a movie theater, game room, or family lounge, plus an abundance of extra storage. Enjoy fantastic community amenities like a pool, clubhouse, and playground. Perfectly situated just south of the Gene Snyder Freeway (I-265), this location offers an ideal blend of peaceful suburban living and ultimate convenience by being just minutes drive to parks, the airport, major shopping and dining corridors along Preston Highway. Commuters will appreciate the quick, direct access to the entire Louisville metro area. Don't miss this must-see property, complete with a brand-new front door and two new front windows enhancing its great curb appeal! Contact the list agent today for more information or to schedule a private viewing.
For sale
$349,900
11322 Top Walnut Loop, Louisville, KY 40229
4beds
2,751sqft
Single Family Residence
Built in 2005
7,405 Square Feet Lot
$-- Zestimate®
$127/sqft
$38/mo HOA
What's special
Fully finished basementNeutral paint and carpetOpen eat-in kitchenAbundance of extra storageBright welcoming layoutBreakfast nookLarge yard
- 37 days
- 482
- 52
Zillow last checked:
Listing updated:
Listed by:
The Price Group 502-554-9749,
Keller Williams Collective
Source: Metro Search Inc. LLC DBA Apex MLS,MLS#: 1728664
Facts & features
Interior
Bedrooms & bathrooms
- Bedrooms: 4
- Bathrooms: 3
- Full bathrooms: 2
- 1/2 bathrooms: 1
Primary bedroom
- Description: Spacious
- Level: Second
- Area: 213.75
- Dimensions: 11.25 x 19.00
Bedroom
- Description: Large Closets
- Level: Second
- Area: 145.41
- Dimensions: 13.34 x 10.90
Bedroom
- Description: Convenient Upstairs Locations
- Level: Second
- Area: 99.12
- Dimensions: 10.25 x 9.67
Bedroom
- Description: Laundry near Bedrooms
- Level: Second
- Area: 112.5
- Dimensions: 11.25 x 10.00
Primary bathroom
- Description: Double Vanity and Large Closet
- Level: Second
- Area: 80.19
- Dimensions: 9.90 x 8.10
Half bathroom
- Description: Conveniently Located
- Level: First
- Area: 21.3
- Dimensions: 7.10 x 3.00
Full bathroom
- Description: Central to Bedrooms
- Level: Second
- Area: 45
- Dimensions: 5.00 x 9.00
Dining area
- Description: Great view of the Back Deck and Yard
- Level: First
- Area: 105.03
- Dimensions: 11.67 x 9.00
Dining room
- Description: Formal Dining area with elegant finishes
- Level: First
- Area: 161.77
- Dimensions: 9.90 x 16.34
Family room
- Description: Check out that Fireplace
- Level: First
- Area: 241.81
- Dimensions: 18.25 x 13.25
Family room
- Description: Perfect for Media Room or Play Area
- Level: Basement
- Area: 551.25
- Dimensions: 17.50 x 31.50
Kitchen
- Description: Plenty of Counter Space and Cabinetry
- Level: First
- Area: 131.23
- Dimensions: 9.60 x 13.67
Office
- Description: Flexible Space for an Office, Home Gym, Hobby Room, Etc
- Level: Basement
- Area: 74.17
- Dimensions: 9.67 x 7.67
Heating
- Forced Air, Natural Gas
Cooling
- Central Air
Features
- Basement: Finished
- Number of fireplaces: 1
Interior area
- Total structure area: 1,961
- Total interior livable area: 2,751 sqft
- Finished area above ground: 1,961
- Finished area below ground: 790
Property
Parking
- Total spaces: 2
- Parking features: Attached, Entry Front, Driveway
- Attached garage spaces: 2
- Has uncovered spaces: Yes
Features
- Stories: 2
- Patio & porch: Deck
- Pool features: Association
Lot
- Size: 7,405 Square Feet
- Features: Sidewalk
Details
- Parcel number: 342601340000
Construction
Type & style
- Home type: SingleFamily
- Architectural style: Traditional
- Property subtype: Single Family Residence
Materials
- Vinyl Siding, Wood Frame, Brick
- Foundation: Concrete Perimeter
- Roof: Shingle
Condition
- Year built: 2005
Utilities & green energy
- Sewer: Public Sewer
- Water: Public
- Utilities for property: Electricity Connected, Natural Gas Connected
Community & HOA
Community
- Subdivision: Cooper Farms
HOA
- Has HOA: Yes
- Amenities included: Clubhouse, Playground, Pool
- HOA fee: $450 annually
Location
- Region: Louisville
Financial & listing details
- Price per square foot: $127/sqft
- Tax assessed value: $330,890
- Annual tax amount: $3,676
- Date on market: 9/10/2026
- Electric utility on property: Yes
Estimated market value
Not available
Estimated sales range
Not available
$2,456/mo
Price history
| Date | Event | Price |
|---|---|---|
| 9/10/2026 | Listed for sale | $349,900-9.1%$127/sqft |
Source:  Metro Search Inc. LLC DBA Apex MLS #1728664 Report a problem Metro Search Inc. LLC DBA Apex MLS #1728664 Report a problem | ||
| 9/4/2026 | Listing removed | $384,900$140/sqft |
Source: Metro Search Inc. LLC DBA Apex MLS #1723828 Report a problem | ||
| 8/20/2026 | Price change | $384,900-2.5%$140/sqft |
Source: Metro Search Inc. LLC DBA Apex MLS #1723828 Report a problem | ||
| 7/20/2026 | Listed for sale | $394,900+68%$144/sqft |
Source: Metro Search Inc. LLC DBA Apex MLS #1723828 Report a problem | ||
| 5/22/2018 | Sold | $235,000+8%$85/sqft |
Source: Metro Search Inc. LLC DBA Apex MLS #1499457 Report a problem | ||
| 5/18/2018 | Pending sale | $217,500$79/sqft |
Source: Schuler Bauer Real Estate ERA Powered #1487256 Report a problem | ||
| 5/18/2018 | Price change | $217,500-5.4%$79/sqft |
Source: Schuler Bauer Real Estate ERA Powered #1487256 Report a problem | ||
| 5/17/2018 | Price change | $229,900+5.7%$84/sqft |
Source: Schuler Bauer Real Estate ERA Powered #1499457 Report a problem | ||
| 5/17/2018 | Pending sale | $217,500-5.4%$79/sqft |
Source: Schuler Bauer Real Estate ERA Powered #1499457 Report a problem | ||
| 5/12/2018 | Price change | $229,900+5.7%$84/sqft |
Source: Schuler Bauer Real Estate ERA Powered #1499457 Report a problem | ||
| 5/12/2018 | Pending sale | $217,500-5.4%$79/sqft |
Source: Schuler Bauer Real Estate ERA Powered #1499457 Report a problem | ||
| 4/14/2018 | Price change | $229,900+5.7%$84/sqft |
Source: Schuler Bauer Real Estate ERA Powered #1499457 Report a problem | ||
| 4/13/2018 | Pending sale | $217,500-5.4%$79/sqft |
Source: Schuler Bauer Real Estate ERA Powered #1499457 Report a problem | ||
| 4/2/2018 | Listed for sale | $229,900+5.7%$84/sqft |
Source: Schuler Bauer Real Estate Services ERA Powered #1499457 Report a problem | ||
| 12/19/2017 | Listing removed | $217,500$79/sqft |
Source: Schuler Bauer Real Estate ERA Powered #1487256 Report a problem | ||
| 12/8/2017 | Price change | $217,500-3.3%$79/sqft |
Source: Schuler Bauer Real Estate ERA Powered #1487256 Report a problem | ||
| 12/5/2017 | Listed for sale | $224,900+20.9%$82/sqft |
Source: Schuler Bauer Real Estate ERA Powered #1487256 Report a problem | ||
| 11/8/2017 | Sold | $186,000-20.8%$68/sqft |
Source: Public Record Report a problem | ||
| 10/30/2017 | Price change | $234,900-6%$85/sqft |
Source: Schuler Bauer Real Estate ERA Powered #1487256 Report a problem | ||
| 9/28/2017 | Listed for sale | $249,900+33.1%$91/sqft |
Source: Homepath Report a problem | ||
| 3/21/2006 | Sold | $187,706$68/sqft |
Source: Public Record Report a problem | ||
Public tax history
| Year | Property taxes | Tax assessment |
|---|---|---|
| 2025 | $3,676 +38% | $330,890 +41% |
| 2024 | $2,664 -2.8% | $234,730 |
| 2023 | $2,742 -0.3% | $234,730 |
| 2022 | $2,751 -7.5% | $234,730 -0.1% |
| 2021 | $2,973 +7.5% | $235,000 |
| 2020 | $2,766 | $235,000 |
| 2019 | $2,766 +30.6% | $235,000 +18.8% |
| 2018 | $2,118 | $197,820 |
| 2017 | $2,118 +12.8% | $197,820 +5.4% |
| 2013 | $1,877 | $187,710 |
| 2011 | $1,877 | $187,710 |
| 2010 | $1,877 | $187,710 |
| 2009 | $1,877 | $187,710 |
| 2007 | -- | $187,710 +83.5% |
| 2006 | -- | $102,300 +200.9% |
| 2005 | -- | $34,000 +117.3% |
| 2004 | -- | $15,650 |
Find assessor info on the county website
Monthly payment
Est. payment
Payment breakdown
Explore the cost of this home by adjusting the details. Changes won't be saved.Climate risks
Neighborhood: Okolona
- $377,4004 bd3 ba2.3k sqft11320 Top Walnut Loop, Louisville, KY 40229Off Market
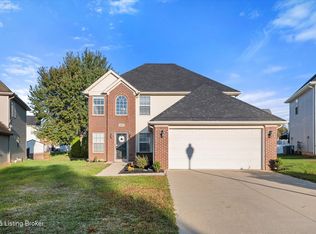
- $368,3004 bd4 ba2.7k sqft11324 Top Walnut Loop, Louisville, KY 40229Off Market
- $312,0003 bd2 ba1.9k sqft11318 Top Walnut Loop, Louisville, KY 40229Off Market
- $324,9003 bd3 ba1.9k sqft6910 Caitlynn Way, Louisville, KY 40229Sold
Similar homes
- $396,5004 bd3 ba2.8k sqft10500 Waycross Ave, Louisville, KY 40229For Sale
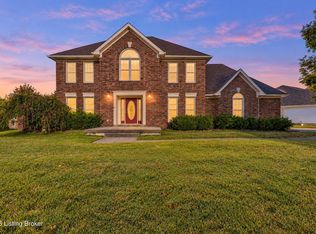
 MLS ID #1731200, George Green, Green Team Real Estate Services. Metro Search Inc. LLC DBA Apex MLS
 - $348,6114 bd3 ba2.7k sqft5208 Rainmaker Ct, Louisville, KY 40229For Sale
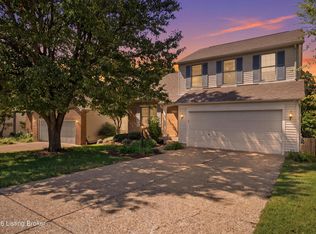 MLS ID #1728988, Rafael Stewart, Semonin Realtors. Metro Search Inc. LLC DBA Apex MLS
 - $305,0004 bd3 ba1.9k sqft6919 Walnut Farm Dr, Louisville, KY 40229For Sale
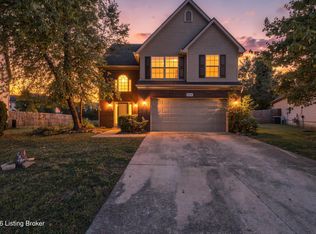 MLS ID #1729341, Montrey D Deal, Infinite Homes Realty. Metro Search Inc. LLC DBA Apex MLS
 - $368,5003 bd2 ba2.2k sqft11911 Washington Green Rd, Louisville, KY 40229For Sale
 MLS ID #1727475, Craig Thomas, simpler.realestate. Metro Search Inc. LLC DBA Apex MLS
 - $365,0004 bd3 ba2.8k sqft7906 Bridlevista Rd, Louisville, KY 40228For SaleMLS ID #1727977, Felix Santiso, Americus Realty Group. Metro Search Inc. LLC DBA Apex MLS
- $349,9004 bd3 ba2k sqft7906 Bridlewood Pl, Louisville, KY 40228For SaleMLS ID #1728084, Senahid Bektas, Key Point Realty. Metro Search Inc. LLC DBA Apex MLS
- $335,0004 bd3 ba2k sqft7113 Alma June Way, Louisville, KY 40228For SaleMLS ID #1726316, Mary Jarrett, EnVesta. Metro Search Inc. LLC DBA Apex MLS
- $375,0003 bd2 ba2.2k sqft6807 Brighton Springs Ln, Louisville, KY 40291For SaleMLS ID #1732147, Rita Prada, Keller Williams Louisville. Metro Search Inc. LLC DBA Apex MLS
- $349,9004 bd3 ba2.8k sqft6425 Labor Ln, Louisville, KY 40291For SaleMLS ID #1726308, Shawna Smith, Real Broker, LLC. Metro Search Inc. LLC DBA Apex MLS
- $255,0003 bd2 ba1.5k sqft10107 McNeely Lake Dr, Louisville, KY 40229For SaleMLS ID #1731195, Paola Morante Escobar, Lifestyl Louisville. Metro Search Inc. LLC DBA Apex MLS
- $310,0004 bd3 ba2.3k sqft9712 Waterbrook Ct, Louisville, KY 40228For SaleMLS ID #1726105, Taylor E Christman, Keller Williams Collective. Metro Search Inc. LLC DBA Apex MLS
- $360,0003 bd2 ba1.9k sqft1318 Worth Ave, Shepherdsville, KY 40165For SaleMLS ID #1731508, Angie Chambers, Keller Williams Collective. Metro Search Inc. LLC DBA Apex MLS
- $359,9004 bd3 ba2.4k sqft149 Mountain Stone Ct, Shepherdsville, KY 40165For SaleMLS ID #1730229, Joni E Blake, Covenant Realty LLC. Metro Search Inc. LLC DBA Apex MLS
- $325,0003 bd3 ba1.8k sqft6714 Old Briscoe Ln, Louisville, KY 40228For SaleMLS ID #1727759, Heather Spencer, Keller Williams Collective. Metro Search Inc. LLC DBA Apex MLS
- $350,0004 bd3 ba2.5k sqft11415 Catalpa View Ct, Louisville, KY 40299For SaleMLS ID #1730726, Ed Williamson, simpler.realestate. Metro Search Inc. LLC DBA Apex MLS
- $339,9004 bd3 ba2.1k sqft7923 Nature Way, Louisville, KY 40218For SaleMLS ID #1727630, Tracy N French, RE/MAX Premier Properties. Metro Search Inc. LLC DBA Apex MLS
- $359,5004 bd3 ba2.8k sqft3505 Swainsboro Ct, Louisville, KY 40218For SaleMLS ID #1729257, Sandra C Case-Rodgers, Schuler Bauer Real Estate Services ERA Powered. Metro Search Inc. LLC DBA Apex MLS
- $335,0003 bd3 ba2.6k sqft121 Holly Hills Dr, Fairdale, KY 40118For SaleMLS ID #1729089, Caleb Lawson, Red Edge Realty. Metro Search Inc. LLC DBA Apex MLS
- $329,9003 bd2 ba2.7k sqft12501 Orell Station Pl, Louisville, KY 40272For SaleMLS ID #1731795, Emily Hughes, Lenihan Sotheby's Int'l Realty. Metro Search Inc. LLC DBA Apex MLS
- $424,9604 bd3 ba3k sqft8504 Long Bow Ln, Louisville, KY 40291For SaleMLS ID #1730339, Cyndi J Riddle, Riddle Realty. Metro Search Inc. LLC DBA Apex MLS
