Welcome to 11415 Catalpa View Court, this expansive residence in the heart of J-town, offers a thoughtfully designed living space spanning three floors. The home features four spacious bedrooms and 2 1/2 well-appointed bathrooms, ensuring ample room for family living and entertaining. The home's multiple living areas are versatile, offering options for relaxation, work, or entertainment. The open floorplan features vaulted ceilings in the main living areas, adding to the sense of space and grandeur. Large windows are a recurring feature, framing picturesque views and enhancing the warm, welcoming ambiance of the residence. The kitchen is a culinary enthusiast's dream, equipped with sleek stainless steel appliances and modern flat-panel cabinetry. Spacious and designed with plenty of storage, it flows seamlessly into the adjacent dining area, creating an ideal setting for meals or entertaining. The primary bedroom, located on the second floor, is a standout, offering a serene retreat with natural light pouring in through large windows, creating an inviting and tranquil atmosphere. It features an ensuite bath with a large vanity and a walk-in closet, adding to its comfort and convenience. Two additional bedrooms continue the home's thoughtful design, each featuring vaulted ceilings and generous closet space. These rooms are complemented by a Jack and Jill bathroom, which includes a shared vanity area and private bath spaces, offering both convenience and privacy for occupants.
The walkout basement offers additional living space with a large living area, a full-size bedroom, and a walk-in storage room. This level opens out to a full-sized, fenced backyard, where you can access the deck that beautifully complements the main level, creating a seamless indoor-outdoor living experience.
This Jeffersontown gem is a harmonious blend of style, comfort, and practicality, making it an ideal choice for those seeking a refined and spacious home. Seller is also offering a one year home warranty for buyers extra peace of mind! Schedule your showing of 11415 Catalpa View Court today!!
Sold for $332,500
$332,500
11415 Catalpa View Ct, Louisville, KY 40299
4beds
2,539sqft
Single Family Residence
Built in 1999
8,712 Square Feet Lot
$336,600 Zestimate®
$131/sqft
$2,787 Estimated rent
Home value
$336,600
$313,000 - $360,000
$2,787/mo
Zestimate® history
Owner options
List your home for rent
$2,787/mo
Rent Zestimate®
Find your next renter with Zillow Rental Manager. Plus, with online applications, you can quickly screen prospective tenants – for free.
$2,787/mo
Rent Zestimate®
Refinance and save
$2,194/mo
Est. payment
Refinancing to a lower rate could help reduce your monthly payments and save thousands over the life of the loan.
$2,194/mo
Est. payment
Explore your selling options
Work with a Zillow partner agent
Leverage their expertise and Zillow's premium Showcase listings to get your home seen by more buyers.
Get startedList with your own agent
Get your home in front of millions of buyers by listing it on Zillow.
Learn how to do itSell it yourself
Take full control of how buyers see your home on Zillow by listing For Sale by Owner (FSBO).
List your homeWhat's special
Warm welcoming ambianceModern flat-panel cabinetryWalkout basementEnsuite bathSleek stainless steel appliancesPicturesque viewsOpen floorplan
Zillow last checked:
Listing updated:
Listed by:
Crystal M Dries 502-296-2547,
RE/MAX Properties East
Bought with:
Ed Williamson, 208906
RE/MAX Properties East
Source: Metro Search Inc. LLC DBA Apex MLS,MLS#: 1678645
Facts & features
Interior
Bedrooms & bathrooms
- Bedrooms: 4
- Bathrooms: 3
- Full bathrooms: 2
- 1/2 bathrooms: 1
Primary bedroom
- Level: Second
Bedroom
- Level: Second
Bedroom
- Level: Second
Bedroom
- Level: Basement
Primary bathroom
- Level: Second
Full bathroom
- Level: Second
Half bathroom
- Level: First
Dining area
- Level: First
Family room
- Level: Basement
Great room
- Level: First
Kitchen
- Level: First
Laundry
- Level: Second
Heating
- Forced Air, Natural Gas
Cooling
- Central Air
Features
- Basement: Walkout Finished
- Has fireplace: No
Interior area
- Total structure area: 1,731
- Total interior livable area: 2,539 sqft
- Finished area above ground: 1,731
- Finished area below ground: 808
Property
Parking
- Total spaces: 2
- Parking features: Attached
- Attached garage spaces: 2
Features
- Stories: 2
- Patio & porch: Deck, Patio, Porch
- Fencing: Privacy,Full
Lot
- Size: 8,712 Square Feet
- Features: Cul-De-Sac
Details
- Parcel number: 298804450000
Construction
Type & style
- Home type: SingleFamily
- Property subtype: Single Family Residence
Materials
- Vinyl Siding
- Foundation: Concrete Perimeter
- Roof: Shingle
Condition
- Year built: 1999
Utilities & green energy
- Sewer: Public Sewer
- Water: Public
- Utilities for property: Electricity Connected
Community & HOA
Community
- Subdivision: Springview
HOA
- Has HOA: Yes
- HOA fee: $130 annually
Location
- Region: Louisville
Financial & listing details
- Price per square foot: $131/sqft
- Tax assessed value: $324,310
- Annual tax amount: $3,700
- Date on market: 1/24/2025
- Electric utility on property: Yes
Price history
| Date | Event | Price |
|---|---|---|
| 3/5/2025 | Sold | $332,500+3.9%$131/sqft |
Source:  Metro Search Inc. LLC DBA Apex MLS #1678645 Report a problem Metro Search Inc. LLC DBA Apex MLS #1678645 Report a problem | ||
| 1/27/2025 | Pending sale | $320,000$126/sqft |
Source: Metro Search Inc. LLC DBA Apex MLS #1678645 Report a problem | ||
| 1/24/2025 | Listed for sale | $320,000+40.4%$126/sqft |
Source: Metro Search Inc. LLC DBA Apex MLS #1678645 Report a problem | ||
| 2/18/2020 | Sold | $227,900+1.3%$90/sqft |
Source: Metro Search Inc. LLC DBA Apex MLS #1550446 Report a problem | ||
| 1/20/2020 | Pending sale | $225,000$89/sqft |
Source: Louisville - WEICHERT, REALTORS - ABG Properties #1550446 Report a problem | ||
| 1/7/2020 | Listed for sale | $225,000+26.1%$89/sqft |
Source: Weichert Realtors ABG Properti #1550446 Report a problem | ||
| 1/4/2016 | Sold | $178,500$70/sqft |
Source: Public Record Report a problem | ||
Public tax history
| Year | Property taxes | Tax assessment |
|---|---|---|
| 2025 | $3,700 +0.5% | $324,310 |
| 2024 | $3,681 +38.3% | $324,310 +42.3% |
| 2023 | $2,662 +1.4% | $227,900 |
| 2022 | $2,625 -6.6% | $227,900 |
| 2021 | $2,812 +36.2% | $227,900 +27.7% |
| 2020 | $2,065 | $178,500 |
| 2019 | $2,065 +3.3% | $178,500 |
| 2018 | $2,000 | $178,500 |
| 2017 | $2,000 +15% | $178,500 +2.7% |
| 2013 | $1,739 | $173,890 |
| 2011 | $1,739 | $173,890 |
| 2010 | $1,739 | $173,890 |
| 2009 | $1,739 | $173,890 |
| 2007 | -- | $173,890 |
| 2006 | -- | $173,890 +11.7% |
| 2005 | -- | $155,730 |
| 2004 | -- | $155,730 |
Find assessor info on the county website
Neighborhood: Jeffersontown
Nearby homes
- $308,9003 bd2 ba1.3k sqft11417 Catalpa View Ct, Louisville, KY 40299Off Market
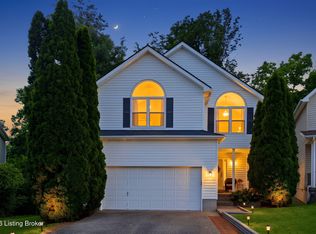
- $357,0004 bd3 ba2.5k sqft11413 Catalpa View Ct, Louisville, KY 40299Sold
- $337,6003 bd2 ba2.4k sqft11419 Catalpa View Ct, Louisville, KY 40299Off Market

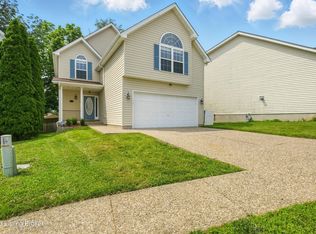
- $325,0004 bd2 ba2k sqft11411 Catalpa View Ct, Louisville, KY 40299Sold
- $239,1003 bd2 ba1k sqft10915 Conti Ln, Jeffersontown, KY 40299Off Market
- $229,3003 bd2 ba1k sqft10917 Conti Ln, Jeffersontown, KY 40299Off Market
- $302,8003 bd2 ba1.6k sqft11409 Catalpa View Ct, Louisville, KY 40299Off Market
- $259,5003 bd2 ba1k sqft10919 Conti Ln, Jeffersontown, KY 40299Off Market
Nearby schools
GreatSchools rating
- 6/10Wheeler Elementary SchoolGrades: K-5Distance: 1.6 mi
- 3/10Ramsey Middle SchoolGrades: 6-8Distance: 2.5 mi
- 2/10Jeffersontown High SchoolGrades: 9-12Distance: 1.8 mi


Get pre-qualified for a loan
At Zillow Home Loans, we can pre-qualify you in as little as 5 minutes with no impact to your credit score.An equal housing lender. NMLS #10287.
Sell for more on Zillow
Get a Zillow Showcase℠ listing at no additional cost and you could sell for .
$336,600
2% more
+$6,732
With Zillow Showcase(estimated)
$343,332
- Kentucky
- Jefferson County
- Louisville
- 40299
- Jeffersontown
- 11415 Catalpa View Ct
Nearby cities
Nearby neighborhoods
Nearby zip codes
Other Louisville Topics
