Welcome Home to this Spacious Contemporary Style Beauty that offers 4 Bedrooms / 2.5 Baths with a Full Finished Basement Nestled on a Culdesac Lot in Springview Subdivision ~ You will LOVE the OPEN FLOOR PLAN as you enter ~ The Fully Renovated Kitchen offers an Abundance of Cabinetry & Counter Top Space with Subway Tile Backsplash & Under Counter Lighting ~ Breakfast Bar & Coffee Station Area w/Stainless Steel Appliances to Remain ~ Dining Area walks out to the Deck & adjoins the Family Room ~ Upstairs you will find a HUGE Loft Area that is perfect for an Office or 2nd Floor Rec Area ~ Primary Suite w/Private Bath ~ 2 More Bedrooms, Jack/Jill Bath & Laundry Room complete the 2nd Level ~ Full Finished Basement offers a Family Room & 4th Bedroom ~ Enjoy the Outdoors on the Patio or Deck overlooking the Mature Treed Yard ~ AWESOME J-town Location - Don't Let This "FAMILY TREASURED HOME Pass You By!!
Pending
$349,900
11413 Catalpa View Ct, Louisville, KY 40299
4beds
2,568sqft
:
Get pre-qualified$2,329/mo
Single Family Residence
Built in 1997
6,098 Square Feet Lot
$349,300 Zestimate®
$136/sqft
$12/mo HOA
What's special
Family roomSpacious contemporary style beautyMature treed yardFully renovated kitchenSubway tile backsplashLaundry roomOpen floor plan
- 57 days |
- 118 |
- 3 |
Likely to sell faster than
Zillow last checked:
Listing updated:
Listed by:
Missy Platt 502-376-0492,
RE/MAX Results
Source: Metro Search Inc. LLC DBA Apex MLS,MLS#: 1718958
Facts & features
Interior
Bedrooms & bathrooms
- Bedrooms: 4
- Bathrooms: 3
- Full bathrooms: 2
- 1/2 bathrooms: 1
Primary bedroom
- Level: Second
Bedroom
- Level: Second
Bedroom
- Level: Second
Bedroom
- Level: Basement
Primary bathroom
- Level: Second
Half bathroom
- Level: First
Full bathroom
- Level: Second
Dining area
- Level: First
Family room
- Level: Basement
Kitchen
- Description: Eat in Kitchen
- Level: First
Laundry
- Level: Second
Living room
- Level: First
Loft
- Level: Second
Heating
- Forced Air, Natural Gas
Cooling
- Central Air
Features
- Basement: Finished
- Has fireplace: No
Interior area
- Total structure area: 1,998
- Total interior livable area: 2,568 sqft
- Finished area above ground: 1,998
- Finished area below ground: 570
Property
Parking
- Total spaces: 2
- Parking features: Attached, Driveway
- Attached garage spaces: 2
- Has uncovered spaces: Yes
Features
- Stories: 2
- Patio & porch: Deck, Patio, Porch
Lot
- Size: 6,098 Square Feet
- Features: Cul-De-Sac
Details
- Parcel number: 22298804440000
Construction
Type & style
- Home type: SingleFamily
- Architectural style: Contemporary
- Property subtype: Single Family Residence
Materials
- Vinyl Siding
- Foundation: Concrete Perimeter
- Roof: Shingle
Condition
- Year built: 1997
Utilities & green energy
- Sewer: Public Sewer
- Water: Public
- Utilities for property: Electricity Connected, Natural Gas Connected
Community & HOA
Community
- Subdivision: Springview
HOA
- Has HOA: Yes
- HOA fee: $140 annually
Location
- Region: Louisville
Financial & listing details
- Price per square foot: $136/sqft
- Tax assessed value: $315,430
- Annual tax amount: $3,580
- Date on market: 5/30/2026
- Electric utility on property: Yes
Estimated market value
$349,300
$332,000 - $367,000
$2,661/mo
Price history
| Date | Event | Price |
|---|---|---|
| 6/3/2026 | Pending sale | $349,900$136/sqft |
Source:  Metro Search Inc. LLC DBA Apex MLS #1718958 Report a problem Metro Search Inc. LLC DBA Apex MLS #1718958 Report a problem | ||
| 5/30/2026 | Listed for sale | $349,900+116.7%$136/sqft |
Source: Metro Search Inc. LLC DBA Apex MLS #1718958 Report a problem | ||
| 4/30/2012 | Sold | $161,500-4.2%$63/sqft |
Source: Metro Search Inc. LLC DBA Apex MLS #1325793 Report a problem | ||
| 3/6/2012 | Listed for sale | $168,500+4.7%$66/sqft |
Source: RE/MAX Metro #1325793 Report a problem | ||
| 6/24/2008 | Sold | $161,000-8%$63/sqft |
Source: Public Record Report a problem | ||
| 2/19/2008 | Listed for sale | $175,000+4.8%$68/sqft |
Source: Visual Tour #1177811 Report a problem | ||
| 1/8/2002 | Sold | $167,000$65/sqft |
Source: Public Record Report a problem | ||
Public tax history
| Year | Property taxes | Tax assessment |
|---|---|---|
| 2024 | $3,580 +43.8% | $315,430 +48% |
| 2023 | $2,490 +1.4% | $213,170 |
| 2022 | $2,456 -6.8% | $213,170 |
| 2021 | $2,635 +29.4% | $213,170 +21.1% |
| 2020 | $2,037 | $176,050 |
| 2019 | $2,037 +3.3% | $176,050 |
| 2018 | $1,973 | $176,050 |
| 2017 | $1,973 +22.1% | $176,050 +9% |
| 2013 | $1,615 +0.3% | $161,500 +0.3% |
| 2011 | $1,610 | $161,000 |
| 2010 | $1,610 | $161,000 |
| 2009 | $1,610 | $161,000 -15.7% |
| 2007 | -- | $191,070 |
| 2006 | -- | $191,070 +14.4% |
| 2005 | -- | $167,000 |
| 2004 | -- | $167,000 |
Find assessor info on the county website
Monthly payment
Est. payment
Payment breakdown
Explore the cost of this home by adjusting the details. Changes won't be saved.Climate risks
Neighborhood: Jeffersontown
Nearby schools
GreatSchools rating
- 6/10Wheeler Elementary SchoolGrades: K-5Distance: 1.5 mi
- 3/10Ramsey Middle SchoolGrades: 6-8Distance: 2.5 mi
- 2/10Jeffersontown High SchoolGrades: 9-12Distance: 1.8 mi
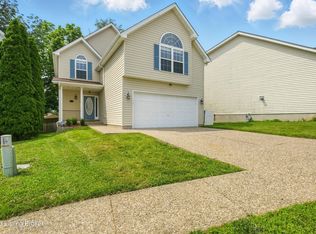
- $325,0004 bd2 ba2k sqft11411 Catalpa View Ct, Louisville, KY 40299Sold
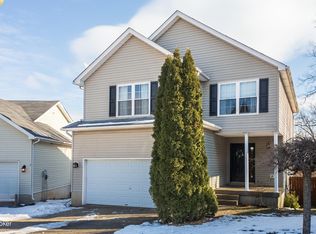
- $332,5004 bd3 ba2.5k sqft11415 Catalpa View Ct, Louisville, KY 40299Sold
- $301,3003 bd2 ba1.6k sqft11409 Catalpa View Ct, Louisville, KY 40299Off Market
- $236,6003 bd2 ba1k sqft10915 Conti Ln, Jeffersontown, KY 40299Off Market
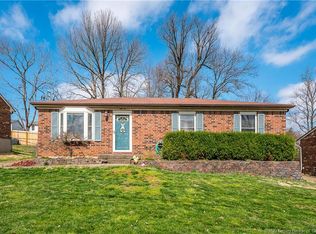
- $307,4003 bd2 ba1.3k sqft11417 Catalpa View Ct, Louisville, KY 40299Off Market
- $234,200-- bd1 ba1k sqft10913 Conti Ln, Jeffersontown, KY 40299Off Market
- $280,4003 bd2 ba1.4k sqft11407 Catalpa View Ct, Louisville, KY 40299Off Market
- $226,5003 bd2 ba1k sqft10917 Conti Ln, Jeffersontown, KY 40299Off Market
A local agent can set up tours, give advice and negotiate with sellers.
Similar homes
- $340,0003 bd2 ba1.5k sqft11623 Walnut View Way, Louisville, KY 40299For Sale
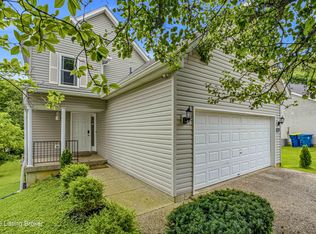
 MLS ID #1722887, Rhonda Dazley, LPT Realty. Metro Search Inc. LLC DBA Apex MLS
 - $319,9004 bd2 ba2.1k sqft10706 Blackwood Rd, Jeffersontown, KY 40299For Sale
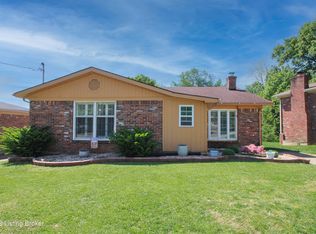 MLS ID #1715366, Michael Burlew, Weichert Realtors - ABG. Metro Search Inc. LLC DBA Apex MLS
 - $449,0004 bd3 ba2.5k sqft11414 Whitney Hill Rd, Louisville, KY 40299For Sale
 MLS ID #1724010, Laura Rice & Associates, Lenihan Sotheby's Int'l Realty. Metro Search Inc. LLC DBA Apex MLS
 - $364,8004 bd3 ba2.1k sqft11812 Garden Grove Way, Louisville, KY 40299For Sale
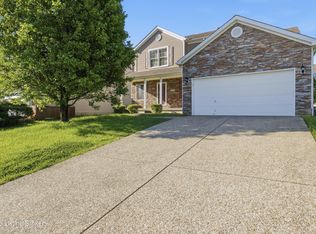 MLS ID #1716292, Laura Rice & Associates, Lenihan Sotheby's Int'l Realty. Metro Search Inc. LLC DBA Apex MLS
 - $320,0003 bd2 ba1.3k sqft10305 Vantage Rd, Jeffersontown, KY 40299For SaleMLS ID #1719499, Dee Amber Anderson, Lenihan Sotheby's Int'l Realty. Metro Search Inc. LLC DBA Apex MLS
- $297,0004 bd2 ba1.7k sqft9208 Lethborough Dr, Jeffersontown, KY 40299For SaleMLS ID #1724066, Mare N Muccigrosso, Knob & Key Realty, LLC. Metro Search Inc. LLC DBA Apex MLS
- $419,0004 bd4 ba2.7k sqft3100 Annadale Ct, Louisville, KY 40299For SaleMLS ID #1719916, Allison Carrera, White Picket Real Estate. Metro Search Inc. LLC DBA Apex MLS
- $405,0003 bd4 ba2.9k sqft12304 Dominion Way, Louisville, KY 40299For SaleMLS ID #1723078, Brent Shaw, Rick Shaw REALTORS. Metro Search Inc. LLC DBA Apex MLS
- $359,9004 bd3 ba2.8k sqft6425 Labor Ln, Louisville, KY 40291For SaleMLS ID #1721033, Shawna Smith, Real Broker, LLC. Metro Search Inc. LLC DBA Apex MLS
- $415,0003 bd3 ba2.2k sqft3903 Bayonne Ct, Jeffersontown, KY 40299For SaleMLS ID #1721154, Meghan Smith, Kentucky Select Properties. Metro Search Inc. LLC DBA Apex MLS
- $379,9003 bd3 ba2.7k sqft7309 Spring Run Dr, Louisville, KY 40291For SaleMLS ID #1722153, Thomas R Jordan, Semonin Realtors. Metro Search Inc. LLC DBA Apex MLS
- $360,0003 bd3 ba2.7k sqft7900 Laura Jean Ct, Louisville, KY 40291For SaleMLS ID #1719807, Kim Miller, Knob & Key Realty, LLC. Metro Search Inc. LLC DBA Apex MLS
- $289,9004 bd2 ba1.8k sqft3301 Stony Brook Dr, Jeffersontown, KY 40299For SaleMLS ID #1709863, Christy Webster, United Real Estate Louisville. Metro Search Inc. LLC DBA Apex MLS
- $370,0004 bd2 ba2k sqft10521 Applecross Way, Louisville, KY 40223For SaleMLS ID #1719831, Julia A Davis, Schuler Bauer Real Estate Services ERA Powered. Metro Search Inc. LLC DBA Apex MLS
- $349,9003 bd3 ba2.5k sqft8310 Delightful Ct, Louisville, KY 40291For SaleMLS ID #1720026, Roya Bedwell, First Saturday Real Estate. Metro Search Inc. LLC DBA Apex MLS
- $360,0003 bd3 ba3.5k sqft10501 Lawrencekirk Ct, Douglass Hills, KY 40243For SaleMLS ID #1723122, Jay Arora, 85W Real Estate. Metro Search Inc. LLC DBA Apex MLS
- $375,0004 bd2 ba2.9k sqft6405 Hollow Tree Rd, Louisville, KY 40228For SaleMLS ID #1713920, Michael P Morgan, All Care Real Estate. Metro Search Inc. LLC DBA Apex MLS
- $325,0003 bd2 ba2.4k sqft4012 Landside Dr, Louisville, KY 40220For SaleMLS ID #1721331, Morgan Olson, Nexthome Southern Charm. Metro Search Inc. LLC DBA Apex MLS
- $425,0003 bd3 ba3.4k sqft7807 Ridgehurst Pl, Louisville, KY 40299For SaleMLS ID #1720159, Rosemary L Sims, Trueblood Real Estate. Metro Search Inc. LLC DBA Apex MLS
- $399,9994 bd3 ba2.5k sqft2718 Windsor Forest Dr, Louisville, KY 40272For SaleMLS ID #1724230, Elizabeth Ohlmann, Schuler Bauer Real Estate Services ERA Powered. Metro Search Inc. LLC DBA Apex MLS
