Welcome to 9208 Lethborough Drive in Louisville! This beautifully maintained 4 bedroom, 2 bath home is move-in ready and waiting for its next chapter. Recent updates include fresh interior paint and a brand-new roof, offering peace of mind for years to come. Step inside to find a versatile formal dining room just off the entry, perfect for hosting gatherings or creating a home office to fit your lifestyle. The spacious eat-in kitchen flows seamlessly into the inviting family room with a wood burning fireplace, creating an open and functional layout ideal for everyday living and entertaining. Upstairs, you'll find three generously sized bedrooms and a full bathroom, providing comfortable living spaces with plenty of natural light. Conveniently located near shopping, dining, parks, schools, and major highways, this home offers both comfort and accessibility. Don't miss your opportunity to make 9208 Lethborough Drive your own! Join us for the Open House on Sunday, July 26, from 2:00-4:00 PM!
Pending
$297,000
9208 Lethborough Dr, Jeffersontown, KY 40299
4beds
1,759sqft
Single Family Residence
Built in 1974
9,147 Square Feet Lot
$290,000 Zestimate®
$169/sqft
$-- HOA
What's special
Fresh interior paintBrand-new roofSpacious eat-in kitchenOpen and functional layoutPlenty of natural lightVersatile formal dining roomThree generously sized bedrooms
- 26 days |
- 1,384 |
- 115 |
Likely to sell faster than
Zillow last checked:
Listing updated:
Listed by:
Mare N Muccigrosso,
Knob & Key Realty, LLC
Source: Metro Search Inc. LLC DBA Apex MLS,MLS#: 1724066
Facts & features
Interior
Bedrooms & bathrooms
- Bedrooms: 4
- Bathrooms: 2
- Full bathrooms: 1
- 1/2 bathrooms: 1
Primary bedroom
- Level: Second
Bedroom
- Level: Second
Bedroom
- Level: Second
Bedroom
- Level: Basement
Full bathroom
- Level: Second
Half bathroom
- Level: Basement
Dining room
- Level: First
Family room
- Level: Basement
Foyer
- Level: First
Kitchen
- Level: First
Laundry
- Level: Basement
Living room
- Level: First
Other
- Description: Utility Room
- Level: Basement
Heating
- Forced Air
Cooling
- Central Air
Features
- Basement: Finished
- Has fireplace: No
Interior area
- Total structure area: 1,166
- Total interior livable area: 1,759 sqft
- Finished area above ground: 1,166
- Finished area below ground: 593
Video & virtual tour
Property
Parking
- Parking features: Driveway
- Has uncovered spaces: Yes
Features
- Stories: 1
- Patio & porch: Patio, Porch
Lot
- Size: 9,147 Square Feet
- Features: Sidewalk
Details
- Parcel number: 22193600210000
Construction
Type & style
- Home type: SingleFamily
- Property subtype: Single Family Residence
Materials
- Vinyl Siding, Wood Frame, Brick Veneer
- Roof: Shingle
Condition
- Year built: 1974
Utilities & green energy
- Sewer: Public Sewer
- Water: Public
- Utilities for property: Electricity Connected
Community & HOA
Community
- Subdivision: Hillridge East
HOA
- Has HOA: No
Location
- Region: Jeffersontown
Financial & listing details
- Price per square foot: $169/sqft
- Tax assessed value: $226,140
- Annual tax amount: $2,020
- Date on market: 7/22/2026
- Electric utility on property: Yes
Estimated market value
$290,000
$276,000 - $305,000
$2,112/mo
Price history
| Date | Event | Price |
|---|---|---|
| 8/6/2026 | Pending sale | $297,000$169/sqft |
Source:  Metro Search Inc. LLC DBA Apex MLS #1724066 Report a problem Metro Search Inc. LLC DBA Apex MLS #1724066 Report a problem | ||
| 7/22/2026 | Listed for sale | $297,000+148.6%$169/sqft |
Source: Metro Search Inc. LLC DBA Apex MLS #1724066 Report a problem | ||
| 5/29/2002 | Sold | $119,450$68/sqft |
Source: Public Record Report a problem | ||
Public tax history
| Year | Property taxes | Tax assessment |
|---|---|---|
| 2025 | $2,020 -1% | $226,140 |
| 2024 | $2,041 +50.1% | $226,140 +38.9% |
| 2023 | $1,360 -3.5% | $162,750 |
| 2022 | $1,408 -29.9% | $162,750 |
| 2021 | $2,009 +34.4% | $162,750 +26% |
| 2020 | $1,495 | $129,200 |
| 2019 | $1,495 +3.3% | $129,200 |
| 2018 | $1,448 | $129,200 |
| 2017 | $1,448 +12% | $129,200 |
| 2013 | $1,292 | $129,200 |
| 2011 | $1,292 | $129,200 |
| 2010 | $1,292 | $129,200 |
| 2009 | $1,292 | $129,200 |
Find assessor info on the county website
Monthly payment
Est. payment
Payment breakdown
Explore the cost of this home by adjusting the details. Changes won't be saved.Climate risks
Neighborhood: Jeffersontown
Nearby schools
GreatSchools rating
- 2/10Jeffersontown Elementary SchoolGrades: K-5Distance: 0.1 mi
- 4/10Carrithers Middle SchoolGrades: 6-8Distance: 0.8 mi
- 2/10Jeffersontown High SchoolGrades: 9-12Distance: 0.9 mi
- $294,1003 bd2 ba1.8k sqft9206 Lethborough Dr, Jeffersontown, KY 40299Off Market
- $288,200-- bd2 ba1.3k sqft9210 Lethborough Dr, Jeffersontown, KY 40299Off Market
- $312,9004 bd2 ba1.7k sqft9204 Lethborough Dr, Jeffersontown, KY 40299Off Market
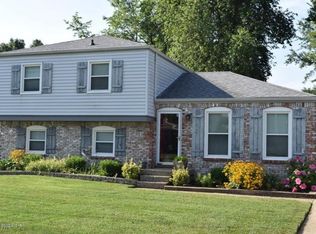
- $283,800-- bd2 ba1.3k sqft9212 Lethborough Dr, Jeffersontown, KY 40299Off Market
- $265,700-- bd1 ba1.1k sqft3906 Longview Rd, Jeffersontown, KY 40299Off Market
- $311,000-- bd2 ba1.7k sqft9205 Le Beau Ct, Jeffersontown, KY 40299Off Market
- $304,4003 bd2 ba2.3k sqft9202 Lethborough Dr, Jeffersontown, KY 40299Off Market
- $292,600-- bd1 ba1.5k sqft9203 Le Beau Ct, Jeffersontown, KY 40299Off Market
A local agent can set up tours, give advice and negotiate with sellers.
Similar homes
- $289,9004 bd2 ba1.8k sqft3301 Stony Brook Dr, Jeffersontown, KY 40299For Sale

 MLS ID #1709863, Christy Webster, United Real Estate Louisville. Metro Search Inc. LLC DBA Apex MLS
 - $345,0003 bd2 ba1.8k sqft17 Narwood Dr, Louisville, KY 40299For Sale
 MLS ID #1725957, Team Jane Hayes, Signature One Properties. Metro Search Inc. LLC DBA Apex MLS
 - $319,2003 bd2 ba1.6k sqft7406 Covey Pl, Louisville, KY 40291For Sale
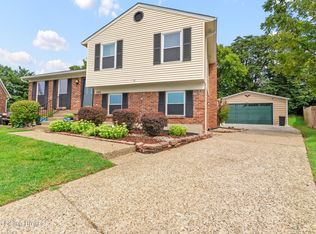 MLS ID #1726202, Dan T McMillan, The West Group REALTORS. Metro Search Inc. LLC DBA Apex MLS
 - $284,9004 bd2 ba1.6k sqft2512 Browns Ln, Louisville, KY 40220For Sale
 MLS ID #1726127, Clara Campeau, First Saturday Real Estate. Metro Search Inc. LLC DBA Apex MLS
 - $299,9003 bd2 ba1.4k sqft9904 Phoenix Trl, Louisville, KY 40223For SaleMLS ID #1726215, Tyler Cecil, Weichert Realtors - ABG. Metro Search Inc. LLC DBA Apex MLS
- $415,0003 bd3 ba2.2k sqft3903 Bayonne Ct, Jeffersontown, KY 40299For SaleMLS ID #1721154, Meghan Smith, Kentucky Select Properties. Metro Search Inc. LLC DBA Apex MLS
- $340,0003 bd2 ba1.1k sqft10408 Vantage Rd, Jeffersontown, KY 40299For SaleMLS ID #1724462, Tammy M Ramsey, EXP Realty LLC. Metro Search Inc. LLC DBA Apex MLS
- $330,0004 bd3 ba1.8k sqft11817 Reality Trl, Louisville, KY 40229For SaleMLS ID #1726212, Andrew Parker, EXP Realty LLC. Metro Search Inc. LLC DBA Apex MLS
- $329,5004 bd2 ba2.1k sqft4011 Mamaroneck Rd, Louisville, KY 40218For SaleMLS ID #1724406, Ed Williamson, simpler.realestate. Metro Search Inc. LLC DBA Apex MLS
- $275,0003 bd2 ba1.1k sqft4703 Tivis Ct, Louisville, KY 40218For SaleMLS ID #1726253, Rhonda S Roberts, Keller Williams Collective. Metro Search Inc. LLC DBA Apex MLS
- $322,5003 bd2 ba2.5k sqft4101 Landside Dr, Louisville, KY 40220For SaleMLS ID #1725495, Mollie Younger Noe, EXP Realty LLC. Metro Search Inc. LLC DBA Apex MLS
- $299,0004 bd2 ba1.4k sqft1267 Lipps Ln, Louisville, KY 40219For SaleMLS ID #1719416, Greg D Gore, Re/Max Five Star Properties. Metro Search Inc. LLC DBA Apex MLS
- $290,0003 bd2 ba1.5k sqft2830 Rockhaven Ave, Louisville, KY 40220For SaleMLS ID #1722286, Maylin Rodriguez Ayala, ZHomes Real Estate. Metro Search Inc. LLC DBA Apex MLS
- $259,7503 bd2 ba1.3k sqft7010 Bartlett Rd, Louisville, KY 40218For SaleMLS ID #1724311, Garrett Ackles, Semonin Realtors. Metro Search Inc. LLC DBA Apex MLS
- $285,0002 bd3 ba1.4k sqft10318 Venado Dr, Louisville, KY 40291For SaleMLS ID #1725490, Scott Radcliff, RE/MAX Premier Properties. Metro Search Inc. LLC DBA Apex MLS
- $295,0003 bd3 ba2.3k sqft7304 Oswego Cir, Louisville, KY 40214For SaleMLS ID #1726165, Tiffany S Stout, White Picket Real Estate. Metro Search Inc. LLC DBA Apex MLS
- $375,0004 bd2 ba1.8k sqft9224 Aylesbury Dr, Rolling Hills, KY 40242For SaleMLS ID #1726036, Shawne Mardis, Real Broker, LLC. Metro Search Inc. LLC DBA Apex MLS
- $340,0004 bd2 ba1.7k sqft5006 Marjorie Dr, Louisville, KY 40229For SaleMLS ID #1725399, Casey Hibbs, Real Estate Pros of Kentucky. Metro Search Inc. LLC DBA Apex MLS
- $300,0003 bd1 ba1k sqft11701 Kings Ln, Middletown, KY 40243For SaleMLS ID #1717714, Elizabeth Monarch, EXP Realty LLC. Metro Search Inc. LLC DBA Apex MLS
- $264,9003 bd2 ba1.7k sqft8312 Ende Ln, Louisville, KY 40219For SaleMLS ID #1724169, Michelle Willan, Keller Williams Louisville. Metro Search Inc. LLC DBA Apex MLS
