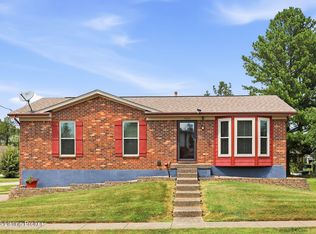
Welcome to this beautiful two-story home in the desirable Billtown Farms neighborhood, offering 4 bedrooms, 2.5 baths, and a 2-car garage. A charming covered front porch sets the tone for the inviting interior, where a spacious and thoughtfully designed layout awaits. The main level features an open-concept floor plan ideal for both everyday living and entertaining. A large great room flows seamlessly into the eat-in kitchen, while a formal dining area just off the entry provides a dedicated space for gatherings. The kitchen is well-equipped with a center island, two pantry closets, and ample cabinetry and workspace, along with direct access to the backyard. A convenient first-floor laundry room and powder bath complete the main level. Upstairs, the spacious primary suite is privately positioned at the end of the hall and features a vaulted ceiling, walk-in closet, and an ensuite bathroom, creating a comfortable retreat. Three additional bedrooms share a well-appointed full bathroom with tub and shower. The unfinished lower level is already plumbed for a full bathroom and provides excellent potential for future finished living space. The backyard offers a wonderful outdoor setting with a patio and built-in seating—perfect for relaxing or entertaining. Ideally located with quick access to I-265 (Gene Snyder Freeway), as well as nearby grocery stores, dining, and everyday conveniences of the J-Town area. Schedule your private showing today!
Under contract
Price cut: $10.2K (7/7)
$364,800
11812 Garden Grove Way, Louisville, KY 40299
4beds
2,102sqft
Single Family Residence
Built in 2005
0.29 Acres Lot
$-- Zestimate®
$174/sqft
$31/mo HOA
What's special
Wonderful outdoor settingFormal dining areaLarge great roomEat-in kitchenCharming covered front porchAmple cabinetry and workspaceOpen-concept floor plan
- 109 days |
- 753 |
- 44 |
Likely to sell faster than
Zillow last checked:
Listing updated:
Listed by:
Laura Rice & Associates 502-595-8450,
Lenihan Sotheby's Int'l Realty
Source: Metro Search Inc. LLC DBA Apex MLS,MLS#: 1716292
Facts & features
Interior
Bedrooms & bathrooms
- Bedrooms: 4
- Bathrooms: 3
- Full bathrooms: 2
- 1/2 bathrooms: 1
Primary bedroom
- Level: Second
Bedroom
- Level: Second
Bedroom
- Level: Second
Bedroom
- Level: Second
Primary bathroom
- Description: Ensuite
- Level: Second
Half bathroom
- Level: First
Full bathroom
- Level: Second
Dining room
- Level: First
Kitchen
- Description: Eat-in
- Level: First
Laundry
- Level: First
Living room
- Level: First
Other
- Level: Basement
Heating
- Forced Air, Natural Gas
Cooling
- Central Air
Features
- Basement: Unfinished
- Number of fireplaces: 1
Interior area
- Total structure area: 2,102
- Total interior livable area: 2,102 sqft
- Finished area above ground: 2,102
- Finished area below ground: 0
Property
Parking
- Total spaces: 2
- Parking features: Attached, Entry Front, Driveway
- Attached garage spaces: 2
- Has uncovered spaces: Yes
Features
- Stories: 2
- Patio & porch: Patio, Porch
- Fencing: None
Lot
- Size: 0.29 Acres
- Features: Sidewalk
Details
- Parcel number: 361802060000
Construction
Type & style
- Home type: SingleFamily
- Architectural style: Traditional
- Property subtype: Single Family Residence
Materials
- Vinyl Siding, Stone
- Foundation: Concrete Perimeter
- Roof: Shingle
Condition
- Year built: 2005
Utilities & green energy
- Sewer: Public Sewer
- Water: Public
- Utilities for property: Electricity Connected, Natural Gas Connected
Community & HOA
Community
- Subdivision: Billtown Farms
HOA
- Has HOA: Yes
- HOA fee: $375 annually
Location
- Region: Louisville
Financial & listing details
- Price per square foot: $174/sqft
- Tax assessed value: $350,000
- Annual tax amount: $3,994
- Date on market: 5/5/2026
- Electric utility on property: Yes
Estimated market value
Not available
Estimated sales range
Not available
Not available
Price history
| Date | Event | Price |
|---|---|---|
| 8/12/2026 | Contingent | $364,800$174/sqft |
Source:  Metro Search Inc. LLC DBA Apex MLS #1716292 Report a problem Metro Search Inc. LLC DBA Apex MLS #1716292 Report a problem | ||
| 7/7/2026 | Price change | $364,800-2.7%$174/sqft |
Source: Metro Search Inc. LLC DBA Apex MLS #1716292 Report a problem | ||
| 6/4/2026 | Price change | $375,000-1.3%$178/sqft |
Source: Metro Search Inc. LLC DBA Apex MLS #1716292 Report a problem | ||
| 5/5/2026 | Listed for sale | $380,000+8.6%$181/sqft |
Source: Metro Search Inc. LLC DBA Apex MLS #1716292 Report a problem | ||
| 6/24/2022 | Sold | $350,000$167/sqft |
Source: Metro Search Inc. LLC DBA Apex MLS #1611848 Report a problem | ||
| 5/24/2022 | Pending sale | $350,000$167/sqft |
Source: Metro Search Inc. LLC DBA Apex MLS #1611848 Report a problem | ||
| 5/16/2022 | Contingent | $350,000+3%$167/sqft |
Source: Metro Search Inc. LLC DBA Apex MLS #1611848 Report a problem | ||
| 5/11/2022 | Listed for sale | $339,900+41%$162/sqft |
Source: Metro Search Inc. LLC DBA Apex MLS #1611848 Report a problem | ||
| 5/17/2018 | Sold | $241,000-3.6%$115/sqft |
Source: Metro Search Inc. LLC DBA Apex MLS #1499998 Report a problem | ||
| 4/12/2018 | Pending sale | $249,900$119/sqft |
Source: Real Estate Unlimited #1499998 Report a problem | ||
| 3/12/2018 | Price change | $249,900-2%$119/sqft |
Source: Real Estate Unlimited #1488287 Report a problem | ||
| 2/5/2018 | Price change | $254,900-1.9%$121/sqft |
Source: Real Estate Unlimited #1488287 Report a problem | ||
| 10/12/2017 | Listed for sale | $259,900$124/sqft |
Source: Real Estate Unlimited #1488287 Report a problem | ||
Public tax history
| Year | Property taxes | Tax assessment |
|---|---|---|
| 2025 | $3,994 +0.5% | $350,000 |
| 2024 | $3,973 -2.8% | $350,000 |
| 2023 | $4,088 +43.7% | $350,000 +41.8% |
| 2022 | $2,844 -7.4% | $246,910 |
| 2021 | $3,071 +10.1% | $246,910 +2.5% |
| 2020 | $2,788 | $241,000 |
| 2019 | $2,788 +15.7% | $241,000 +12.1% |
| 2018 | $2,410 | $215,060 |
| 2017 | $2,410 +17.9% | $215,060 +5.2% |
| 2013 | $2,044 | $204,380 |
| 2011 | $2,044 | $204,380 |
| 2010 | $2,044 | $204,380 |
| 2009 | $2,044 | $204,380 |
| 2007 | -- | $204,380 |
| 2006 | -- | $204,380 +1000.6% |
| 2005 | -- | $18,570 |
Find assessor info on the county website
Monthly payment
Est. payment
Payment breakdown
Explore the cost of this home by adjusting the details. Changes won't be saved.Climate risks
Neighborhood: Jeffersontown
Nearby schools
GreatSchools rating
- 6/10Farmer Elementary SchoolGrades: PK-5Distance: 0.3 mi
- 3/10Ramsey Middle SchoolGrades: 6-8Distance: 0.4 mi
- 2/10Jeffersontown High SchoolGrades: 9-12Distance: 3.7 mi
- $369,3003 bd3 ba2k sqft11810 Garden Grove Way, Louisville, KY 40299Off Market

- $380,1003 bd2 ba2k sqft11814 Garden Grove Way, Louisville, KY 40299Off Market
- $319,8003 bd3 ba1.6k sqft11808 Garden Grove Way, Louisville, KY 40299Off Market
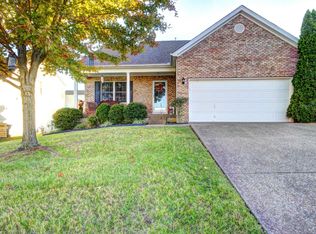
- $406,1003 bd4 ba3.2k sqft6515 Calm River Way, Louisville, KY 40299Off Market
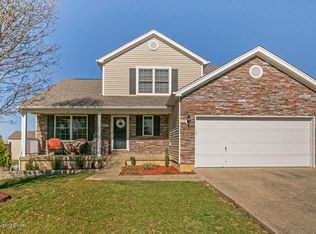
- $354,0005 bd3 ba1.8k sqft6511 Calm River Way, Louisville, KY 40299Off Market
- $361,9004 bd3 ba2k sqft6717 Calm River Way, Louisville, KY 40299Off Market
- $371,8003 bd2 ba2.1k sqft6517 Calm River Way, Louisville, KY 40299Off Market
- $382,7003 bd3 ba2.1k sqft6509 Calm River Way, Louisville, KY 40299Off Market
A local agent can set up tours, give advice and negotiate with sellers.
Similar homes
- $349,9004 bd3 ba2.8k sqft6425 Labor Ln, Louisville, KY 40291For Sale
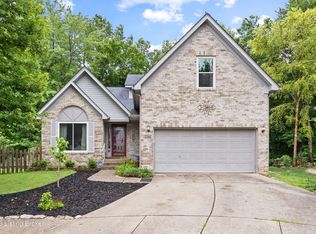
 MLS ID #1726308, Shawna Smith, Real Broker, LLC. Metro Search Inc. LLC DBA Apex MLS
 - $345,0004 bd2 ba2.4k sqft3902 San Marcos Rd, Jeffersontown, KY 40299For Sale
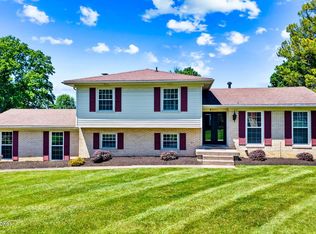 MLS ID #1725167, Shaun S Wallace, 1 Percent Lists Purple Door. Metro Search Inc. LLC DBA Apex MLS
 - $319,9004 bd2 ba2k sqft6806 Wunderly Ct, Louisville, KY 40291For Sale
 MLS ID #1727055, Carlye Miller, Housing Associates. Metro Search Inc. LLC DBA Apex MLS
 - $319,0003 bd3 ba1.6k sqft10201 Bayport Rd, Jeffersontown, KY 40299For Sale
 MLS ID #1726264, The Jake Wardrip Realty Group, Homepage Realty. Metro Search Inc. LLC DBA Apex MLS
 - $329,0003 bd2 ba1.8k sqft17 Narwood Dr, Louisville, KY 40299For SaleMLS ID #1725957, Team Jane Hayes, Signature One Properties. Metro Search Inc. LLC DBA Apex MLS
- $320,0004 bd3 ba1.7k sqft3716 Longview Rd, Jeffersontown, KY 40299For SaleMLS ID #1717386, Elizabeth Monarch, EXP Realty LLC. Metro Search Inc. LLC DBA Apex MLS
- $394,9003 bd4 ba2.9k sqft12304 Dominion Way, Louisville, KY 40299For SaleMLS ID #1723078, Brent Shaw, Rick Shaw REALTORS. Metro Search Inc. LLC DBA Apex MLS
- $360,0003 bd3 ba2.7k sqft5003 S Watterson Trl, Louisville, KY 40291For SaleMLS ID #1724991, Tyler Beeson, Segrest Flaherty Realtors LLC. Metro Search Inc. LLC DBA Apex MLS
- $392,5003 bd2 ba2.2k sqft6807 Brighton Springs Ln, Louisville, KY 40291For SaleMLS ID #1721788, Rita Prada, Watson Realty. Metro Search Inc. LLC DBA Apex MLS
- $320,0003 bd2 ba1.3k sqft10305 Vantage Rd, Jeffersontown, KY 40299For SaleMLS ID #1719499, Dee Amber Anderson, Lenihan Sotheby's Int'l Realty. Metro Search Inc. LLC DBA Apex MLS
- $545,9004 bd4 ba2.7k sqft4604 Dove Lake Ct, Louisville, KY 40299For SaleMLS ID #1726279, Janet Dischinger, BERKSHIRE HATHAWAY HomeServices, Parks & Weisberg Realtors. Metro Search Inc. LLC DBA Apex MLS
- $330,0004 bd3 ba1.8k sqft11817 Reality Trl, Louisville, KY 40229For SaleMLS ID #1726212, Andrew Parker, EXP Realty LLC. Metro Search Inc. LLC DBA Apex MLS
- $350,0004 bd3 ba2.2k sqft10619 Brookchase Ct, Louisville, KY 40228For SaleMLS ID #1726073, Dawn M Lawrence, Venture Realty LLC. Metro Search Inc. LLC DBA Apex MLS
- $355,0004 bd3 ba2k sqft7113 Alma June Way, Louisville, KY 40228For SaleMLS ID #1726316, Mary Jarrett, EnVesta. Metro Search Inc. LLC DBA Apex MLS
- $415,0003 bd3 ba2.2k sqft3903 Bayonne Ct, Jeffersontown, KY 40299For SaleMLS ID #1721154, Meghan Smith, Kentucky Select Properties. Metro Search Inc. LLC DBA Apex MLS
- $345,0003 bd3 ba2.5k sqft8310 Delightful Ct, Louisville, KY 40291For SaleMLS ID #1720026, Roya Bedwell, First Saturday Real Estate. Metro Search Inc. LLC DBA Apex MLS
- $340,0004 bd2 ba1.7k sqft5006 Marjorie Dr, Louisville, KY 40229For SaleMLS ID #1725399, Casey Hibbs, Real Estate Pros of Kentucky. Metro Search Inc. LLC DBA Apex MLS
- $387,5003 bd4 ba2.7k sqft7022 Black Walnut Cir, Louisville, KY 40229For SaleMLS ID #1726829, Tiffany Welsh, Homepage Realty. Metro Search Inc. LLC DBA Apex MLS
- $346,5004 bd3 ba2.2k sqft10508 Evanwood Dr, Louisville, KY 40228For SaleMLS ID #1720755, Jennifer E Nhlekisana, Forman, Jones & Associates REALTORS. Metro Search Inc. LLC DBA Apex MLS
- $319,2003 bd2 ba1.6k sqft7406 Covey Pl, Louisville, KY 40291For SaleMLS ID #1726202, Dan T McMillan, The West Group REALTORS. Metro Search Inc. LLC DBA Apex MLS
