This home truly checks every box—offering the space you need and the features you've been hoping to find. From the open-concept layout and finished basement to the covered deck and fenced backyard, there's something here for everyone. The beautifully renovated kitchen features white shaker cabinetry, granite countertops, and an open design that flows seamlessly into the spacious dining area and inviting living room with a cozy fireplace—perfect for everyday living and entertaining alike. There is a versatile flex room that makes an ideal home office, playroom, or additional gathering space. The main floor also includes a convenient powder room and a combined laundry/mudroom with direct access to the attached two-car garage. Upstairs, the spacious primary suite offers a walk-in closet and a private ensuite bath complete with a double vanity, soaking tub, and separate walk-in shower. Two additional generously sized bedrooms share a well-appointed full hall bathroom. The finished basement expands your living space with an impressive theater room, an entertainer's bar area, a full bathroom for guests, and two additional bonus rooms that can easily adapt to your needs—whether you envision a home gym, hobby room, or extra office space. Outside, the fully fenced backyard is designed for fun and relaxation. A concrete pad provides the perfect spot for basketball while still leaving plenty of green space for pets, play, or the current playhouse. The covered deck creates the perfect setting for morning coffee, weekend gatherings, or enjoying crisp evenings outdoors.
For sale
$389,900
7022 Black Walnut Cir, Louisville, KY 40229
3beds
2,793sqft
:
Get pre-qualified$2,594/mo
Single Family Residence
Built in 2002
6,969 Square Feet Lot
$385,700 Zestimate®
$140/sqft
$38/mo HOA
What's special
Finished basementBeautifully renovated kitchenWhite shaker cabinetryCovered deckOpen-concept layoutConvenient powder roomGranite countertops
- 13 days |
- 484 |
- 30 |
Zillow last checked:
Listing updated:
Listed by:
Tiffany Welsh 502-727-3500,
Homepage Realty
Source: Metro Search Inc. LLC DBA Apex MLS,MLS#: 1724970
Facts & features
Interior
Bedrooms & bathrooms
- Bedrooms: 3
- Bathrooms: 4
- Full bathrooms: 3
- 1/2 bathrooms: 1
Primary bedroom
- Level: Second
Bedroom
- Level: Second
Bedroom
- Level: Second
Primary bathroom
- Level: Second
Half bathroom
- Level: First
Full bathroom
- Level: Second
Full bathroom
- Level: Basement
Dining area
- Level: First
Family room
- Level: First
Family room
- Level: Basement
Kitchen
- Level: First
Laundry
- Level: First
Living room
- Level: First
Other
- Description: Entertainment Room
- Level: Basement
Other
- Description: Bonus Room
- Level: Basement
Heating
- Forced Air, Natural Gas
Cooling
- Central Air
Features
- Basement: Finished
- Number of fireplaces: 1
Interior area
- Total structure area: 1,873
- Total interior livable area: 2,793 sqft
- Finished area above ground: 1,873
- Finished area below ground: 920
Property
Parking
- Total spaces: 2
- Parking features: Attached, Entry Front
- Attached garage spaces: 2
Features
- Stories: 2
- Patio & porch: Deck, Porch
- Pool features: Association
- Fencing: Privacy,Full
Lot
- Size: 6,969 Square Feet
Details
- Parcel number: 328400620000
Construction
Type & style
- Home type: SingleFamily
- Architectural style: Traditional
- Property subtype: Single Family Residence
Materials
- Vinyl Siding, Brick Veneer
- Foundation: Concrete Perimeter
- Roof: Shingle
Condition
- Year built: 2002
Utilities & green energy
- Sewer: Public Sewer
- Water: Public
- Utilities for property: Electricity Connected, Natural Gas Connected
Community & HOA
Community
- Subdivision: Cooper Farms
HOA
- Has HOA: Yes
- Amenities included: Clubhouse, Fitness Center, Pool
- HOA fee: $450 annually
Location
- Region: Louisville
Financial & listing details
- Price per square foot: $140/sqft
- Tax assessed value: $328,180
- Annual tax amount: $3,646
- Date on market: 7/31/2026
- Electric utility on property: Yes
Estimated market value
$385,700
$366,000 - $405,000
$2,355/mo
Price history
| Date | Event | Price |
|---|---|---|
| 7/31/2026 | Listed for sale | $389,900+77.2%$140/sqft |
Source:  Metro Search Inc. LLC DBA Apex MLS #1724970 Report a problem Metro Search Inc. LLC DBA Apex MLS #1724970 Report a problem | ||
| 9/12/2005 | Sold | $220,000+30.9%$79/sqft |
Source: Public Record Report a problem | ||
| 9/11/2002 | Sold | $168,125$60/sqft |
Source: Public Record Report a problem | ||
| 4/22/2002 | Sold | $168,125$60/sqft |
Source: Public Record Report a problem | ||
Public tax history
| Year | Property taxes | Tax assessment |
|---|---|---|
| 2025 | $3,646 +36.8% | $328,180 +39.8% |
| 2024 | $2,665 -2.8% | $234,830 |
| 2023 | $2,743 -0.3% | $234,830 |
| 2022 | $2,752 +1.8% | $234,830 +9.8% |
| 2021 | $2,704 +7.5% | $213,780 |
| 2020 | $2,516 | $213,780 |
| 2019 | $2,516 +9.9% | $213,780 |
| 2018 | $2,289 | $213,780 |
| 2017 | $2,289 +4% | $213,780 -2.8% |
| 2013 | $2,200 | $220,000 |
| 2011 | $2,200 | $220,000 |
| 2010 | $2,200 | $220,000 |
| 2009 | $2,200 | $220,000 |
| 2007 | -- | $220,000 |
| 2006 | -- | $220,000 +30.9% |
| 2005 | -- | $168,130 |
| 2004 | -- | $168,130 |
Find assessor info on the county website
Monthly payment
Est. payment
Payment breakdown
Explore the cost of this home by adjusting the details. Changes won't be saved.Climate risks
Neighborhood: Okolona
Nearby schools
GreatSchools rating
- 5/10Laukhuf Elementary SchoolGrades: PK-5Distance: 1.1 mi
- 3/10Knight Middle SchoolGrades: 6-8Distance: 2.6 mi
- 1/10Southern High SchoolGrades: 9-12Distance: 3 mi
- $303,4003 bd3 ba1.4k sqft7024 Black Walnut Cir, Louisville, KY 40229Off Market
- $383,9004 bd2 ba2.1k sqft7018 Black Walnut Cir, Louisville, KY 40229Off Market
- $357,1003 bd4 ba2.4k sqft7019 Black Walnut Cir, Louisville, KY 40229Off Market
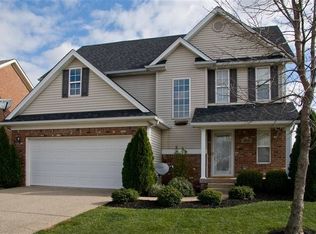
- $261,4003 bd2 ba1.1k sqft7026 Black Walnut Cir, Louisville, KY 40229Off Market
- $352,7003 bd2 ba1.8k sqft6912 Walnut Farm Dr, Louisville, KY 40229Off Market
- $321,7003 bd4 ba2k sqft6914 Walnut Farm Dr, Louisville, KY 40229Off Market
- $274,5003 bd2 ba1.3k sqft6910 Walnut Farm Dr, Louisville, KY 40229Off Market
- $276,2003 bd2 ba1.5k sqft7016 Black Walnut Cir, Louisville, KY 40229Off Market
A local agent can set up tours, give advice and negotiate with sellers.
Similar homes
- $399,5004 bd4 ba3.4k sqft11400 Fenimore Ridge Dr, Louisville, KY 40229For Sale
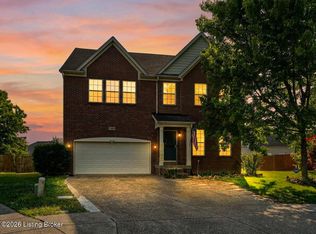
 MLS ID #1716018, Cheryl Poore, Weichert Realtors-H. Barry Smith Co.. Metro Search Inc. LLC DBA Apex MLS
 - $395,0004 bd3 ba2.4k sqft11109 Pebble Trce, Louisville, KY 40229For Sale
 MLS ID #1724798, Katie Bosse, United Real Estate Louisville. Metro Search Inc. LLC DBA Apex MLS
 - $354,9004 bd3 ba2.6k sqft12103 Parkview Trace Dr, Louisville, KY 40229For Sale
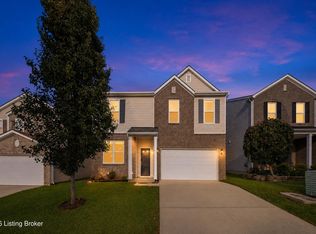 MLS ID #1725026, Paola Morante Escobar, Lifestyl Louisville. Metro Search Inc. LLC DBA Apex MLS
 - $259,9004 bd2 ba1.7k sqft5905 Carmelwood Cir, Louisville, KY 40229For Sale
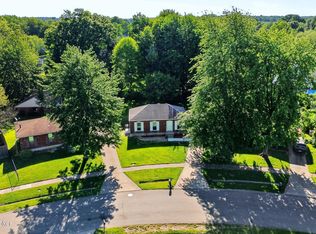 MLS ID #1725642, Gilbert Zaldivar, ZHomes Real Estate. Metro Search Inc. LLC DBA Apex MLS
 - $310,0004 bd3 ba2.3k sqft9712 Waterbrook Ct, Louisville, KY 40228For SaleMLS ID #1726105, Taylor E Christman, Keller Williams Collective. Metro Search Inc. LLC DBA Apex MLS
- $355,0004 bd3 ba2k sqft1061 Shady Brook Ln, Louisville, KY 40229For SaleMLS ID #1725428, Jennifer Fahling, Schuler Bauer Real Estate Services ERA Powered. Metro Search Inc. LLC DBA Apex MLS
- $359,5003 bd2 ba1.5k sqft515 Spring House Ln, Louisville, KY 40229For SaleMLS ID #1720556, Keren Benabou, RE/MAX Premier Properties. Metro Search Inc. LLC DBA Apex MLS
- $345,0003 bd3 ba1.8k sqft10004 Creek View Estates Dr, Louisville, KY 40291For SaleMLS ID #1726177, Kyle Elmore, White Picket Real Estate. Metro Search Inc. LLC DBA Apex MLS
- $345,0003 bd3 ba2.1k sqft6802 Tropic Ct, Louisville, KY 40219For SaleMLS ID #1725599, Yeilen Contreras, New Era Real Estate. Metro Search Inc. LLC DBA Apex MLS
- $379,9004 bd3 ba2.5k sqft12023 Lavenia Ln, Louisville, KY 40272For SaleMLS ID #1725346, Stephen R Adams, Bob Hayes Realty Company. Metro Search Inc. LLC DBA Apex MLS
- $419,9003 bd3 ba3k sqft135 Lazy River North Pkwy, Shepherdsville, KY 40165For SaleMLS ID #1724033, Kevin R Stearman, Totally About Houses. Metro Search Inc. LLC DBA Apex MLS
- $339,9004 bd4 ba2.9k sqft10612 Evanwood Dr, Louisville, KY 40228For SaleMLS ID #1720570, Diaisha L Mitchell, Homepage Realty. Metro Search Inc. LLC DBA Apex MLS
- $379,9003 bd3 ba2.7k sqft7309 Spring Run Dr, Louisville, KY 40291For SaleMLS ID #1722153, Thomas R Jordan, Semonin Realtors. Metro Search Inc. LLC DBA Apex MLS
- $439,0003 bd3 ba2.6k sqft9308 Artis Way, Louisville, KY 40291For SaleMLS ID #1725195, Melody J Von Vreckin, Semonin Realtors. Metro Search Inc. LLC DBA Apex MLS
- $399,0003 bd2 ba2.2k sqft6807 Brighton Springs Ln, Louisville, KY 40291For SaleMLS ID #1721788, Rita Prada, Watson Realty. Metro Search Inc. LLC DBA Apex MLS
- $379,3204 bd3 ba2k sqft8807 Farimount Cove Pl, Louisville, KY 40291New ConstructionMetro Search Inc. LLC DBA Apex MLS
- $399,0004 bd3 ba2.8k sqft216 Round Rock Dr, Shepherdsville, KY 40165For SaleMLS ID #1720965, Suzie El Hudhud, EXP Realty LLC. Metro Search Inc. LLC DBA Apex MLS
- $385,0003 bd4 ba2.2k sqft4809 Red Dawn Dr, Louisville, KY 40216For SaleMLS ID #1724936, Daniel Pierce, EXP Realty LLC. Metro Search Inc. LLC DBA Apex MLS
- $389,9945 bd3 ba2.6k sqft11723 Trottingham Cir, Louisville, KY 40299For SaleMLS ID #1724192, Kevin W Lewis, RE/MAX Premier Properties. Metro Search Inc. LLC DBA Apex MLS
- $368,0003 bd3 ba1.7k sqft109 Cypress Ct, Mount Washington, KY 40047For SaleMLS ID #1725348, Joy Hogan, Coldwell Banker McMahan. Metro Search Inc. LLC DBA Apex MLS
