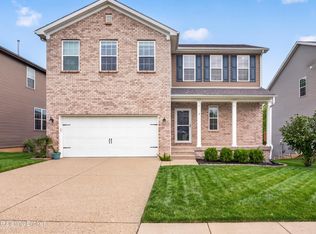
What if your next home checked every box? Craving more privacy without giving up space or convenience? With a brand-new roof and a fully private, privacy-fenced backyard, this beautifully maintained 4-bedroom home is ready to impress. Just minutes from McNeely Lake Park, it offers the perfect blend of space, style, and functionality. Inside, you'll find a welcoming foyer, dedicated office, open-concept living area, and an updated kitchen with a large island, stainless steel appliances, and a custom wine bar with beverage fridge. Upstairs features a spacious family room with custom built-ins, second-floor laundry, and a relaxing primary suite with a fireplace and walk-in closet. A charming patio and two-car garage complete this move-in-ready home.
For sale
$354,900
12103 Parkview Trace Dr, Louisville, KY 40229
4beds
2,606sqft
Single Family Residence
Built in 2016
6,098 Square Feet Lot
$352,700 Zestimate®
$136/sqft
$46/mo HOA
What's special
Fully private privacy-fenced backyardCharming patioSecond-floor laundryTwo-car garageBrand-new roofUpdated kitchenStainless steel appliances
- 32 days
- 375
- 30
Zillow last checked:
Listing updated:
Listed by:
Paola Morante Escobar,
Lifestyl Louisville
Source: Metro Search Inc. LLC DBA Apex MLS,MLS#: 1725026
Facts & features
Interior
Bedrooms & bathrooms
- Bedrooms: 4
- Bathrooms: 3
- Full bathrooms: 2
- 1/2 bathrooms: 1
Primary bedroom
- Level: Second
Bedroom
- Level: Second
Bedroom
- Level: Second
Bedroom
- Level: Second
Primary bathroom
- Level: Second
Half bathroom
- Level: First
Full bathroom
- Level: Second
Dining area
- Level: First
Foyer
- Description: Study room
- Level: First
Kitchen
- Description: Eat in Kitchen
- Level: First
Laundry
- Level: Second
Living room
- Level: First
Office
- Description: Flex Room
- Level: First
Heating
- Natural Gas
Cooling
- Central Air
Features
- Basement: None
- Number of fireplaces: 1
Interior area
- Total structure area: 2,606
- Total interior livable area: 2,606 sqft
- Finished area above ground: 2,606
- Finished area below ground: 0
Property
Parking
- Total spaces: 2
- Parking features: Attached, Entry Front, Driveway
- Attached garage spaces: 2
- Has uncovered spaces: Yes
Features
- Stories: 2
- Patio & porch: Patio
- Fencing: Full
Lot
- Size: 6,098 Square Feet
- Dimensions: 50' x 120' x 50' x 120'
- Features: Covt/Restr, Sidewalk, Level
Details
- Parcel number: 23404200330000
Construction
Type & style
- Home type: SingleFamily
- Architectural style: Traditional
- Property subtype: Single Family Residence
Materials
- Vinyl Siding, Wood Frame, Brick
- Foundation: Slab, Concrete Perimeter
- Roof: Shingle
Condition
- Year built: 2016
Utilities & green energy
- Sewer: Public Sewer
- Water: Public
- Utilities for property: Electricity Connected, Natural Gas Connected
Community & HOA
Community
- Subdivision: Woods Of Penn Run
HOA
- Has HOA: Yes
- HOA fee: $550 annually
Location
- Region: Louisville
Financial & listing details
- Price per square foot: $136/sqft
- Tax assessed value: $316,350
- Annual tax amount: $3,546
- Date on market: 7/31/2026
- Electric utility on property: Yes
Estimated market value
$352,700
$335,000 - $370,000
$2,599/mo
Price history
| Date | Event | Price |
|---|---|---|
| 7/31/2026 | Listed for sale | $354,900-1.4%$136/sqft |
Source:  Metro Search Inc. LLC DBA Apex MLS #1725026 Report a problem Metro Search Inc. LLC DBA Apex MLS #1725026 Report a problem | ||
| 7/30/2026 | Listing removed | $360,000$138/sqft |
Source: Metro Search Inc. LLC DBA Apex MLS #1722103 Report a problem | ||
| 7/1/2026 | Listed for sale | $360,000-2.1%$138/sqft |
Source: Metro Search Inc. LLC DBA Apex MLS #1722103 Report a problem | ||
| 6/29/2026 | Listing removed | $367,900$141/sqft |
Source: Metro Search Inc. LLC DBA Apex MLS #1720208 Report a problem | ||
| 6/11/2026 | Listed for sale | $367,900+73.8%$141/sqft |
Source: Metro Search Inc. LLC DBA Apex MLS #1720208 Report a problem | ||
| 9/29/2016 | Sold | $211,620$81/sqft |
Source: Metro Search Inc. LLC DBA Apex MLS #1442808 Report a problem | ||
Public tax history
| Year | Property taxes | Tax assessment |
|---|---|---|
| 2025 | $3,546 +34.8% | $316,350 +37.7% |
| 2024 | $2,631 -2.8% | $229,820 |
| 2023 | $2,707 -0.3% | $229,820 |
| 2022 | $2,716 +0.7% | $229,820 +8.6% |
| 2021 | $2,698 +7.4% | $211,620 |
| 2020 | $2,512 | $211,620 |
| 2019 | $2,512 +10.9% | $211,620 |
| 2018 | $2,265 | $211,620 |
| 2017 | $2,265 | $211,620 |
Find assessor info on the county website
Monthly payment
Est. payment
Payment breakdown
Explore the cost of this home by adjusting the details. Changes won't be saved.Climate risks
Neighborhood: Highview
- $333,2004 bd3 ba2.2k sqft12101 Parkview Trace Dr, Louisville, KY 40229Off Market
- $321,000-- bd-- ba-- sqft12105 Parkview Trace Dr, Louisville, KY 40229Off Market
- $343,3004 bd3 ba2.6k sqft12103 Parkview Trace Dr, Louisville, KY 40229Off Market
- $321,5006,011 sqft12099 Parkview Trace Dr, Louisville, KY 40229Off Market
Similar homes
- $355,0004 bd3 ba2.6k sqft12095 Parkview Trace Dr, Louisville, KY 40229For Sale

 MLS ID #1724204, Denise Wisdom, Real Broker, LLC. Metro Search Inc. LLC DBA Apex MLS
 - $342,5003 bd3 ba2k sqft12033 Parkside Vista Ln, Louisville, KY 40229For Sale
 MLS ID #1726484, Alex Parker, simpler.realestate. Metro Search Inc. LLC DBA Apex MLS
 - $410,0004 bd3 ba2.5k sqft12032 Cascade Falls Trl, Louisville, KY 40229For Sale
 MLS ID #1727110, Vonda R Woodmore, The Breland Group. Metro Search Inc. LLC DBA Apex MLS
 - $419,9004 bd3 ba2.3k sqft6310 Larkgrove Dr, Louisville, KY 40229For Sale
 MLS ID #1727435, Rhett Troutman, RE/MAX Empire. Metro Search Inc. LLC DBA Apex MLS
 - $365,0004 bd3 ba2k sqft11108 Pheasant Run Ct, Louisville, KY 40229For SaleMLS ID #1727304, The Jake Wardrip Realty Group, Homepage Realty. Metro Search Inc. LLC DBA Apex MLS
- $399,0004 bd4 ba3.4k sqft11400 Fenimore Ridge Dr, Louisville, KY 40229For SaleMLS ID #1726772, Cheryl Poore, Weichert Realtors-H. Barry Smith Co.. Metro Search Inc. LLC DBA Apex MLS
- $340,0004 bd2 ba1.7k sqft5006 Marjorie Dr, Louisville, KY 40229For SaleMLS ID #1725399, Casey Hibbs, Real Estate Pros of Kentucky. Metro Search Inc. LLC DBA Apex MLS
- $350,0003 bd3 ba2k sqft8102 Gateway Run Rd, Louisville, KY 40229For SaleMLS ID #1722387, The CrossBridge Grp, Redfin. Metro Search Inc. LLC DBA Apex MLS
- $328,5003 bd4 ba2.3k sqft5111 Arbor Oak Ct, Louisville, KY 40229For SaleMLS ID #1726410, Adolfo Nillar Fonseca, EXP Realty LLC. Metro Search Inc. LLC DBA Apex MLS
- $355,0004 bd3 ba2k sqft1061 Shady Brook Ln, Louisville, KY 40229For SaleMLS ID #1725428, Jennifer Fahling, Schuler Bauer Real Estate Services ERA Powered. Metro Search Inc. LLC DBA Apex MLS
- $339,0004 bd3 ba2.2k sqft10619 Brookchase Ct, Louisville, KY 40228For SaleMLS ID #1726073, Dawn M Lawrence, Venture Realty LLC. Metro Search Inc. LLC DBA Apex MLS
- $315,0003 bd3 ba2.1k sqft12024 Wooden Trace Dr, Louisville, KY 40229For SaleMLS ID #1727423, Allison Sherwin, Rainey, Allen & Shaw REALTORS. Metro Search Inc. LLC DBA Apex MLS
- $314,9004 bd2 ba1.9k sqft9644 River Trail Dr, Louisville, KY 40229For SaleMLS ID #1724378, Malika Rizmanova, United Real Estate Louisville. Metro Search Inc. LLC DBA Apex MLS
- $294,9003 bd3 ba2.2k sqft9720 Springwater Ct, Louisville, KY 40229For SaleMLS ID #1726067, Nick Johnson, DREAM J P Pirtle REALTORS. Metro Search Inc. LLC DBA Apex MLS
- $335,0004 bd3 ba2k sqft7113 Alma June Way, Louisville, KY 40228For SaleMLS ID #1726316, Mary Jarrett, EnVesta. Metro Search Inc. LLC DBA Apex MLS
- $310,0004 bd3 ba2.3k sqft9712 Waterbrook Ct, Louisville, KY 40228For SaleMLS ID #1726105, Taylor E Christman, Keller Williams Collective. Metro Search Inc. LLC DBA Apex MLS
- $330,0004 bd2 ba1.9k sqft6913 Bellcrest Ct, Louisville, KY 40291For SaleMLS ID #1727544, Lisandra Ramos Martinez, ZHomes Real Estate. Metro Search Inc. LLC DBA Apex MLS
- $370,0003 bd2 ba1.7k sqft9815 Cedar Garden Dr, Louisville, KY 40291For SaleMLS ID #1727350, Paola Morante Escobar, Lifestyl Louisville. Metro Search Inc. LLC DBA Apex MLS
- $368,0005 bd3 ba2.2k sqft197 Washington Ct, Mount Washington, KY 40047For SaleMLS ID #1727175, Taylor Kays, Real Estate Go To. Metro Search Inc. LLC DBA Apex MLS
- $343,9003 bd3 ba2.3k sqft6510 Ridge Cliff Rd, Hollow Creek, KY 40228For SaleMLS ID #1724412, Ashley Spillman, Homepage Realty. Metro Search Inc. LLC DBA Apex MLS
