Welcome home to the space, comfort, and flexibility you've been searching for! Built in 2021 and located near McNeely Lake Park, this impressive two-story home offers a modern floor plan designed for the way you actually live, with plenty of room to spread out, gather together, entertain, and still have spaces to escape and unwind. Step inside and you'll immediately appreciate the generous room sizes and open, comfortable feel. The first-floor living room creates an inviting place to relax with family and friends, while upstairs you'll discover even more living space with a spacious bonus area. Whether you envision a playroom, home office, gaming area, exercise space, or cozy movie room, the flexibility allows you to make this home truly your own. All of the bedrooms are conveniently located upstairs, along with the second-floor laundry- no carrying baskets up and down the stairs! The thoughtful layout makes everyday life easier while giving everyone plenty of room to call their own. One feature that truly sets this home apart is the OWNED SOLAR PANEL SYSTEM that transfers with the home! Hardwired into the electrical panel and configured for net metering, the system is designed so excess electricity produced can generate a utility credit. The panels were inactive for more than a year but are now operational, and updated production and savings information is being obtained. Best of all, this is an owned system—not simply a solar lease being passed along to the next homeowner. Outside, you'll enjoy being just minutes from McNeely Lake Park, giving you easy access to outdoor recreation while still enjoying the conveniences of Louisville. With newer construction, multiple living areas, oversized rooms, second-floor laundry, an owned solar system, and a move-in-ready interior, this home offers so much more than just four walls, it offers the space and flexibility to comfortably live, work, relax, and entertain for years to come. Come experience everything this home has to offer and imagine making it yours!
For sale
Price cut: $5K (8/25)
$344,900
12033 Parkside Vista Ln, Louisville, KY 40229
3beds
2,086sqft
Single Family Residence
Built in 2021
6,098 Square Feet Lot
$343,600 Zestimate®
$165/sqft
$46/mo HOA
What's special
Open comfortable feelSecond-floor laundryMove-in-ready interiorOwned solar panel systemModern floor planOversized roomsGenerous room sizes
- 14 days
- 264
- 8
Zillow last checked:
Listing updated:
Listed by:
Alex Parker 502-648-9187,
simpler.realestate
Source: Metro Search Inc. LLC DBA Apex MLS,MLS#: 1726484
Facts & features
Interior
Bedrooms & bathrooms
- Bedrooms: 3
- Bathrooms: 3
- Full bathrooms: 2
- 1/2 bathrooms: 1
Primary bedroom
- Level: Second
Bedroom
- Level: Second
Bedroom
- Level: Second
Dining area
- Level: First
Family room
- Level: Second
Kitchen
- Level: First
Living room
- Level: First
Heating
- Forced Air, Natural Gas
Cooling
- Central Air
Features
- Basement: None
- Has fireplace: No
Interior area
- Total structure area: 2,086
- Total interior livable area: 2,086 sqft
- Finished area above ground: 2,086
- Finished area below ground: 0
Property
Parking
- Total spaces: 2
- Parking features: Attached, Driveway
- Attached garage spaces: 2
- Has uncovered spaces: Yes
Features
- Stories: 2
- Patio & porch: Patio
Lot
- Size: 6,098 Square Feet
- Dimensions: 55 x 110
- Features: Level
Details
- Parcel number: 23405900080000
Construction
Type & style
- Home type: SingleFamily
- Architectural style: Traditional
- Property subtype: Single Family Residence
Materials
- Vinyl Siding, Wood Frame, Brick Veneer
- Foundation: Slab
- Roof: Shingle
Condition
- Year built: 2021
Utilities & green energy
- Sewer: Public Sewer
- Water: Public
- Utilities for property: Electricity Connected, Natural Gas Connected
Green energy
- Energy generation: Solar
Community & HOA
Community
- Subdivision: Parkside At Mt Washington
HOA
- Has HOA: Yes
- HOA fee: $550 annually
Location
- Region: Louisville
Financial & listing details
- Price per square foot: $165/sqft
- Tax assessed value: $298,580
- Annual tax amount: $3,347
- Date on market: 8/17/2026
- Electric utility on property: Yes
Estimated market value
$343,600
$326,000 - $361,000
$2,440/mo
Price history
| Date | Event | Price |
|---|---|---|
| 8/25/2026 | Price change | $344,900-1.4%$165/sqft |
Source:  Metro Search Inc. LLC DBA Apex MLS #1726484 Report a problem Metro Search Inc. LLC DBA Apex MLS #1726484 Report a problem | ||
| 8/17/2026 | Listed for sale | $349,900+29.6%$168/sqft |
Source: Metro Search Inc. LLC DBA Apex MLS #1726484 Report a problem | ||
| 6/26/2026 | Sold | $270,000+9.5%$129/sqft |
Source: Public Record Report a problem | ||
| 4/23/2021 | Sold | $246,668$118/sqft |
Source: Public Record Report a problem | ||
Public tax history
| Year | Property taxes | Tax assessment |
|---|---|---|
| 2025 | $3,347 +18.5% | $298,580 +21% |
| 2024 | $2,826 -2.8% | $246,770 |
| 2023 | $2,907 -0.3% | $246,770 |
| 2022 | $2,917 +717.1% | $246,770 +781.3% |
| 2021 | $357 +7.4% | $28,000 |
| 2020 | $332 | $28,000 |
Find assessor info on the county website
Monthly payment
Est. payment
Payment breakdown
Explore the cost of this home by adjusting the details. Changes won't be saved.Climate risks
Neighborhood: Highview
- $296,200-- bd-- ba-- sqft12031 Parkside Vista Ln, Louisville, KY 40229Off Market
- $318,4003 bd3 ba2k sqft12035 Parkside Vista Ln, Louisville, KY 40229Off Market
- $322,7003 bd2 ba1.7k sqft12037 Parkside Vista Ln, Louisville, KY 40229Off Market
- $337,3003 bd2 ba1.8k sqft11908 Parkside Vista Ln, Louisville, KY 40229Off Market
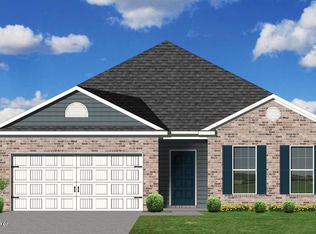
Similar homes
- $354,9004 bd3 ba2.6k sqft12103 Parkview Trace Dr, Louisville, KY 40229For Sale
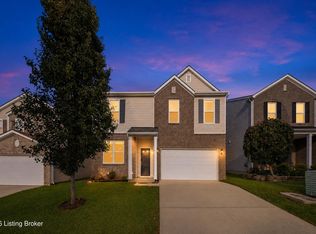
 MLS ID #1725026, Paola Morante Escobar, Lifestyl Louisville. Metro Search Inc. LLC DBA Apex MLS
 - $355,0004 bd3 ba2.6k sqft12095 Parkview Trace Dr, Louisville, KY 40229For Sale
 MLS ID #1724204, Denise Wisdom, Real Broker, LLC. Metro Search Inc. LLC DBA Apex MLS
 - $410,0004 bd3 ba2.5k sqft12032 Cascade Falls Trl, Louisville, KY 40229For Sale
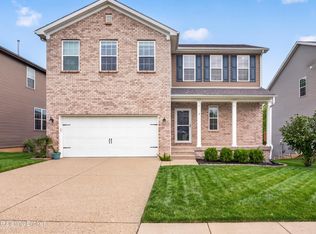 MLS ID #1727110, Vonda R Woodmore, The Breland Group. Metro Search Inc. LLC DBA Apex MLS
 - $350,0003 bd4 ba2.7k sqft7022 Black Walnut Cir, Louisville, KY 40229For Sale
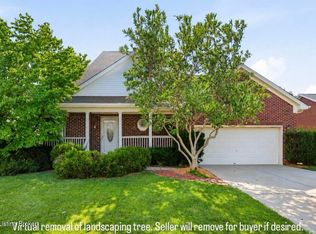 MLS ID #1726829, Tiffany Welsh, Homepage Realty. Metro Search Inc. LLC DBA Apex MLS
 - $315,0003 bd3 ba2.1k sqft12024 Wooden Trace Dr, Louisville, KY 40229For SaleMLS ID #1727423, Allison Sherwin, Rainey, Allen & Shaw REALTORS. Metro Search Inc. LLC DBA Apex MLS
- $419,9004 bd3 ba2.3k sqft6310 Larkgrove Dr, Louisville, KY 40229For SaleMLS ID #1727435, Rhett Troutman, RE/MAX Empire. Metro Search Inc. LLC DBA Apex MLS
- $350,0003 bd3 ba2k sqft8102 Gateway Run Rd, Louisville, KY 40229For SaleMLS ID #1722387, The CrossBridge Grp, Redfin. Metro Search Inc. LLC DBA Apex MLS
- $328,5003 bd4 ba2.3k sqft5111 Arbor Oak Ct, Louisville, KY 40229For SaleMLS ID #1726410, Adolfo Nillar Fonseca, EXP Realty LLC. Metro Search Inc. LLC DBA Apex MLS
- $365,0004 bd3 ba2k sqft11108 Pheasant Run Ct, Louisville, KY 40229For SaleMLS ID #1727304, The Jake Wardrip Realty Group, Homepage Realty. Metro Search Inc. LLC DBA Apex MLS
- $359,9004 bd3 ba2k sqft9300 River Trail Dr, Louisville, KY 40229New ConstructionMLS ID #1727553, Angela Chambers, Keller Williams Collective. Metro Search Inc. LLC DBA Apex MLS
- $335,0003 bd3 ba1.8k sqft10004 Creek View Estates Dr, Louisville, KY 40291For SaleMLS ID #1727408, Kyle Elmore, White Picket Real Estate. Metro Search Inc. LLC DBA Apex MLS
- $370,0003 bd2 ba1.7k sqft9815 Cedar Garden Dr, Louisville, KY 40291For SaleMLS ID #1727350, Paola Morante Escobar, Lifestyl Louisville. Metro Search Inc. LLC DBA Apex MLS
- $343,9003 bd3 ba2.3k sqft6510 Ridge Cliff Rd, Hollow Creek, KY 40228For SaleMLS ID #1724412, Ashley Spillman, Homepage Realty. Metro Search Inc. LLC DBA Apex MLS
- $340,0003 bd2 ba1.6k sqft168 Summers Cabin Ln, Shepherdsville, KY 40165For SaleMLS ID #1722257, Angie Riley, Knob & Key Realty, LLC. Metro Search Inc. LLC DBA Apex MLS
- $355,0003 bd2 ba1.9k sqft251 Colyer Ln, Shepherdsville, KY 40165For SaleMLS ID #1727464, Jessica Hernandez, ZHomes Real Estate. Metro Search Inc. LLC DBA Apex MLS
- $363,0003 bd3 ba1.8k sqft109 Cypress Ct, Mount Washington, KY 40047For SaleMLS ID #1725348, Joy Hogan, Coldwell Banker McMahan. Metro Search Inc. LLC DBA Apex MLS
- $339,9904 bd3 ba2.1k sqft8409 Fairmount Rd, Louisville, KY 40291New ConstructionMetro Search Inc. LLC DBA Apex MLS
- $289,0003 bd3 ba1.7k sqft4225 Trio Ave, Louisville, KY 40219For SaleMLS ID #1725584, Alyssa Langan, White Picket Real Estate. Metro Search Inc. LLC DBA Apex MLS
- $309,9003 bd3 ba2.2k sqft133 Harvest Point Way, Mount Washington, KY 40047New ConstructionMLS ID #1726689, Christie Wolfe, First Saturday Real Estate. Metro Search Inc. LLC DBA Apex MLS
