Could this be the home you've been waiting for? Welcome to this beautifully maintained 3-bedroom, 2-bath home offering a warm and inviting layout with plenty of natural light with a new roof! The spacious living area features hardwood floors, a cozy fireplace, and an open feel that's perfect for relaxing or entertaining. The kitchen offers ample cabinetry and connects seamlessly to the main living spaces. Enjoy comfortable bedrooms, well-appointed bathrooms, and a convenient attached 2 car garage. Step outside to the welcoming front porch or unwind on the patio overlooking the nicely landscaped yard. This move-in-ready home combines comfort, style, and outdoor living in one inviting package—come see it for yourself!
For sale
$370,000
9815 Cedar Garden Dr, Louisville, KY 40291
3beds
1,752sqft
Single Family Residence
Built in 2017
8,712 Square Feet Lot
$364,900 Zestimate®
$211/sqft
$150/mo HOA
What's special
Cozy fireplaceWelcoming front porchNew roofWarm and inviting layoutPlenty of natural lightHardwood floorsWell-appointed bathrooms
- 6 days
- 718
- 30
Likely to sell faster than
Zillow last checked:
Listing updated:
Listed by:
Paola Morante Escobar,
Lifestyl Louisville
Source: Metro Search Inc. LLC DBA Apex MLS,MLS#: 1727350
Facts & features
Interior
Bedrooms & bathrooms
- Bedrooms: 3
- Bathrooms: 2
- Full bathrooms: 2
Primary bedroom
- Level: First
Bedroom
- Level: First
Bedroom
- Level: First
Primary bathroom
- Level: First
Full bathroom
- Level: First
Dining area
- Level: First
Kitchen
- Level: First
Laundry
- Level: First
Living room
- Level: First
Heating
- Forced Air, Natural Gas
Cooling
- Central Air
Features
- Basement: None
- Number of fireplaces: 1
Interior area
- Total structure area: 1,752
- Total interior livable area: 1,752 sqft
- Finished area above ground: 1,752
- Finished area below ground: 0
Property
Parking
- Total spaces: 2
- Parking features: Attached, Entry Front, Driveway
- Attached garage spaces: 2
- Has uncovered spaces: Yes
Features
- Stories: 1
- Patio & porch: Patio, Porch
- Fencing: None
Lot
- Size: 8,712 Square Feet
- Dimensions: 102.21 x 34.02 x 80.82 x 129.72
- Features: Corner Lot, Level
Details
- Parcel number: 23388000350000
Construction
Type & style
- Home type: SingleFamily
- Architectural style: Ranch
- Property subtype: Single Family Residence
Materials
- Brick
- Foundation: Slab
- Roof: Shingle
Condition
- Year built: 2017
Utilities & green energy
- Sewer: Public Sewer
- Water: Public
- Utilities for property: Natural Gas Connected
Community & HOA
Community
- Subdivision: Cedar Creek
HOA
- Has HOA: Yes
- HOA fee: $1,800 annually
Location
- Region: Louisville
Financial & listing details
- Price per square foot: $211/sqft
- Tax assessed value: $355,360
- Annual tax amount: $3,984
- Date on market: 8/26/2026
Estimated market value
$364,900
$347,000 - $383,000
$2,342/mo
Price history
| Date | Event | Price |
|---|---|---|
| 8/26/2026 | Listed for sale | $370,000+12.2%$211/sqft |
Source:  Metro Search Inc. LLC DBA Apex MLS #1727350 Report a problem Metro Search Inc. LLC DBA Apex MLS #1727350 Report a problem | ||
| 11/17/2021 | Sold | $329,900$188/sqft |
Source: Metro Search Inc. LLC DBA Apex MLS #1598799 Report a problem | ||
| 10/19/2021 | Pending sale | $329,900$188/sqft |
Source:  RE/MAX International #1598799 Report a problem RE/MAX International #1598799 Report a problem | ||
| 10/18/2021 | Contingent | $329,900$188/sqft |
Source: Metro Search Inc. LLC DBA Apex MLS #1598799 Report a problem | ||
| 10/16/2021 | Listed for sale | $329,900+30.4%$188/sqft |
Source: Metro Search Inc. LLC DBA Apex MLS #1598799 Report a problem | ||
| 1/29/2018 | Sold | $253,000$144/sqft |
Source: Public Record Report a problem | ||
Public tax history
| Year | Property taxes | Tax assessment |
|---|---|---|
| 2025 | $3,984 +5.5% | $355,360 +7.7% |
| 2024 | $3,777 -2.8% | $329,900 |
| 2023 | $3,886 -0.3% | $329,900 |
| 2022 | $3,899 +21.8% | $329,900 +30.4% |
| 2021 | $3,200 +7.5% | $253,000 |
| 2020 | $2,978 | $253,000 |
| 2019 | $2,978 +21.1% | $253,000 +10.1% |
| 2018 | $2,459 | $229,740 +399.4% |
| 2017 | $2,459 +2544.5% | $46,000 +394.6% |
| 2013 | $93 | $9,300 |
| 2011 | $93 | $9,300 |
| 2010 | $93 | $9,300 |
| 2009 | $93 | $9,300 |
Find assessor info on the county website
Monthly payment
Est. payment
Payment breakdown
Explore the cost of this home by adjusting the details. Changes won't be saved.Climate risks
Neighborhood: Fern Creek
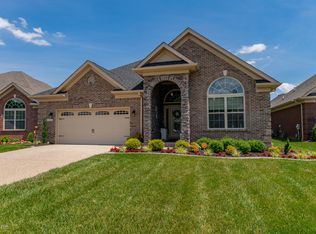
- $363,5003 bd2 ba1.7k sqft9805 Cedar Garden Dr, Louisville, KY 40291Off Market
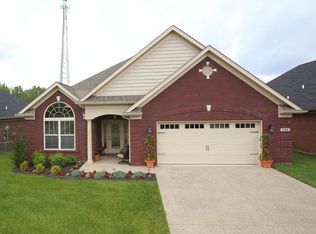
- $374,5003 bd2 ba1.7k sqft8106 Cedar Bend Dr, Louisville, KY 40291Off Market
- $365,600-- bd-- ba-- sqft9803 Cedar Garden Dr, Louisville, KY 40291Off Market
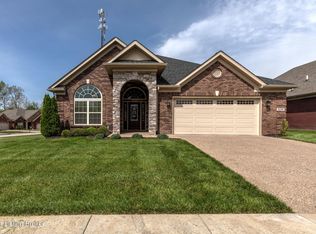
- $383,0003 bd2 ba1.8k sqft8108 Cedar Bend Dr, Louisville, KY 40291Off Market
Similar homes
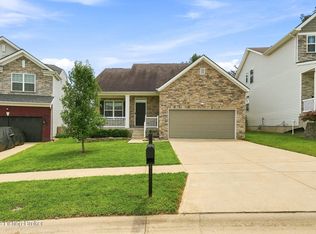
- $335,0003 bd3 ba1.8k sqft10004 Creek View Estates Dr, Louisville, KY 40291For Sale
 MLS ID #1727408, Kyle Elmore, White Picket Real Estate. Metro Search Inc. LLC DBA Apex MLS
 - $330,0004 bd2 ba1.9k sqft6913 Bellcrest Ct, Louisville, KY 40291For Sale
 MLS ID #1727544, Lisandra Ramos Martinez, ZHomes Real Estate. Metro Search Inc. LLC DBA Apex MLS
 - $450,0004 bd2 ba1.9k sqft9601 Fern Creek Rd, Louisville, KY 40291For Sale
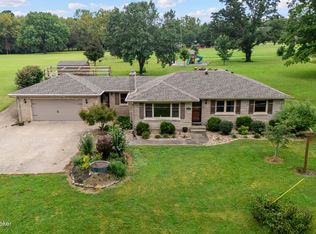 MLS ID #1727523, Rhonda S Roberts, Keller Williams Collective. Metro Search Inc. LLC DBA Apex MLS
 - $374,9003 bd2 ba2.2k sqft11911 Washington Green Rd, Louisville, KY 40229For Sale
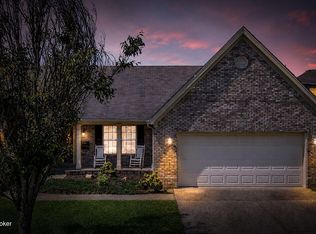 MLS ID #1727475, Craig Thomas, simpler.realestate. Metro Search Inc. LLC DBA Apex MLS
 - $380,0003 bd3 ba2.1k sqft5609 Red Crested Way, Louisville, KY 40218For SaleMLS ID #1727306, Jessica Hernandez, ZHomes Real Estate. Metro Search Inc. LLC DBA Apex MLS
- $414,0003 bd2 ba1.6k sqft7911 Cultivator Ct, Louisville, KY 40291For SaleMLS ID #1722865, Ben J Bass, THRIVE Realty. Metro Search Inc. LLC DBA Apex MLS
- $392,0003 bd2 ba2.2k sqft6807 Brighton Springs Ln, Louisville, KY 40291For SaleMLS ID #1721788, Rita Prada, Watson Realty. Metro Search Inc. LLC DBA Apex MLS
- $424,9004 bd3 ba2.3k sqft8703 Sanctuary Ln, Louisville, KY 40291For SaleMLS ID #1726525, Scott Radcliff, RE/MAX Premier Properties. Metro Search Inc. LLC DBA Apex MLS
- $435,0004 bd3 ba2.6k sqft8823 Gentlewind Way, Louisville, KY 40291For SaleMLS ID #1725328, Kathy Lewis, Semonin Realtors. Metro Search Inc. LLC DBA Apex MLS
- $383,0004 bd3 ba2.2k sqft11507 Caswell Springs Way, Louisville, KY 40291For SaleMLS ID #1722883, Keren Benabou, RE/MAX Premier Properties. Metro Search Inc. LLC DBA Apex MLS
- $339,0003 bd2 ba1.7k sqft10700 Black Walnut Blvd, Louisville, KY 40229For SaleMLS ID #1727385, Ginger Kovacevic, Totally About Houses. Metro Search Inc. LLC DBA Apex MLS
- $315,0002 bd2 ba1.6k sqft10717 Glenmary Springs Dr, Louisville, KY 40291For SaleMLS ID #1725379, Sarah Weber, Keller Williams Collective. Metro Search Inc. LLC DBA Apex MLS
- $409,9003 bd3 ba2.2k sqft3903 Bayonne Ct, Jeffersontown, KY 40299For SaleMLS ID #1727183, Meghan Smith, Kentucky Select Properties. Metro Search Inc. LLC DBA Apex MLS
- $299,5003 bd2 ba1.6k sqft7406 Covey Pl, Louisville, KY 40291For SaleMLS ID #1726202, Dan T McMillan, The West Group REALTORS. Metro Search Inc. LLC DBA Apex MLS
- $330,0004 bd3 ba1.8k sqft11817 Reality Trl, Louisville, KY 40229For SaleMLS ID #1726212, Andrew Parker, EXP Realty LLC. Metro Search Inc. LLC DBA Apex MLS
- $399,9003 bd2 ba2.1k sqft650 Barbara Sue Ln, Mount Washington, KY 40047For SaleMLS ID #1727424, Wendi M Cornell, Brown Realty. Metro Search Inc. LLC DBA Apex MLS
- $289,9004 bd2 ba1.8k sqft3301 Stony Brook Dr, Jeffersontown, KY 40299For SaleMLS ID #1727830, Christy Webster, United Real Estate Louisville. Metro Search Inc. LLC DBA Apex MLS
- $339,0004 bd3 ba2.2k sqft10619 Brookchase Ct, Louisville, KY 40228For SaleMLS ID #1726073, Dawn M Lawrence, Venture Realty LLC. Metro Search Inc. LLC DBA Apex MLS
- $419,9004 bd3 ba2.3k sqft6310 Larkgrove Dr, Louisville, KY 40229For SaleMLS ID #1727435, Rhett Troutman, RE/MAX Empire. Metro Search Inc. LLC DBA Apex MLS
- $335,0004 bd3 ba2k sqft7113 Alma June Way, Louisville, KY 40228For SaleMLS ID #1726316, Mary Jarrett, EnVesta. Metro Search Inc. LLC DBA Apex MLS
