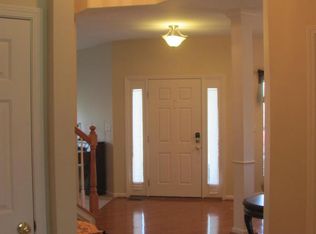
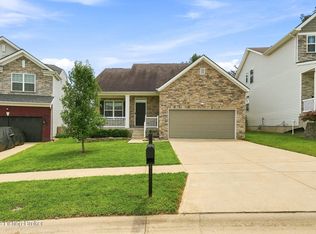
Welcome to 8703 Sanctuary Ln. located in The Reserves at Glenmary neighborhood. This beautifully updated home offers 4 bedrooms, 3 bathrooms, and 2,343 finished square feet of comfortable living space. From the moment you step inside, you will appreciate the numerous updates throughout, including new flooring, fresh paint, updated bathrooms and new windows. The updated kitchen features modern finishes and provides the perfect space for cooking and entertaining. With a functional layout, spacious living areas, and move in ready conditions, this home combines style, comfort, and convenience. The HOA includes access to the Reserve at Glenmary neighborhood pool. Don't miss your opportunity to make this updated home yours!
For sale
$430,000
8703 Sanctuary Ln, Louisville, KY 40291
4beds
2,343sqft
:
Get pre-qualified$2,888/mo
Single Family Residence
Built in 2002
7,840 Square Feet Lot
$420,400 Zestimate®
$184/sqft
$42/mo HOA
What's special
New windowsMove in ready conditionsFresh paintNew flooringFunctional layoutUpdated bathrooms
- 20 days |
- 475 |
- 23 |
Zillow last checked:
Listing updated:
Listed by:
Scott Radcliff 502-384-5944,
RE/MAX Premier Properties,
Garrett McIntire 502-777-4032
Source: Metro Search Inc. LLC DBA Apex MLS,MLS#: 1723133
Facts & features
Interior
Bedrooms & bathrooms
- Bedrooms: 4
- Bathrooms: 3
- Full bathrooms: 2
- 1/2 bathrooms: 1
Primary bedroom
- Level: Second
Bedroom
- Level: Second
Bedroom
- Level: Second
Bedroom
- Level: Second
Primary bathroom
- Level: Second
Half bathroom
- Level: First
Full bathroom
- Level: Second
Kitchen
- Level: First
Laundry
- Level: First
Living room
- Level: First
Heating
- Electric
Cooling
- Central Air
Features
- Basement: Unfinished
- Number of fireplaces: 1
Interior area
- Total structure area: 2,343
- Total interior livable area: 2,343 sqft
- Finished area above ground: 2,343
- Finished area below ground: 0
Property
Parking
- Total spaces: 2
- Parking features: Attached, Driveway
- Attached garage spaces: 2
- Has uncovered spaces: Yes
Features
- Stories: 2
- Patio & porch: Deck
- Pool features: Association, Community
- Fencing: Privacy,Wood
Lot
- Size: 7,840 Square Feet
- Features: Sidewalk
Details
- Parcel number: 23321800780000
Construction
Type & style
- Home type: SingleFamily
- Architectural style: Traditional
- Property subtype: Single Family Residence
Materials
- Brick
- Foundation: Concrete Perimeter
- Roof: Shingle
Condition
- Year built: 2002
Utilities & green energy
- Sewer: Public Sewer
- Water: Public
- Utilities for property: Electricity Connected, Natural Gas Connected
Community & HOA
Community
- Subdivision: The Reserve At Glenmary
HOA
- Has HOA: Yes
- Amenities included: Pool
- HOA fee: $500 annually
Location
- Region: Louisville
Financial & listing details
- Price per square foot: $184/sqft
- Tax assessed value: $273,680
- Annual tax amount: $3,134
- Date on market: 7/13/2026
- Electric utility on property: Yes
Estimated market value
$420,400
$399,000 - $441,000
$2,535/mo
Price history
| Date | Event | Price |
|---|---|---|
| 6/4/2026 | Listed for sale | $430,000+30.3%$184/sqft |
Source:  Metro Search Inc. LLC DBA Apex MLS #1719440 Report a problem Metro Search Inc. LLC DBA Apex MLS #1719440 Report a problem | ||
| 3/13/2026 | Sold | $330,000-5.7%$141/sqft |
Source: Metro Search Inc. LLC DBA Apex MLS #1709541 Report a problem | ||
| 2/26/2026 | Pending sale | $349,900$149/sqft |
Source: Metro Search Inc. LLC DBA Apex MLS #1709541 Report a problem | ||
| 2/20/2026 | Listed for sale | $349,900+59%$149/sqft |
Source: Metro Search Inc. LLC DBA Apex MLS #1709541 Report a problem | ||
| 3/23/2018 | Listing removed | $1,900$1/sqft |
Source: VISTA Properties, Inc. Report a problem | ||
| 2/17/2018 | Listed for rent | $1,900$1/sqft |
Source: Real Estate 3000 #1495984 Report a problem | ||
| 9/23/2008 | Sold | $220,000-6.4%$94/sqft |
Source: Public Record Report a problem | ||
| 7/5/2008 | Listed for sale | $234,928+20.3%$100/sqft |
Source: Listhub #1209874 Report a problem | ||
| 1/24/2003 | Sold | $195,320$83/sqft |
Source: Agent Provided Report a problem | ||
Public tax history
| Year | Property taxes | Tax assessment |
|---|---|---|
| 2024 | $3,134 -2.8% | $273,680 |
| 2023 | $3,224 -0.3% | $273,680 |
| 2022 | $3,235 +7.3% | $273,680 +14.8% |
| 2021 | $3,015 +7.5% | $238,340 |
| 2020 | $2,805 | $238,340 |
| 2019 | $2,805 +9.9% | $238,340 |
| 2018 | $2,551 | $238,340 |
| 2017 | $2,551 +16% | $238,340 +8.3% |
| 2013 | $2,200 | $220,000 |
| 2011 | $2,200 | $220,000 |
| 2010 | $2,200 | $220,000 |
| 2009 | $2,200 | $220,000 -11.5% |
| 2007 | -- | $248,540 |
| 2006 | -- | $248,540 +27.2% |
| 2005 | -- | $195,320 |
| 2004 | -- | $195,320 |
Find assessor info on the county website
Monthly payment
Est. payment
Payment breakdown
Explore the cost of this home by adjusting the details. Changes won't be saved.Climate risks
Neighborhood: Fern Creek
Nearby schools
GreatSchools rating
- 7/10Bates Elementary SchoolGrades: K-5Distance: 1 mi
- 3/10Newburg Middle SchoolGrades: 6-8Distance: 6.3 mi
- 2/10Fern Creek Traditional High SchoolGrades: 9-12Distance: 2.5 mi
- $439,4004 bd4 ba3.4k sqft8705 Sanctuary Ln, Louisville, KY 40291Off Market
- $437,1004 bd2 ba2.7k sqft8701 Sanctuary Ln, Louisville, KY 40291Off Market

- $404,2003 bd2 ba2.5k sqft10700 Providence Dr, Louisville, KY 40291Off Market
- $372,5003 bd3 ba1.9k sqft8707 Sanctuary Ln, Louisville, KY 40291Off Market
- $445,0004 bd3 ba3.4k sqft8700 Sanctuary Ln, Louisville, KY 40291Off Market
- $405,4003 bd3 ba2.2k sqft8704 Sanctuary Ln, Louisville, KY 40291Off Market
- $433,2003 bd2 ba2.5k sqft8633 Sanctuary Ln, Louisville, KY 40291Off Market
- $388,700-- bd-- ba-- sqft10101 Long Home Rd, Louisville, KY 40291Off Market
A local agent can set up tours, give advice and negotiate with sellers.
Similar homes
- $395,0004 bd3 ba2.2k sqft11507 Caswell Springs Way, Louisville, KY 40291For Sale

 MLS ID #1722883, Keren Benabou, RE/MAX Premier Properties. Metro Search Inc. LLC DBA Apex MLS
 - $489,9005 bd4 ba3k sqft6503 Fernhill Ct, Louisville, KY 40291For Sale
 MLS ID #1724512, Matthew A Henegar, RE/MAX FIRST. Metro Search Inc. LLC DBA Apex MLS
 - $350,0003 bd3 ba1.8k sqft10004 Creek View Estates Dr, Louisville, KY 40291For Sale
 MLS ID #1724785, Kyle Elmore, White Picket Real Estate. Metro Search Inc. LLC DBA Apex MLS
 - $449,0004 bd3 ba2.5k sqft11414 Whitney Hill Rd, Louisville, KY 40299For Sale
 MLS ID #1724010, Laura Rice & Associates, Lenihan Sotheby's Int'l Realty. Metro Search Inc. LLC DBA Apex MLS
 - $485,0004 bd3 ba2.5k sqft3402 Westwood Farms Dr, Louisville, KY 40220For SaleMLS ID #1724972, William R Mullen, Finish Line Realty LLC. Metro Search Inc. LLC DBA Apex MLS
- $414,0003 bd2 ba1.6k sqft7911 Cultivator Ct, Louisville, KY 40291For SaleMLS ID #1722865, Ben J Bass, THRIVE Realty. Metro Search Inc. LLC DBA Apex MLS
- $439,9003 bd3 ba2.9k sqft12506 Deer Lake Ln, Louisville, KY 40299For SaleMLS ID #1724152, Betsy Barefoot, White Picket Real Estate. Metro Search Inc. LLC DBA Apex MLS
- $440,0004 bd4 ba3.3k sqft15424 Beckley Hills Dr, Louisville, KY 40245For SaleMLS ID #1724755, Giovanni Duarte, 85W Real Estate. Metro Search Inc. LLC DBA Apex MLS
- $439,0003 bd3 ba2.6k sqft213 Club Oak Ct, Louisville, KY 40223For SaleMLS ID #1724617, Carol S Shutt, Covenant Realty LLC. Metro Search Inc. LLC DBA Apex MLS
- $354,9004 bd3 ba2.6k sqft12103 Parkview Trace Dr, Louisville, KY 40229For SaleMLS ID #1725026, Paola Morante Escobar, Lifestyl Louisville. Metro Search Inc. LLC DBA Apex MLS
- $449,9003 bd3 ba2.6k sqft235 Helmwood Cir, Mount Washington, KY 40047For SaleMLS ID #1724392, Gary P Gosselin, Red Edge Realty. Metro Search Inc. LLC DBA Apex MLS
- $370,0004 bd3 ba2.4k sqft10040 Windcrest Farms Ln, Louisville, KY 40291For SaleMLS ID #1710067, Carmen P Cabral, 85W Real Estate. Metro Search Inc. LLC DBA Apex MLS
- from $420,9904 bd3 ba2.9k sqftLincoln Plan, Hunters Hollow, Louisville, KY 40299New ConstructionElite Built Homes
- $399,9994 bd4 ba2.5k sqft8905 Wooded Glen Rd, Louisville, KY 40220For SaleMLS ID #1720523, Jenney Martin Perez, Americus Realty Group. Metro Search Inc. LLC DBA Apex MLS
- $427,9004 bd4 ba3.1k sqft518 Williamsburg Dr, Mount Washington, KY 40047For SaleMLS ID #1724491, Michael D Medley, Totally About Houses. Metro Search Inc. LLC DBA Apex MLS
- $425,0004 bd3 ba3.3k sqft9108 Lakeridge Dr, Louisville, KY 40272For SaleMLS ID #1722610, Bancy Murage, Home Link Realtor. Metro Search Inc. LLC DBA Apex MLS
- $409,0004 bd3 ba1.9k sqft203 Brookfield Hills Ct, Louisville, KY 40245For SaleMLS ID #1724170, Laura Rice & Associates, Lenihan Sotheby's Int'l Realty. Metro Search Inc. LLC DBA Apex MLS
- $355,0004 bd3 ba2.6k sqft12095 Parkview Trace Dr, Louisville, KY 40229For SaleMLS ID #1724204, Denise Wisdom, Real Broker, LLC. Metro Search Inc. LLC DBA Apex MLS
- $343,9003 bd3 ba2.3k sqft6510 Ridge Cliff Rd, Hollow Creek, KY 40228For SaleMLS ID #1724412, Ashley Spillman, Homepage Realty. Metro Search Inc. LLC DBA Apex MLS
- $395,0004 bd3 ba2.3k sqft3936 Scenic Trl, Shepherdsville, KY 40165For SaleMLS ID #1718129, Amanda Holman, LPT Realty. Metro Search Inc. LLC DBA Apex MLS
