Welcome to this beautifully maintained two-story home in the sought-after Brookfield subdivision, offering four bedrooms, 2.5 bathrooms, a 2-car attached garage, and an unfinished walkout basement with room to grow. Ideally located just minutes from the Gene Snyder Freeway, shopping, restaurants, and everyday conveniences, this home combines a functional layout with stylish updates. The main level features durable LVP flooring throughout the living spaces, with tile flooring in the kitchen. A welcoming living room with a bay window and a formal dining room provide inviting spaces for everyday living and entertaining. The kitchen opens seamlessly to the great room and is thoughtfully appointed with granite countertops, a large butcher block center island, a striking gold tile backsplash, stainless steel appliances, and a double gas oven/range. Just off the kitchen, doors lead to an elevated deck overlooking the backyard, creating the perfect setting for outdoor dining or relaxing. Upstairs, the spacious primary suite features a tray ceiling, a large walk-in closet, and a private ensuite bathroom with a tiled walk-in shower. Three additional bedrooms, a full hall bathroom, and a conveniently located second-floor laundry room complete the upper level. The unfinished walkout basement offers exceptional potential for future living space and has already been waterproofed and plumbed for an additional bathroom. Sliding glass doors provide direct access to the backyard patio and fire pit, creating an ideal outdoor gathering space. With its spacious floor plan, tasteful finishes, expansion potential, and convenient location, this Brookfield home is ready to welcome its next owners. Schedule your private showing today!
For sale
Price cut: $20K (8/18)
$389,000
203 Brookfield Hills Ct, Louisville, KY 40245
4beds
1,992sqft
Single Family Residence
Built in 2014
9,147 Square Feet Lot
$-- Zestimate®
$195/sqft
$28/mo HOA
What's special
- 34 days |
- 1,015 |
- 68 |
Likely to sell faster than
Zillow last checked:
Listing updated:
Listed by:
Laura Rice & Associates 502-595-8450,
Lenihan Sotheby's Int'l Realty
Source: Metro Search Inc. LLC DBA Apex MLS,MLS#: 1724170
Facts & features
Interior
Bedrooms & bathrooms
- Bedrooms: 4
- Bathrooms: 3
- Full bathrooms: 2
- 1/2 bathrooms: 1
Primary bedroom
- Description: Ensuite bath, walk-in closet
- Level: Second
Bedroom
- Level: Second
Bedroom
- Level: Second
Bedroom
- Level: Second
Primary bathroom
- Level: Second
Half bathroom
- Level: First
Full bathroom
- Level: Second
Dining room
- Level: First
Family room
- Level: First
Kitchen
- Description: Eat-in: pantry, stainless appliances
- Level: First
Laundry
- Level: Second
Living room
- Level: First
Heating
- Forced Air, Natural Gas
Cooling
- Central Air
Features
- Basement: Walkout Unfinished
- Has fireplace: No
Interior area
- Total structure area: 1,992
- Total interior livable area: 1,992 sqft
- Finished area above ground: 1,992
- Finished area below ground: 0
Property
Parking
- Total spaces: 2
- Parking features: Attached, Entry Front
- Attached garage spaces: 2
Features
- Stories: 2
- Fencing: None
Lot
- Size: 9,147 Square Feet
- Features: Cul-De-Sac, Sidewalk
Details
- Parcel number: 21403301090000
Construction
Type & style
- Home type: SingleFamily
- Architectural style: Traditional
- Property subtype: Single Family Residence
Materials
- Vinyl Siding, Brick Veneer
- Foundation: Concrete Perimeter
- Roof: Shingle
Condition
- Year built: 2014
Utilities & green energy
- Sewer: Public Sewer
- Water: Public
- Utilities for property: Electricity Connected, Natural Gas Connected
Community & HOA
Community
- Subdivision: Brookfield
HOA
- Has HOA: Yes
- HOA fee: $330 annually
Location
- Region: Louisville
Financial & listing details
- Price per square foot: $195/sqft
- Tax assessed value: $314,310
- Annual tax amount: $3,508
- Date on market: 7/23/2026
- Electric utility on property: Yes
Estimated market value
Not available
Estimated sales range
Not available
Not available
Price history
| Date | Event | Price |
|---|---|---|
| 8/18/2026 | Price change | $389,000-4.9%$195/sqft |
Source:  Metro Search Inc. LLC DBA Apex MLS #1724170 Report a problem Metro Search Inc. LLC DBA Apex MLS #1724170 Report a problem | ||
| 7/23/2026 | Listed for sale | $409,000+77.7%$205/sqft |
Source: Metro Search Inc. LLC DBA Apex MLS #1724170 Report a problem | ||
| 9/3/2014 | Sold | $230,100$116/sqft |
Source: Public Record Report a problem | ||
Public tax history
| Year | Property taxes | Tax assessment |
|---|---|---|
| 2025 | $3,508 -1.9% | $314,310 |
| 2024 | $3,577 -1.7% | $314,310 |
| 2023 | $3,640 -0.3% | $314,310 |
| 2022 | $3,652 +21.8% | $314,310 +31.6% |
| 2021 | $2,998 +8.9% | $238,900 |
| 2020 | $2,752 | $238,900 |
| 2019 | $2,752 +7.6% | $238,900 |
| 2018 | $2,557 | $238,900 |
| 2017 | $2,557 | $238,900 |
Find assessor info on the county website
Monthly payment
Est. payment
Payment breakdown
Explore the cost of this home by adjusting the details. Changes won't be saved.Climate risks
Neighborhood: Eastwood
Nearby schools
GreatSchools rating
- 8/10Stopher Elementary SchoolGrades: PK-5Distance: 2.8 mi
- 8/10Crosby Middle SchoolGrades: 6-8Distance: 5.4 mi
- 5/10Eastern High SchoolGrades: 9-12Distance: 3.8 mi
- $356,300-- bd-- ba-- sqft205 Brookfield Hills Ct, Louisville, KY 40245Off Market
- $428,600-- bd-- ba-- sqft201 Brookfield Hills Ct, Louisville, KY 40245Off Market
- $385,5003 bd3 ba1.8k sqft207 Brookfield Hills Ct, Louisville, KY 40245Off Market
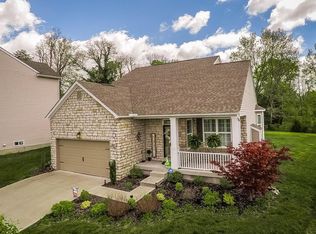
- $459,9005 bd4 ba2.8k sqft200 Brookfield Hills Ct, Louisville, KY 40245Off Market
- $409,4003 bd3 ba2.3k sqft209 Brookfield Hills Ct, Louisville, KY 40245Off Market
- $392,9003 bd2 ba1.4k sqft202 Brookfield Hills Ct, Louisville, KY 40245Off Market
- $400,0003 bd2 ba1.6k sqft211 Brookfield Hills Ct, Louisville, KY 40245Sold
- $365,400-- bd-- ba-- sqft204 Brookfield Hills Ct, Louisville, KY 40245Off Market
A local agent can set up tours, give advice and negotiate with sellers.
Similar homes
- $389,9003 bd2 ba1.8k sqft300 Marengo Dr, Woodland Hills, KY 40243For Sale

 MLS ID #1725551, Judith Watson, Kentucky Select Properties. Metro Search Inc. LLC DBA Apex MLS
 - $389,9004 bd3 ba2.5k sqft8201 Huntsman Trl, Louisville, KY 40291For Sale
 MLS ID #1727194, Kenley L Mattingly, Semonin Realtors. Metro Search Inc. LLC DBA Apex MLS
 - $510,0005 bd3 ba2.9k sqft1924 Martingale Ln, Louisville, KY 40245For Sale
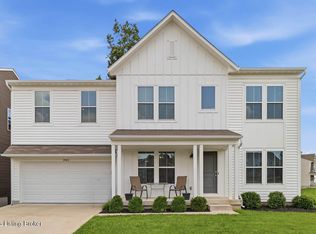 MLS ID #1726895, Jay Pitts, RE/MAX Premier Properties. Metro Search Inc. LLC DBA Apex MLS
 - $435,0004 bd3 ba2.4k sqft17812 Bridle Run Dr, Louisville, KY 40245For Sale
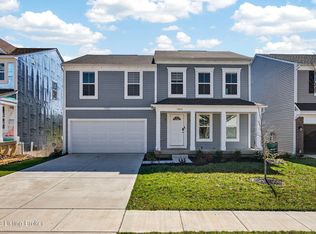 MLS ID #1711190, Vijay Addala, United Real Estate Louisville. Metro Search Inc. LLC DBA Apex MLS
 - $410,0004 bd3 ba2.5k sqft12032 Cascade Falls Trl, Louisville, KY 40229For SaleMLS ID #1727110, Vonda R Woodmore, The Breland Group. Metro Search Inc. LLC DBA Apex MLS
- $388,0004 bd3 ba2.2k sqft11507 Caswell Springs Way, Louisville, KY 40291For SaleMLS ID #1722883, Keren Benabou, RE/MAX Premier Properties. Metro Search Inc. LLC DBA Apex MLS
- $389,9994 bd4 ba2.5k sqft8905 Wooded Glen Rd, Louisville, KY 40220For SaleMLS ID #1720523, Jenney Martin Perez, Americus Realty Group. Metro Search Inc. LLC DBA Apex MLS
- $398,0003 bd2 ba1.6k sqft3717 Hillsboro Rd, Saint Matthews, KY 40207For SaleMLS ID #1725543, Jeffrey L Logsdon, DREAM J P Pirtle REALTORS. Metro Search Inc. LLC DBA Apex MLS
- $424,9004 bd3 ba2.3k sqft8703 Sanctuary Ln, Louisville, KY 40291For SaleMLS ID #1726525, Scott Radcliff, RE/MAX Premier Properties. Metro Search Inc. LLC DBA Apex MLS
- $405,0003 bd3 ba1.8k sqft3508 Rock Rose Ln, La Grange, KY 40031For SaleMLS ID #1723324, David Meeron, Premier Homes Realty. Metro Search Inc. LLC DBA Apex MLS
- $389,0004 bd2 ba2.1k sqft334 S Bardstown Rd, Mount Washington, KY 40047For SaleMLS ID #1723815, Peggy Heckert, Semonin Realtors. Metro Search Inc. LLC DBA Apex MLS
- $340,0004 bd2 ba1.7k sqft5006 Marjorie Dr, Louisville, KY 40229For SaleMLS ID #1725399, Casey Hibbs, Real Estate Pros of Kentucky. Metro Search Inc. LLC DBA Apex MLS
- $389,9003 bd3 ba1.7k sqft248 Delmont Ave, Louisville, KY 40206For SaleMLS ID #1718178, Moya N Jackson, The Collective Realty Co.. Metro Search Inc. LLC DBA Apex MLS
- $335,0004 bd2 ba1.9k sqft7510 Broad Run Rd, Louisville, KY 40291For SaleMLS ID #1724185, Katie McDaniel, Keller Williams Collective. Metro Search Inc. LLC DBA Apex MLS
- $325,0004 bd2 ba2.1k sqft5206 Cool Brook Rd, Louisville, KY 40291For SaleMLS ID #1724843, Caitlin S Griffee, White Picket Real Estate. Metro Search Inc. LLC DBA Apex MLS
- $319,9004 bd2 ba2k sqft6806 Wunderly Ct, Louisville, KY 40291For SaleMLS ID #1727055, Carlye Miller, Housing Associates. Metro Search Inc. LLC DBA Apex MLS
- $479,9004 bd3 ba2.6k sqft4629 Golden Eagle Dr, Louisville, KY 40245For SaleMLS ID #1722009, Jackie Exum, Keller Williams Collective. Metro Search Inc. LLC DBA Apex MLS
- $325,0004 bd2 ba2.3k sqft6306 S Watterson Trl, Louisville, KY 40291For SaleMLS ID #1724680, Mark Naber, Redfin. Metro Search Inc. LLC DBA Apex MLS
- $329,9993 bd2 ba1.6k sqft10604 Melchester Pl, Louisville, KY 40241For SaleMLS ID #1723574, Candace Bornstein, Segrest Flaherty Realtors LLC. Metro Search Inc. LLC DBA Apex MLS
- $369,9003 bd2 ba1.7k sqft1209 Pheasant Rdg, Goshen, KY 40026For SaleMLS ID #1724376, Kyle Elmore, White Picket Real Estate. Metro Search Inc. LLC DBA Apex MLS
