Immaculate, beautifully updated, and move-in ready! This stunning 3-bedroom, 3-bath brick ranch is nestled on a beautifully landscaped 1-acre lot in the highly desirable Greenbriar Farms neighborhood of Oldham County. Step inside to discover luxury laminate flooring, stylish ceramic tile, brand-new carpet, and beautiful custom trim work throughout, adding elegance and craftsmanship to every room. The spacious eat-in kitchen has been tastefully updated with gorgeous quartz countertops, a designer backsplash, stainless steel appliances, a large undermount sink, and an upgraded faucet, creating the perfect space for both everyday living and entertaining. Just off the kitchen, you'll find a conveniently located half bath and laundry room. The inviting family room offers an ideal setting for relaxing evenings or memorable gatherings with family and friends. The primary suite is filled with natural light and features a spacious en-suite bathroom. The beautifully renovated hall bathroom showcases a stylish tiled shower, updated flooring, a new vanity, and modern fixtures. Two additional generously sized bedrooms complete the main level. The finished basement expands your living space with new flooring, bright lighting, and a cozy wood-burning fireplace—perfect for movie nights, a recreation room, or a home office. The unfinished portion provides abundant storage or the opportunity to customize additional living space to suit your needs. Outside, you'll enjoy an oversized 2.5-car attached garage, a low-maintenance Trex deck, a fully fenced backyard, and a storage shed—all surrounded by mature landscaping that offers both beauty and privacy. Located within the award-winning Oldham County School District and just minutes from parks, shopping, dining, and everyday conveniences, this exceptional home combines modern updates with the charm and tranquility of one of Oldham County's most sought-after neighborhoods. Don't miss your opportunity to make this beautiful property your next home!
For sale
Price cut: $7.5K (8/21)
$405,000
3508 Rock Rose Ln, La Grange, KY 40031
3beds
1,860sqft
Single Family Residence
Built in 1975
1.06 Acres Lot
$400,900 Zestimate®
$218/sqft
$-- HOA
What's special
Large undermount sinkUpdated flooringNew vanityModern fixturesStylish ceramic tileGorgeous quartz countertopsStylish tiled shower
- 39 days |
- 1,730 |
- 96 |
Zillow last checked:
Listing updated:
Listed by:
David Meeron 502-693-5990,
Premier Homes Realty
Source: Metro Search Inc. LLC DBA Apex MLS,MLS#: 1723324
Facts & features
Interior
Bedrooms & bathrooms
- Bedrooms: 3
- Bathrooms: 3
- Full bathrooms: 2
- 1/2 bathrooms: 1
Primary bedroom
- Level: First
Bedroom
- Level: First
Bedroom
- Level: First
Primary bathroom
- Level: First
Full bathroom
- Level: First
Half bathroom
- Level: First
Dining room
- Level: First
Family room
- Level: Basement
Kitchen
- Level: First
Laundry
- Level: First
Living room
- Level: First
Other
- Level: Basement
Heating
- Electric, Forced Air, Heat Pump
Cooling
- Central Air, Heat Pump
Features
- Basement: Partially Finished
- Number of fireplaces: 1
Interior area
- Total structure area: 1,509
- Total interior livable area: 1,860 sqft
- Finished area above ground: 1,509
- Finished area below ground: 351
Property
Parking
- Total spaces: 2
- Parking features: Attached
- Attached garage spaces: 2
Features
- Stories: 1
- Patio & porch: Deck, Patio, Porch
- Fencing: Full,Chain Link
Lot
- Size: 1.06 Acres
- Features: Cleared
Details
- Parcel number: 3117A0141
Construction
Type & style
- Home type: SingleFamily
- Architectural style: Ranch
- Property subtype: Single Family Residence
Materials
- Brick
- Foundation: Concrete Perimeter
- Roof: Shingle
Condition
- Year built: 1975
Utilities & green energy
- Sewer: Septic Tank
- Water: Public
- Utilities for property: Electricity Connected
Community & HOA
Community
- Subdivision: Greenbriar Farms
HOA
- Has HOA: No
Location
- Region: La Grange
Financial & listing details
- Price per square foot: $218/sqft
- Tax assessed value: $250,000
- Annual tax amount: $3,126
- Date on market: 7/24/2026
- Electric utility on property: Yes
Estimated market value
$400,900
$381,000 - $421,000
$2,431/mo
Price history
| Date | Event | Price |
|---|---|---|
| 8/21/2026 | Price change | $405,000-1.8%$218/sqft |
Source:  Metro Search Inc. LLC DBA Apex MLS #1723324 Report a problem Metro Search Inc. LLC DBA Apex MLS #1723324 Report a problem | ||
| 8/9/2026 | Price change | $412,500-0.6%$222/sqft |
Source: Metro Search Inc. LLC DBA Apex MLS #1723324 Report a problem | ||
| 7/24/2026 | Listed for sale | $415,000$223/sqft |
Source: Metro Search Inc. LLC DBA Apex MLS #1723324 Report a problem | ||
| 7/21/2026 | Contingent | $415,000$223/sqft |
Source: Metro Search Inc. LLC DBA Apex MLS #1723324 Report a problem | ||
| 7/15/2026 | Listed for sale | $415,000+103.9%$223/sqft |
Source: Metro Search Inc. LLC DBA Apex MLS #1723324 Report a problem | ||
| 4/15/2016 | Sold | $203,500-2.1%$109/sqft |
Source: Metro Search Inc. LLC DBA Apex MLS #1438147 Report a problem | ||
| 2/5/2016 | Pending sale | $207,900$112/sqft |
Source: Real Estate MarketPlace #1438147 Report a problem | ||
| 2/5/2016 | Price change | $207,900-3.3%$112/sqft |
Source: Real Estate MarketPlace #1438147 Report a problem | ||
| 9/21/2015 | Price change | $215,000-2.3%$116/sqft |
Source: Semonin Realtors Louisville Office #1424335 Report a problem | ||
| 7/14/2015 | Listed for sale | $220,000-0.9%$118/sqft |
Source: Louisville Office #1424335 Report a problem | ||
| 12/30/2014 | Listing removed | $222,000$119/sqft |
Source: Semonin Realtors #1400199 Report a problem | ||
| 9/5/2014 | Listed for sale | $222,000$119/sqft |
Source: Semonin Realtors #1400199 Report a problem | ||
Public tax history
| Year | Property taxes | Tax assessment |
|---|---|---|
| 2025 | $3,126 -0.3% | $250,000 |
| 2024 | $3,136 +15.4% | $250,000 +16.3% |
| 2023 | $2,717 +0.6% | $215,000 |
| 2022 | $2,702 +0.6% | $215,000 |
| 2021 | $2,685 -0.2% | $215,000 |
| 2020 | $2,691 +0.9% | $215,000 |
| 2019 | $2,666 +5.5% | $215,000 +5.7% |
| 2018 | $2,527 +29.2% | $203,500 |
| 2017 | $1,955 | $203,500 +14.3% |
| 2013 | $1,955 | $178,000 |
| 2011 | -- | $178,000 |
| 2010 | -- | $178,000 |
| 2009 | -- | $178,000 |
Find assessor info on the county website
Monthly payment
Est. payment
Payment breakdown
Explore the cost of this home by adjusting the details. Changes won't be saved.Climate risks
Neighborhood: 40031
Nearby schools
GreatSchools rating
- 7/10Centerfield Elementary SchoolGrades: K-5Distance: 1.7 mi
- 8/10Oldham County Middle SchoolGrades: 6-8Distance: 1.2 mi
- 9/10Oldham County High SchoolGrades: 9-12Distance: 1.2 mi
- $357,9003 bd2 ba1.4k sqft3506 Rock Rose Ln, La Grange, KY 40031Off Market
- $365,2003 bd2 ba1.8k sqft3510 Rock Rose Ln, La Grange, KY 40031Off Market
- $78,0001.08 acres3504 Rock Rose Ln, La Grange, KY 40031Sold

- $361,600-- bd-- ba-- sqft3507 Rock Rose Ln, Lagrange, KY 40031Off Market
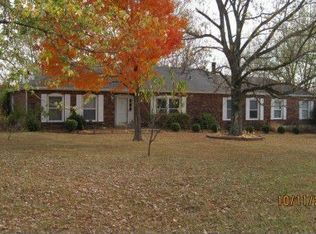
- $512,8003 bd3 ba3k sqft3509 Arrowwood Ct, La Grange, KY 40031Off Market
- $332,7003 bd1 ba1.3k sqft3512 Rock Rose Ln, La Grange, KY 40031Off Market
- $467,6003 bd2 ba1.7k sqft3511 Arrowwood Ct, Lagrange, KY 40031Off Market
- $391,4003 bd2 ba2.1k sqft3507 Arrowwood Ct, La Grange, KY 40031Off Market
A local agent can set up tours, give advice and negotiate with sellers.
Similar homes
- $399,9003 bd2 ba2.1k sqft1711 Crestview Dr, La Grange, KY 40031For Sale

 MLS ID #1725517, Benjamin Weatherholt, United Real Estate Louisville. Metro Search Inc. LLC DBA Apex MLS
 - $395,0004 bd3 ba2.4k sqft209 Maple Ct, La Grange, KY 40031For Sale
 MLS ID #1717957, Paula Harper, Lopp Real Estate. Metro Search Inc. LLC DBA Apex MLS
 - $225,0003 bd1 ba1k sqft202 Clore Ave, La Grange, KY 40031For Sale
 MLS ID #1726976, Chelsea Wood, Keller Williams Collective. Metro Search Inc. LLC DBA Apex MLS
 - $284,9002 bd2 ba1.6k sqft309 Dawkins Rd, La Grange, KY 40031For Sale
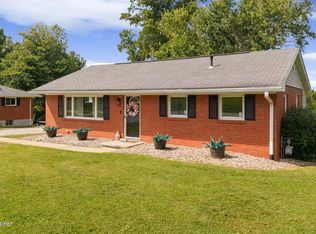 MLS ID #1725571, Brooke A Newby, THRIVE Realty. Metro Search Inc. LLC DBA Apex MLS
 - $475,0003 bd2 ba2k sqft7705 Commonwealth Dr, Crestwood, KY 40014For SaleMLS ID #1723019, Martha Hemminger, simpler.realestate. Metro Search Inc. LLC DBA Apex MLS
- $519,9003 bd3 ba2.4k sqft2206 Northgate Dr, La Grange, KY 40031For SaleMLS ID #1725652, Kyle Elmore, White Picket Real Estate. Metro Search Inc. LLC DBA Apex MLS
- $524,9003 bd3 ba2.7k sqft3822 Carriage Hill Dr, Crestwood, KY 40014For SaleMLS ID #1723072, Alex Dovedan, Realty Advanced. Metro Search Inc. LLC DBA Apex MLS
- $475,0003 bd3 ba2.6k sqft3299 Castle Hwy, Pleasureville, KY 40057For SaleMLS ID #1726922, Austin Redmon, EXP Realty LLC. Metro Search Inc. LLC DBA Apex MLS
- $389,9003 bd3 ba2.2k sqft1707 Keating Dr, Louisville, KY 40245For SaleMLS ID #1725755, Geoffrey Novak, Knob & Key Realty, LLC. Metro Search Inc. LLC DBA Apex MLS
- $374,9004 bd3 ba1.9k sqft4600 Wooded Oak Cir, Louisville, KY 40245For SaleMLS ID #1724399, Shaun S Wallace, 1 Percent Lists Purple Door. Metro Search Inc. LLC DBA Apex MLS
- $329,0004 bd2 ba1.3k sqft5308 Lee Ave, Crestwood, KY 40014For SaleMLS ID #1724348, Chanse Lanham, United Real Estate Louisville. Metro Search Inc. LLC DBA Apex MLS
- $390,0003 bd3 ba1.8k sqft17413 Westbury Dr, Louisville, KY 40245For SaleMLS ID #1725005, Erick Steinbergen, Totally About Houses. Metro Search Inc. LLC DBA Apex MLS
- $385,0003 bd2 ba2.4k sqft11503 Halifax Dr, Louisville, KY 40245For SaleMLS ID #1724878, Noor M Ghazawi, EXP Realty LLC. Metro Search Inc. LLC DBA Apex MLS
- $379,9503 bd3 ba1.6k sqft10715 Sunderland Pl, Douglass Hills, KY 40243For SaleMLS ID #1725321, Chad Russell, Semonin Realtors. Metro Search Inc. LLC DBA Apex MLS
- $375,0004 bd2 ba1.8k sqft9224 Aylesbury Dr, Rolling Hills, KY 40242For SaleMLS ID #1726036, Shawne Mardis, Real Broker, LLC. Metro Search Inc. LLC DBA Apex MLS
- $409,9003 bd2 ba1.6k sqft407 Macon Ave, Saint Matthews, KY 40207For SaleMLS ID #1726769, Michael Weisberg, BERKSHIRE HATHAWAY HomeServices, Parks & Weisberg Realtors. Metro Search Inc. LLC DBA Apex MLS
- $414,9003 bd2 ba1.8k sqft4029 Hycliffe Ave, Saint Matthews, KY 40207For SaleMLS ID #1726542, Kelley B Miracle, Signature One Properties. Metro Search Inc. LLC DBA Apex MLS
- $389,9003 bd2 ba1.8k sqft300 Marengo Dr, Woodland Hills, KY 40243For SaleMLS ID #1725551, Judith Watson, Kentucky Select Properties. Metro Search Inc. LLC DBA Apex MLS
- $475,0004 bd4 ba2.2k sqft3719 E Locust Cir, Prospect, KY 40059For SaleMLS ID #1724837, The Weil Team, Coldwell Banker McMahan. Metro Search Inc. LLC DBA Apex MLS
- $299,9003 bd2 ba1.8k sqft7405 Beechdale Rd, Crestwood, KY 40014For SaleMLS ID #1725281, Chris J Metts, Metts Group, LLC. Metro Search Inc. LLC DBA Apex MLS
