Welcome to this well-maintained 3-bedroom, 2.5-bath home offering a functional layout and comfortable living spaces in a desirable Louisville location. The main level features a spacious living room, a well-appointed kitchen, a dedicated dining room, and a convenient half bath, making it ideal for both everyday living and entertaining. Upstairs, you'll find a generous primary suite complete with a private en-suite bath, along with two additional bedrooms and a full bathroom. With its thoughtful floor plan, ample living space, and inviting atmosphere, this home is ready for its next owner to move in and make it their own. New floors, new AC, new patio, new fridge all in 2023!! Residents also enjoy access to the community clubhouse, complete with tennis and pickleball courts, providing excellent opportunities for recreation and an active lifestyle. Conveniently located near shopping, dining, parks, and major roadways, this is a wonderful opportunity you won't want to miss!
For sale
Price cut: $10K (8/21)
$390,000
17413 Westbury Dr, Louisville, KY 40245
3beds
1,893sqft
Single Family Residence
Built in 2012
6,969 Square Feet Lot
$386,500 Zestimate®
$206/sqft
$50/mo HOA
What's special
Convenient half bathPrivate en-suite bathWell-appointed kitchenFunctional layoutThoughtful floor planComfortable living spacesInviting atmosphere
- 33 days
- 483
- 15
Likely to sell faster than
Zillow last checked:
Listing updated:
Listed by:
Erick Steinbergen 502-747-9318,
Totally About Houses
Source: Metro Search Inc. LLC DBA Apex MLS,MLS#: 1725005
Facts & features
Interior
Bedrooms & bathrooms
- Bedrooms: 3
- Bathrooms: 3
- Full bathrooms: 2
- 1/2 bathrooms: 1
Primary bedroom
- Level: Second
Bedroom
- Level: Second
Bedroom
- Level: Second
Primary bathroom
- Level: Second
Half bathroom
- Level: First
Full bathroom
- Level: Second
Dining room
- Level: First
Kitchen
- Level: First
Living room
- Level: First
Heating
- Electric, Natural Gas
Cooling
- Central Air
Features
- Basement: None
- Has fireplace: No
Interior area
- Total structure area: 1,893
- Total interior livable area: 1,893 sqft
- Finished area above ground: 1,893
- Finished area below ground: 0
Property
Parking
- Total spaces: 2
- Parking features: Attached
- Attached garage spaces: 2
Features
- Stories: 2
- Patio & porch: Patio
- Pool features: Association
- Fencing: Privacy,Full,Wood
Lot
- Size: 6,969 Square Feet
- Features: Covt/Restr, Sidewalk, Dead End
Details
- Parcel number: 21398405200000
Construction
Type & style
- Home type: SingleFamily
- Property subtype: Single Family Residence
Materials
- Vinyl Siding, Wood Frame, Brick Veneer
- Foundation: Slab
- Roof: Shingle
Condition
- Year built: 2012
Utilities & green energy
- Sewer: Public Sewer
- Water: Public
- Utilities for property: Electricity Connected
Community & HOA
Community
- Subdivision: Chatham Park
HOA
- Has HOA: Yes
- Amenities included: Clubhouse, Golf Course, Pool
- HOA fee: $600 annually
Location
- Region: Louisville
Financial & listing details
- Price per square foot: $206/sqft
- Tax assessed value: $335,000
- Annual tax amount: $3,739
- Date on market: 7/31/2026
- Electric utility on property: Yes
Estimated market value
$386,500
$367,000 - $406,000
$2,501/mo
Price history
| Date | Event | Price |
|---|---|---|
| 8/21/2026 | Price change | $390,000-2.5%$206/sqft |
Source:  Metro Search Inc. LLC DBA Apex MLS #1725005 Report a problem Metro Search Inc. LLC DBA Apex MLS #1725005 Report a problem | ||
| 7/31/2026 | Price change | $400,000+19.4%$211/sqft |
Source: Metro Search Inc. LLC DBA Apex MLS #1725005 Report a problem | ||
| 9/3/2022 | Pending sale | $335,000$177/sqft |
Source: Metro Search Inc. LLC DBA Apex MLS #1615847 Report a problem | ||
| 7/21/2022 | Sold | $335,000$177/sqft |
Source: Metro Search Inc. LLC DBA Apex MLS #1615847 Report a problem | ||
| 6/30/2022 | Contingent | $335,000$177/sqft |
Source: Metro Search Inc. LLC DBA Apex MLS #1615847 Report a problem | ||
| 6/30/2022 | Price change | $335,000+3.1%$177/sqft |
Source: Metro Search Inc. LLC DBA Apex MLS #1615847 Report a problem | ||
| 6/29/2022 | Pending sale | $325,000$172/sqft |
Source: Metro Search Inc. LLC DBA Apex MLS #1615847 Report a problem | ||
| 6/24/2022 | Listed for sale | $325,000+71.1%$172/sqft |
Source: Metro Search Inc. LLC DBA Apex MLS #1615847 Report a problem | ||
| 2/23/2012 | Sold | $189,996$100/sqft |
Source: Metro Search Inc. LLC DBA Apex MLS #1314123 Report a problem | ||
Public tax history
| Year | Property taxes | Tax assessment |
|---|---|---|
| 2025 | $3,739 -1.9% | $335,000 |
| 2024 | $3,812 -1.7% | $335,000 |
| 2023 | $3,879 +23.1% | $335,000 +23.5% |
| 2022 | $3,152 +20.5% | $271,220 +30.1% |
| 2021 | $2,615 +8.9% | $208,410 |
| 2020 | $2,401 | $208,410 |
| 2019 | $2,401 +7.6% | $208,410 |
| 2018 | $2,231 | $208,410 |
| 2017 | $2,231 +17.4% | $208,410 +9.7% |
| 2013 | $1,900 +331.8% | $190,000 +331.8% |
| 2011 | $440 +160.4% | $44,000 +160.4% |
| 2010 | $169 | $16,900 |
| 2009 | $169 | $16,900 |
Find assessor info on the county website
Monthly payment
Est. payment
Payment breakdown
Explore the cost of this home by adjusting the details. Changes won't be saved.Climate risks
Neighborhood: Eastwood


Similar homes
- $389,9003 bd3 ba2.2k sqft1707 Keating Dr, Louisville, KY 40245For Sale
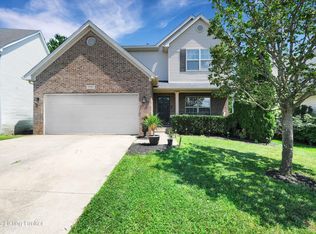
 MLS ID #1725755, Geoffrey Novak, Knob & Key Realty, LLC. Metro Search Inc. LLC DBA Apex MLS
 - $424,9004 bd3 ba2.4k sqft16815 Summit Vista Way, Louisville, KY 40245For Sale
 MLS ID #1727470, Amanda C Brookshire, Red Edge Realty. Metro Search Inc. LLC DBA Apex MLS
 - $355,0003 bd3 ba1.7k sqft17013 Green Crest Ln, Louisville, KY 40245For Sale
 MLS ID #1723921, Pamela Lawson, Keller Williams Collective. Metro Search Inc. LLC DBA Apex MLS
 - $389,0003 bd3 ba1.9k sqft1210 Beckley Hills Ct, Louisville, KY 40245For Sale
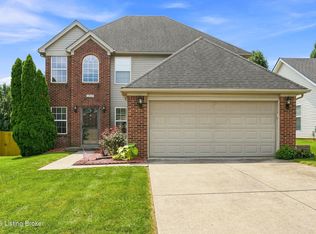 MLS ID #1722749, Laura Rice & Associates, Lenihan Sotheby's Int'l Realty. Metro Search Inc. LLC DBA Apex MLS
 - $500,0004 bd3 ba2.4k sqft1107 Crossings Cove Ct, Louisville, KY 40245For SaleMLS ID #1727979, Patrick Pollard, Pollard Realty. Metro Search Inc. LLC DBA Apex MLS
- $399,9905 bd4 ba2.8k sqft1111 Johnson Ridge Rd, Louisville, KY 40245For SaleMLS ID #1722822, Jamal Elkhoury, 85W Real Estate. Metro Search Inc. LLC DBA Apex MLS
- $275,0004 bd2 ba1.3k sqft17523 Aiken Rd, Louisville, KY 40245For SaleMLS ID #1727352, Jimmy Welch Team, Keller Williams Collective. Metro Search Inc. LLC DBA Apex MLS
- $385,0003 bd2 ba2.4k sqft11503 Halifax Dr, Louisville, KY 40245For SaleMLS ID #1724878, Noor M Ghazawi, EXP Realty LLC. Metro Search Inc. LLC DBA Apex MLS
- $374,9004 bd3 ba1.9k sqft4600 Wooded Oak Cir, Louisville, KY 40245For SaleMLS ID #1724399, Shaun S Wallace, 1 Percent Lists Purple Door. Metro Search Inc. LLC DBA Apex MLS
- $389,0003 bd3 ba1.9k sqft4207 Brownsboro Glen Rd, Louisville, KY 40241For SaleMLS ID #1723880, Ed Williamson, simpler.realestate. Metro Search Inc. LLC DBA Apex MLS
- $385,0004 bd2 ba1.9k sqft1227 Ormsby Ln, Lyndon, KY 40222For SaleMLS ID #1727594, Patty Allgeier, BERKSHIRE HATHAWAY HomeServices, Parks & Weisberg Realtors. Metro Search Inc. LLC DBA Apex MLS
- $409,9003 bd3 ba2.2k sqft3903 Bayonne Ct, Jeffersontown, KY 40299For SaleMLS ID #1727183, Meghan Smith, Kentucky Select Properties. Metro Search Inc. LLC DBA Apex MLS
- $364,9994 bd2 ba1.8k sqft9224 Aylesbury Dr, Rolling Hills, KY 40242For SaleMLS ID #1726036, Shawne Mardis, Real Broker, LLC. Metro Search Inc. LLC DBA Apex MLS
- $565,0002 bd3 ba2.6k sqft16033 Carefree Pl, Louisville, KY 40245For SaleMLS ID #1721752, Lisa M French, Semonin Realtors. Metro Search Inc. LLC DBA Apex MLS
- $360,0004 bd3 ba2.5k sqft268 Lang Run Ct, Simpsonville, KY 40067For SaleMLS ID #1726643, Larry W Baker, Realty Advanced. Metro Search Inc. LLC DBA Apex MLS
- $374,9003 bd2 ba2.2k sqft11911 Washington Green Rd, Louisville, KY 40229For SaleMLS ID #1727475, Craig Thomas, simpler.realestate. Metro Search Inc. LLC DBA Apex MLS
- $372,5002 bd2 ba1.8k sqft12500 Nursery Ln, Louisville, KY 40243For SaleMLS ID #1727613, Kathy Lewis, Semonin Realtors. Metro Search Inc. LLC DBA Apex MLS
- $399,9003 bd2 ba2.1k sqft650 Barbara Sue Ln, Mount Washington, KY 40047For SaleMLS ID #1727424, Wendi M Cornell, Brown Realty. Metro Search Inc. LLC DBA Apex MLS
- $370,0003 bd2 ba1.7k sqft9815 Cedar Garden Dr, Louisville, KY 40291For SaleMLS ID #1727350, Paola Morante Escobar, Lifestyl Louisville. Metro Search Inc. LLC DBA Apex MLS
- $329,9993 bd2 ba1.6k sqft10604 Melchester Pl, Louisville, KY 40241For SaleMLS ID #1723574, Candace Bornstein, Segrest Flaherty Realtors LLC. Metro Search Inc. LLC DBA Apex MLS
