Welcome home to this beautifully maintained, barely lived-in residence in The Villas at Floyds Fork, where comfort and convenience come together in a low-maintenance lifestyle. Perfectly situated on a desirable corner lot adjacent to a community green space, this home offers extra room to relax and roam. This 2-bedroom, 3 full-bath ranch features an inviting open floor plan with 9-foot ceilings, rich hardwood flooring, and a partially finished lower level complete with a full bath and dedicated exercise room. Thoughtful custom woodwork and built-in bookcases frame the cozy fireplace, adding warmth and character throughout the main living area. The spacious primary suite is a true retreat, showcasing dual closets, a tray ceiling, and a luxurious en-suite bath with double vanities and an oversized walk-in shower. The kitchen is designed for both everyday living and entertaining, featuring a large island, GE appliances, abundant custom cabinetry, a pantry closet, and a generous dining area. Just off the kitchen, step onto the covered porch—an ideal space for entertaining guests or enjoying quiet evenings outdoors. The main level also includes a private office and a convenient laundry room. Downstairs, the lower level provides additional living flexibility along with ample storage and a water-powered backup sump pump, perfect for peace of mind when traveling. Enjoy truly maintenance-free living, with the HOA handling groundskeeping, exterior maintenance, and snow removal. Conveniently located near shopping, dining, and major highways, this home offers both comfort and accessibility. A must-see opportunity!
For sale
$565,000
16033 Carefree Pl, Louisville, KY 40245
2beds
2,648sqft
Single Family Residence
Built in 2018
6,969 Square Feet Lot
$-- Zestimate®
$213/sqft
$240/mo HOA
What's special
- 63 days
- 402
- 8
Zillow last checked:
Listing updated:
Listed by:
Lisa M French 502-643-2502,
Semonin Realtors
Source: Metro Search Inc. LLC DBA Apex MLS,MLS#: 1721752
Facts & features
Interior
Bedrooms & bathrooms
- Bedrooms: 2
- Bathrooms: 3
- Full bathrooms: 3
Primary bedroom
- Description: Walk-in Closet
- Level: First
- Area: 207.2
- Dimensions: 14.80 x 14.00
Bedroom
- Description: Hardwood Floor/Closet
- Level: First
- Area: 132
- Dimensions: 11.00 x 12.00
Primary bathroom
- Description: Large Shower
- Level: First
- Area: 196.5
- Dimensions: 15.00 x 13.10
Full bathroom
- Description: Tile
- Level: First
- Area: 40
- Dimensions: 8.00 x 5.00
Full bathroom
- Description: Tile
- Level: Basement
- Area: 40
- Dimensions: 8.00 x 5.00
Breakfast room
- Description: Pantry Closet
- Level: First
- Area: 63
- Dimensions: 7.00 x 9.00
Dining room
- Description: Hardwood Floor
- Level: First
- Area: 132
- Dimensions: 11.00 x 12.00
Exercise room
- Description: Closet/Carpet
- Level: Basement
- Area: 205.62
- Dimensions: 14.90 x 13.80
Family room
- Description: Carpet
- Level: Basement
- Area: 621
- Dimensions: 27.00 x 23.00
Foyer
- Description: Hardwood Floor
- Level: First
- Area: 61.65
- Dimensions: 15.00 x 4.11
Great room
- Description: Fireplace/Bookcase
- Level: First
- Area: 169.65
- Dimensions: 14.50 x 11.70
Kitchen
- Description: Custom Cabinets
- Level: First
- Area: 165
- Dimensions: 15.00 x 11.00
Laundry
- Description: Closet/Tile
- Level: First
- Area: 65
- Dimensions: 13.00 x 5.00
Office
- Description: Hardwood Floor
- Level: First
- Area: 114.13
- Dimensions: 10.10 x 11.30
Heating
- Forced Air, Natural Gas
Cooling
- Central Air
Features
- Basement: Partially Finished
- Number of fireplaces: 1
Interior area
- Total structure area: 1,801
- Total interior livable area: 2,648 sqft
- Finished area above ground: 1,801
- Finished area below ground: 847
Property
Parking
- Total spaces: 2
- Parking features: Attached
- Attached garage spaces: 2
Features
- Stories: 1
- Patio & porch: Porch
Lot
- Size: 6,969 Square Feet
- Features: Sidewalk, Cleared
Details
- Parcel number: 21404800200000
Construction
Type & style
- Home type: SingleFamily
- Architectural style: Garden Home
- Property subtype: Single Family Residence
Materials
- Brick Veneer
- Foundation: Concrete Perimeter
- Roof: Shingle
Condition
- Year built: 2018
Utilities & green energy
- Sewer: Public Sewer
- Water: Public
- Utilities for property: Electricity Connected
Community & HOA
Community
- Subdivision: The Villas At Floyds Fork
HOA
- Has HOA: Yes
- HOA fee: $2,880 annually
Location
- Region: Louisville
Financial & listing details
- Price per square foot: $213/sqft
- Tax assessed value: $431,960
- Annual tax amount: $4,821
- Date on market: 8/10/2026
- Electric utility on property: Yes
Estimated market value
Not available
Estimated sales range
Not available
Not available
Price history
| Date | Event | Price |
|---|---|---|
| 8/10/2026 | Listed for sale | $565,000$213/sqft |
Source:  Metro Search Inc. LLC DBA Apex MLS #1721752 Report a problem Metro Search Inc. LLC DBA Apex MLS #1721752 Report a problem | ||
| 6/28/2026 | Contingent | $565,000$213/sqft |
Source: Metro Search Inc. LLC DBA Apex MLS #1721752 Report a problem | ||
| 6/26/2026 | Listed for sale | $565,000+38.9%$213/sqft |
Source: Metro Search Inc. LLC DBA Apex MLS #1721752 Report a problem | ||
| 10/2/2018 | Sold | $406,875$154/sqft |
Source: Public Record Report a problem | ||
Public tax history
| Year | Property taxes | Tax assessment |
|---|---|---|
| 2025 | $4,821 -1.9% | $431,960 |
| 2024 | $4,916 -1.7% | $431,960 |
| 2023 | $5,002 -0.3% | $431,960 |
| 2022 | $5,019 -1.7% | $431,960 +6.2% |
| 2021 | $5,106 +8.9% | $406,880 |
| 2020 | $4,687 | $406,880 |
| 2019 | $4,687 | $406,880 |
Find assessor info on the county website
Monthly payment
Est. payment
Payment breakdown
Explore the cost of this home by adjusting the details. Changes won't be saved.Climate risks
Neighborhood: Eastwood
- $485,100-- bd-- ba-- sqft16037 Carefree Pl, Louisville, KY 40245Off Market
- $540,100-- bd-- ba-- sqft16039 Carefree Pl, Louisville, KY 40245Off Market
- $503,300-- bd-- ba-- sqft16009 Carefree Pl, Louisville, KY 40245Off Market
- $556,4003 bd3 ba2.4k sqft15918 Long Meadow Way, Louisville, KY 40245Off Market
Similar homes
- $725,0004 bd4 ba2.6k sqft2002 N Beckley Station Rd, Louisville, KY 40245For Sale
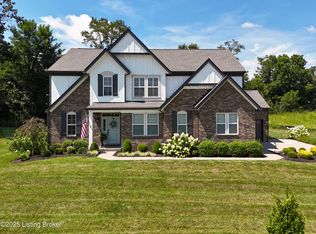
 MLS ID #1727666, David Yunker, simpler.realestate. Metro Search Inc. LLC DBA Apex MLS
 - $515,0004 bd3 ba2.4k sqft1107 Crossings Cove Ct, Louisville, KY 40245For Sale
 MLS ID #1727127, Patrick Pollard, Pollard Realty. Metro Search Inc. LLC DBA Apex MLS
 - $525,0004 bd3 ba2.9k sqft1201 Crosstimbers Dr, Louisville, KY 40245For Sale
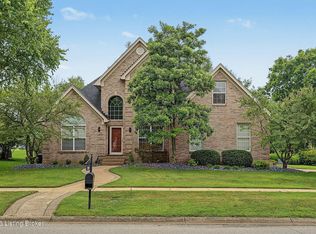 MLS ID #1725930, Daniel Wolf, Semonin Realtors. Metro Search Inc. LLC DBA Apex MLS
 - $539,0005 bd4 ba3.1k sqft17118 Piton Way, Louisville, KY 40245For Sale
 MLS ID #1721121, Jennifer O'Brien, EXP Realty LLC. Metro Search Inc. LLC DBA Apex MLS
 - $525,0004 bd3 ba2.7k sqft18105 Bridle Run Dr, Louisville, KY 40245For SaleMLS ID #1724446, Kori Jackson, Semonin Realtors. Metro Search Inc. LLC DBA Apex MLS
- $529,9005 bd3 ba3.3k sqft18683 Mila Marie Dr, Louisville, KY 40245For SaleMLS ID #1718763, Dana L Sansbury, BERKSHIRE HATHAWAY HomeServices, Parks & Weisberg Realtors. Metro Search Inc. LLC DBA Apex MLS
- $625,0004 bd3 ba3.6k sqft305 Gablewood Cir, Louisville, KY 40245For SaleMLS ID #1723046, Stephanie Stewart, Homepage Realty. Metro Search Inc. LLC DBA Apex MLS
- $724,9004 bd3 ba3.4k sqft1922 Scenic Lakes Dr, Louisville, KY 40245For SaleMLS ID #1725109, Finley A McArthur, 1 Percent Lists Purple Door. Metro Search Inc. LLC DBA Apex MLS
- $649,5005 bd3 ba3.4k sqft510 Academy Ridge Pl, Louisville, KY 40245For SaleMLS ID #1726751, Jason Farabee, The Agency Louisville. Metro Search Inc. LLC DBA Apex MLS
- $650,0003 bd2 ba2.2k sqft18406 Standwick Dr, Louisville, KY 40245For SaleMLS ID #1724407, Jamie Wisley, 85W Real Estate. Metro Search Inc. LLC DBA Apex MLS
- $465,0004 bd3 ba3.1k sqft309 Rockcrest View Ct, Louisville, KY 40245For SaleMLS ID #1724032, Stephanie Mason, simpler.realestate. Metro Search Inc. LLC DBA Apex MLS
- $389,9003 bd3 ba2.2k sqft1707 Keating Dr, Louisville, KY 40245For SaleMLS ID #1725755, Geoffrey Novak, Knob & Key Realty, LLC. Metro Search Inc. LLC DBA Apex MLS
- $626,0005 bd5 ba3.2k sqft17505 Shakes Creek Dr, Fisherville, KY 40023For SaleMLS ID #1727619, Siva R Boya, HomeDeals Realty. Metro Search Inc. LLC DBA Apex MLS
- $775,0004 bd5 ba3.5k sqft15802 Stonehouse Ct, Louisville, KY 40245For SaleMLS ID #1723582, Nancy Schladand, simpler.realestate. Metro Search Inc. LLC DBA Apex MLS
- $390,0003 bd3 ba1.8k sqft17413 Westbury Dr, Louisville, KY 40245For SaleMLS ID #1725005, Erick Steinbergen, Totally About Houses. Metro Search Inc. LLC DBA Apex MLS
- $524,9004 bd3 ba3.1k sqft748 Dehart Ln, Middletown, KY 40243For SaleMLS ID #1726248, Shaun S Wallace, 1 Percent Lists Purple Door. Metro Search Inc. LLC DBA Apex MLS
- $495,0004 bd3 ba2.8k sqft4105 Kendy Ridge Ct, Jeffersontown, KY 40299For SaleMLS ID #1727298, A. E. Bill Andriot, Semonin Realtors. Metro Search Inc. LLC DBA Apex MLS
- $409,0004 bd3 ba3.6k sqft17512 Stallion Way, Louisville, KY 40245For SaleMLS ID #1720926, Lindsay Heeger, EXP Realty LLC. Metro Search Inc. LLC DBA Apex MLS
- $537,0444 bd3 ba2.6k sqft3606 Ringing Bell Ln, Louisville, KY 40245New ConstructionMetro Search Inc. LLC DBA Apex MLS
- $575,0004 bd3 ba2.7k sqft1339 Helm Place Ln, Louisville, KY 40299For SaleMLS ID #1717281, Heather Castro, Homepage Realty. Metro Search Inc. LLC DBA Apex MLS
