Location, location, location! Tucked at the back of Urton Woods in Middletown in a quiet culdasac is 748 Dehart Ln. Bright and airy, spacious open floorpan with tons of living space for everyone. Formal dining roman, Pinterest perfect white kitchen with granite counters, a massive island and eat-in kitchen area are all open to the living room with fireplace and built in cabinets. Primary ensuite and laundry located on the first floor. Upstairs you'll find 3 more big bedrooms (really, they are really spacious), a huge open loft family room area and a bonus finished office above the garage! Covered front and back porches, fenced back yard backing up to woods, and a 2 car garage make this home almost too good to be true!
Sold for $496,000
$496,000
748 Dehart Ln, Middletown, KY 40243
4beds
3,141sqft
Single Family Residence
Built in 2017
6,534 Square Feet Lot
$504,400 Zestimate®
$158/sqft
$3,506 Estimated rent
Home value
$504,400
$479,000 - $530,000
$3,506/mo
Zestimate® history
Owner options
List your home for rent
$3,506/mo
Rent Zestimate®
Find your next renter with Zillow Rental Manager. Plus, with online applications, you can quickly screen prospective tenants – for free.
$3,506/mo
Rent Zestimate®
Refinance and save
$3,262/mo
Est. payment
Refinancing to a lower rate could help reduce your monthly payments and save thousands over the life of the loan.
$3,262/mo
Est. payment
Explore your selling options
Work with a Zillow partner agent
Leverage their expertise and Zillow's premium Showcase listings to get your home seen by more buyers.
Get startedList with your own agent
Get your home in front of millions of buyers by listing it on Zillow.
Learn how to do itSell it yourself
Take full control of how buyers see your home on Zillow by listing For Sale by Owner (FSBO).
List your homeWhat's special
Formal dining romanGranite countersCovered frontMassive island
Zillow last checked:
Listing updated:
Listed by:
Laine Bowling 502-551-1286,
EXP Realty LLC,
Tiziana Zappone
Bought with:
Vijay Addala, 265343
United Real Estate Louisville
Source: Metro Search Inc. LLC DBA Apex MLS,MLS#: 1660283
Facts & features
Interior
Bedrooms & bathrooms
- Bedrooms: 4
- Bathrooms: 3
- Full bathrooms: 2
- 1/2 bathrooms: 1
Primary bedroom
- Level: First
Bedroom
- Level: Second
Bedroom
- Level: Second
Bedroom
- Level: Second
Primary bathroom
- Level: First
Half bathroom
- Level: First
Full bathroom
- Level: Second
Dining room
- Level: First
Great room
- Level: First
Kitchen
- Level: First
Laundry
- Level: First
Loft
- Level: Second
Office
- Level: Second
Heating
- Forced Air, Natural Gas
Cooling
- Central Air
Features
- Basement: None
- Has fireplace: No
Interior area
- Total structure area: 3,141
- Total interior livable area: 3,141 sqft
- Finished area above ground: 3,141
- Finished area below ground: 0
Property
Parking
- Total spaces: 2
- Parking features: Attached, Entry Front
- Attached garage spaces: 2
Features
- Stories: 2
- Patio & porch: Patio, Porch
- Fencing: Full,Wood
Lot
- Size: 6,534 Square Feet
- Features: Cul-De-Sac, Sidewalk
Details
- Parcel number: 402500590000
Construction
Type & style
- Home type: SingleFamily
- Property subtype: Single Family Residence
Materials
- Vinyl Siding, Brick Veneer
- Foundation: Slab
- Roof: Shingle
Condition
- Year built: 2017
Utilities & green energy
- Sewer: Public Sewer
- Water: Public
- Utilities for property: Electricity Connected, Natural Gas Connected
Community & HOA
Community
- Subdivision: Urton Woods
HOA
- Has HOA: Yes
- HOA fee: $200 annually
Location
- Region: Middletown
Financial & listing details
- Price per square foot: $158/sqft
- Tax assessed value: $352,860
- Annual tax amount: $4,016
- Date on market: 5/10/2024
- Electric utility on property: Yes
Price history
| Date | Event | Price |
|---|---|---|
| 6/3/2024 | Sold | $496,000+1.2%$158/sqft |
Source:  Metro Search Inc. LLC DBA Apex MLS #1660283 Report a problem Metro Search Inc. LLC DBA Apex MLS #1660283 Report a problem | ||
| 5/12/2024 | Pending sale | $490,000$156/sqft |
Source: Metro Search Inc. LLC DBA Apex MLS #1660283 Report a problem | ||
| 5/10/2024 | Listed for sale | $490,000+53.1%$156/sqft |
Source: Metro Search Inc. LLC DBA Apex MLS #1660283 Report a problem | ||
| 8/31/2017 | Sold | $320,095$102/sqft |
Source: Public Record Report a problem | ||
Public tax history
| Year | Property taxes | Tax assessment |
|---|---|---|
| 2024 | $4,016 -1.7% | $352,860 |
| 2023 | $4,086 -0.3% | $352,860 |
| 2022 | $4,100 +2.1% | $352,860 +10.2% |
| 2021 | $4,017 +8.9% | $320,100 |
| 2020 | $3,688 | $320,100 |
| 2019 | $3,688 +3.3% | $320,100 |
| 2018 | $3,571 | $320,100 +967% |
| 2017 | $3,571 | $30,000 |
Find assessor info on the county website
Neighborhood: Middletown
Nearby homes
- $439,0004 bd-- ba2.5k sqft746 Dehart Ln, Middletown, KY 40243Off Market
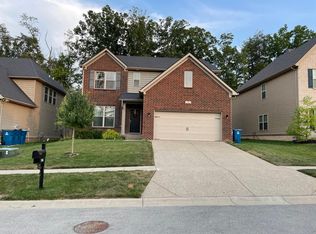
- $505,7005 bd4 ba3k sqft750 Dehart Ln, Middletown, KY 40243Off Market

- $502,8004 bd3 ba3.2k sqft744 Dehart Ln, Middletown, KY 40243Off Market
- $508,6003 bd2 ba2.1k sqft752 Dehart Lane, Louisville, KY 40043Off Market
- $500,0003 bd2 ba2.1k sqft752 Dehart Ln, Louisville, KY 40243Off Market
- $425,400-- bd-- ba-- sqft742 Dehart Ln, Middletown, KY 40243Off Market
- $520,100-- bd-- ba-- sqft745 Dehart Ln, Middletown, KY 40243Off Market
- $541,7004 bd3 ba4k sqft745 Dehart Ln, Louisville, KY 40243Off Market
Nearby schools
GreatSchools rating
- 6/10Hite Elementary SchoolGrades: K-5Distance: 0.5 mi
- 8/10Crosby Middle SchoolGrades: 6-8Distance: 2.1 mi
- 5/10Eastern High SchoolGrades: 9-12Distance: 0.9 mi


Get pre-qualified for a loan
At Zillow Home Loans, we can pre-qualify you in as little as 5 minutes with no impact to your credit score.An equal housing lender. NMLS #10287.
Sell for more on Zillow
Get a Zillow Showcase℠ listing at no additional cost and you could sell for .
$504,400
2% more
+$10,088
With Zillow Showcase(estimated)
$514,488
- Kentucky
- Jefferson County
- Louisville
- 40243
- Middletown
- 748 Dehart Ln
Nearby cities
Nearby neighborhoods
Nearby zip codes
Other Louisville Topics
