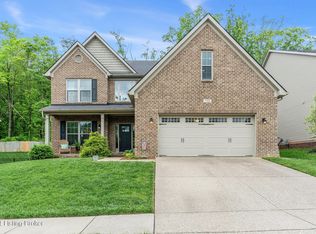
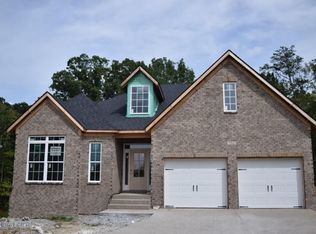
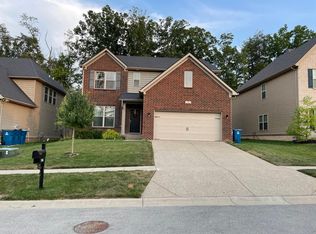
Welcome to the Gorgeous Albany Plan by Ball Hones. This spacious two story plan makes great use of available square footage, including a luxurious master suite, and includes a two story covered patio/deck. It also foregoes the formal living room in favor of a spacious formal dining room, open family room, study or fifth bedroom, and a covered patio. This kitchen is HUGE and is completely upgraded to include variable height cabinetry, granite countertops, and stainless steel appliances including a gas range and french door refrigerator. A two story foyer creates an open entry, and the very open layout of the family room, kitchen, and breakfast area create a large shared living space. Nine foot ceilings are standard on the first floor. The family room adjoins the covered patio, and the first floor study/fifth bedroom is located at the rear of the home. The upstairs master suite is accessed by double doors, and includes a tray ceiling in the bedroom, a private sitting room, private access to a spacious covered deck, a room-sized closet, and luxury bath with corner whirlpool, separate fully tiled shower, his-and-hers vanities, and enclosed commode area. A spacious upstairs hall opens to three more bedrooms, two of which share a bath, and to the home's third full bath, utility room, and second linen closet.
This property is off market, which means it's not currently listed for sale or rent on Zillow. This may be different from what's available on other websites or public sources.