Built in 2016, this beautifully maintained home offers 3,667 sq. ft. of finished living space, 3 bathrooms, & a spacious open layout designed for modern living. The main level features a bright living area, dining space, and gourmet kitchen with high-end appliances, ample cabinetry, and a large island. Upstairs, the luxurious primary suite includes a walk-in closet and spa-like bath with a soaking tub, dual vanities, and separate shower. Generously sized bedrooms provide plenty of space for family or guests. Situated on a 0.21-acre lot with attractive landscaping and a backyard patio, this home is conveniently located near schools, parks, shopping, dining, and major highways. This property is an executive rental unit and also has deed to a social membership to Polo Fields country club, which includes an Olympic sized pool that has a swimming team and swimming lessons in the neighborhood. It also has tennis and pickleball courts, along with a country club dining room and bar and a driving range. Only about a mile and a half as a crow fly to come there. Social membership is optional at $65 a month, which entitles you to a membership where you can charge to the country club for any drinks or snacks needed at the pool. Golf membership is a separate and additional fee.
For sale
Price cut: $1K (8/19)
$409,000
17512 Stallion Way, Louisville, KY 40245
4beds
3,667sqft
Single Family Residence
Built in 2016
9,147 Square Feet Lot
$407,700 Zestimate®
$112/sqft
$50/mo HOA
What's special
Attractive landscapingSeparate showerDining spaceAmple cabinetryBackyard patioWalk-in closetLarge island
- 71 days
- 1,002
- 60
Zillow last checked:
Listing updated:
Listed by:
Lindsay Heeger,
EXP Realty LLC
Source: Metro Search Inc. LLC DBA Apex MLS,MLS#: 1720926
Facts & features
Interior
Bedrooms & bathrooms
- Bedrooms: 4
- Bathrooms: 3
- Full bathrooms: 3
Primary bedroom
- Level: First
Bedroom
- Level: First
Bedroom
- Level: Second
Bedroom
- Level: Second
Full bathroom
- Level: First
Full bathroom
- Level: First
Full bathroom
- Level: Second
Full bathroom
- Level: Second
Dining room
- Level: First
Kitchen
- Level: First
Laundry
- Level: First
Living room
- Level: First
Heating
- Electric, Natural Gas
Cooling
- Central Air
Features
- Basement: None
- Number of fireplaces: 1
Interior area
- Total structure area: 3,667
- Total interior livable area: 3,667 sqft
- Finished area above ground: 3,667
- Finished area below ground: 0
Property
Parking
- Total spaces: 2
- Parking features: Attached, Driveway
- Attached garage spaces: 2
- Has uncovered spaces: Yes
Features
- Stories: 1
- Patio & porch: Deck, Porch
- Fencing: None
Lot
- Size: 9,147 Square Feet
- Dimensions: .214
- Features: Level
Details
- Parcel number: 21394200010000
Construction
Type & style
- Home type: SingleFamily
- Architectural style: Traditional
- Property subtype: Single Family Residence
Materials
- Brick
- Foundation: Slab
- Roof: Shingle
Condition
- Year built: 2016
Utilities & green energy
- Sewer: Public Sewer
- Water: Public
- Utilities for property: Electricity Connected
Community & HOA
Community
- Subdivision: Lake View At Polo Fields
HOA
- Has HOA: Yes
- HOA fee: $600 annually
Location
- Region: Louisville
Financial & listing details
- Price per square foot: $112/sqft
- Tax assessed value: $328,580
- Annual tax amount: $3,667
- Date on market: 6/18/2026
- Electric utility on property: Yes
Foreclosure details
Estimated market value
$407,700
$387,000 - $428,000
$3,446/mo
Price history
| Date | Event | Price |
|---|---|---|
| 8/26/2026 | Listing removed | $3,300$1/sqft |
Source: Zillow Rentals Report a problem | ||
| 8/19/2026 | Price change | $409,000-0.2%$112/sqft |
Source:  Metro Search Inc. LLC DBA Apex MLS #1720926 Report a problem Metro Search Inc. LLC DBA Apex MLS #1720926 Report a problem | ||
| 8/5/2026 | Listed for rent | $3,300+24.5%$1/sqft |
Source: Zillow Rentals Report a problem | ||
| 7/29/2026 | Price change | $410,000-2.4%$112/sqft |
Source: Metro Search Inc. LLC DBA Apex MLS #1720926 Report a problem | ||
| 7/18/2026 | Price change | $420,000-2.3%$115/sqft |
Source: Metro Search Inc. LLC DBA Apex MLS #1720926 Report a problem | ||
| 7/13/2026 | Price change | $430,000-1.1%$117/sqft |
Source: Metro Search Inc. LLC DBA Apex MLS #1720926 Report a problem | ||
| 7/7/2026 | Price change | $435,000-3.3%$119/sqft |
Source: Metro Search Inc. LLC DBA Apex MLS #1720926 Report a problem | ||
| 6/18/2026 | Listed for sale | $450,000-17.4%$123/sqft |
Source: Metro Search Inc. LLC DBA Apex MLS #1720926 Report a problem | ||
| 9/20/2023 | Listing removed | -- |
Source: Zillow Rentals Report a problem | ||
| 9/13/2023 | Listed for rent | $2,650-8.6%$1/sqft |
Source: Zillow Rentals Report a problem | ||
| 9/11/2023 | Listing removed | -- |
Source: Metro Search Inc. LLC DBA Apex MLS #1641481 Report a problem | ||
| 7/21/2023 | Listed for sale | $545,000+142.2%$149/sqft |
Source: Metro Search Inc. LLC DBA Apex MLS #1641481 Report a problem | ||
| 6/28/2023 | Listing removed | -- |
Source: Zillow Rentals Report a problem | ||
| 6/22/2023 | Price change | $2,900-9.4%$1/sqft |
Source: Zillow Rentals Report a problem | ||
| 5/29/2023 | Listed for rent | $3,200$1/sqft |
Source: Zillow Rentals Report a problem | ||
| 3/28/2023 | Listing removed | -- |
Source: Zillow Rentals Report a problem | ||
| 3/7/2023 | Listed for rent | $3,200+14.3%$1/sqft |
Source: Zillow Rentals Report a problem | ||
| 11/26/2021 | Listing removed | -- |
Source: Zillow Rental Manager Report a problem | ||
| 10/26/2021 | Listed for rent | $2,800+19.1%$1/sqft |
Source: Zillow Rental Manager Report a problem | ||
| 5/23/2020 | Listing removed | $2,350$1/sqft |
Source: Blue 52 Properties LLC Report a problem | ||
| 1/17/2020 | Listed for rent | $2,350$1/sqft |
Source: Blue 52 Properties LLC Report a problem | ||
| 11/6/2019 | Listing removed | $2,350$1/sqft |
Source: Blue 52 Properties LLC Report a problem | ||
| 1/30/2019 | Listed for rent | $2,350+9.3%$1/sqft |
Source: Zillow Rental Manager Report a problem | ||
| 12/20/2018 | Listing removed | $2,150$1/sqft |
Source: Zillow Rental Manager Report a problem | ||
| 10/3/2016 | Sold | $225,000$61/sqft |
Source: Public Record Report a problem | ||
Public tax history
| Year | Property taxes | Tax assessment |
|---|---|---|
| 2025 | $3,667 -1.9% | $328,580 |
| 2024 | $3,739 -1.7% | $328,580 |
| 2023 | $3,805 -0.3% | $328,580 |
| 2022 | $3,818 +19.3% | $328,580 +28.9% |
| 2021 | $3,200 +8.9% | $255,000 |
| 2020 | $2,938 | $255,000 |
| 2019 | $2,938 +7.6% | $255,000 |
| 2018 | $2,730 | $255,000 |
| 2017 | $2,730 +1141.4% | $255,000 +1059.6% |
| 2013 | $220 | $21,990 |
| 2011 | $220 | $21,990 |
| 2010 | $220 | $21,990 |
| 2009 | $220 | $21,990 |
Find assessor info on the county website
Monthly payment
Est. payment
Payment breakdown
Explore the cost of this home by adjusting the details. Changes won't be saved.Climate risks
Neighborhood: Eastwood
Similar homes
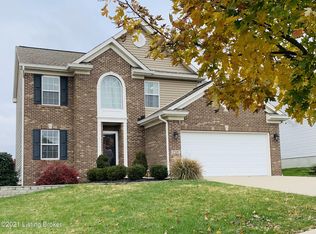
- $389,9003 bd3 ba2.2k sqft1707 Keating Dr, Louisville, KY 40245For Sale
 MLS ID #1725755, Geoffrey Novak, Knob & Key Realty, LLC. Metro Search Inc. LLC DBA Apex MLS
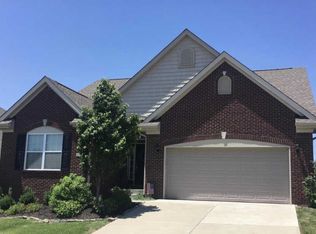
 - $399,9905 bd4 ba2.8k sqft1111 Johnson Ridge Rd, Louisville, KY 40245For Sale
 MLS ID #1722822, Jamal Elkhoury, 85W Real Estate. Metro Search Inc. LLC DBA Apex MLS
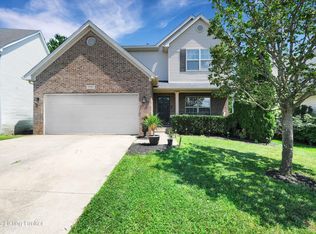
 - $515,0004 bd3 ba2.4k sqft1107 Crossings Cove Ct, Louisville, KY 40245For Sale
 MLS ID #1727127, Patrick Pollard, Pollard Realty. Metro Search Inc. LLC DBA Apex MLS
 - $390,0003 bd3 ba1.8k sqft17413 Westbury Dr, Louisville, KY 40245For Sale
 MLS ID #1725005, Erick Steinbergen, Totally About Houses. Metro Search Inc. LLC DBA Apex MLS
 - $465,0004 bd3 ba3.1k sqft309 Rockcrest View Ct, Louisville, KY 40245For SaleMLS ID #1724032, Stephanie Mason, simpler.realestate. Metro Search Inc. LLC DBA Apex MLS
- $510,0005 bd3 ba2.9k sqft1924 Martingale Ln, Louisville, KY 40245For SaleMLS ID #1726895, Jay Pitts, RE/MAX Premier Properties. Metro Search Inc. LLC DBA Apex MLS
- $369,9003 bd2 ba2.7k sqft4703 Oak Pointe Dr, Louisville, KY 40245For SaleMLS ID #1727252, Ben J Bass, THRIVE Realty. Metro Search Inc. LLC DBA Apex MLS
- $539,0005 bd4 ba3.1k sqft17118 Piton Way, Louisville, KY 40245For SaleMLS ID #1721121, Jennifer O'Brien, EXP Realty LLC. Metro Search Inc. LLC DBA Apex MLS
- $435,0004 bd3 ba2.4k sqft17812 Bridle Run Dr, Louisville, KY 40245For SaleMLS ID #1711190, Vijay Addala, United Real Estate Louisville. Metro Search Inc. LLC DBA Apex MLS
- $525,0004 bd3 ba2.7k sqft18105 Bridle Run Dr, Louisville, KY 40245For SaleMLS ID #1724446, Kori Jackson, Semonin Realtors. Metro Search Inc. LLC DBA Apex MLS
- $374,9004 bd3 ba1.9k sqft4600 Wooded Oak Cir, Louisville, KY 40245For SaleMLS ID #1724399, Shaun S Wallace, 1 Percent Lists Purple Door. Metro Search Inc. LLC DBA Apex MLS
- $529,9005 bd3 ba3.3k sqft18683 Mila Marie Dr, Louisville, KY 40245For SaleMLS ID #1718763, Dana L Sansbury, BERKSHIRE HATHAWAY HomeServices, Parks & Weisberg Realtors. Metro Search Inc. LLC DBA Apex MLS
- $389,0003 bd3 ba1.9k sqft1210 Beckley Hills Ct, Louisville, KY 40245For SaleMLS ID #1722749, Laura Rice & Associates, Lenihan Sotheby's Int'l Realty. Metro Search Inc. LLC DBA Apex MLS
- $459,9004 bd3 ba2.4k sqft17826 Bridle Run Dr, Louisville, KY 40245New ConstructionMetro Search Inc. LLC DBA Apex MLS
- $369,9004 bd3 ba2.5k sqft268 Lang Run Ct, Simpsonville, KY 40067For SaleMLS ID #1726643, Larry W Baker, Realty Advanced. Metro Search Inc. LLC DBA Apex MLS
- $479,9004 bd3 ba2.6k sqft4629 Golden Eagle Dr, Louisville, KY 40245For SaleMLS ID #1722009, Jackie Exum, Keller Williams Collective. Metro Search Inc. LLC DBA Apex MLS
- $495,0004 bd3 ba2.8k sqft4105 Kendy Ridge Ct, Jeffersontown, KY 40299For SaleMLS ID #1727298, A. E. Bill Andriot, Semonin Realtors. Metro Search Inc. LLC DBA Apex MLS
- $409,0004 bd4 ba2.8k sqft10600 Wildflower Woods Ct, Jeffersontown, KY 40299For SaleMLS ID #1724121, Alexandria D Grayson, Re/Max Five Star Properties. Metro Search Inc. LLC DBA Apex MLS
- $410,0004 bd3 ba2.5k sqft12032 Cascade Falls Trl, Louisville, KY 40229For SaleMLS ID #1727110, Vonda R Woodmore, The Breland Group. Metro Search Inc. LLC DBA Apex MLS
- $420,0004 bd3 ba3.2k sqft11513 English Garden Way, Louisville, KY 40229For SaleMLS ID #1726221, Melissa Lapinsky, Red Edge Realty. Metro Search Inc. LLC DBA Apex MLS
