Skip main navigation
Off market
  • $450,500

    17504 Stallion Way, Louisville, KY 40245

    4beds
    2baths
    2,311sqft
    SingleFamily
    Built in 2011
    9,677 Square Feet Lot
    $450,500 Zestimate®
    $195/sqft
    $2,812 Estimated rent

    Home value

    $450,500

    $428,000 - $473,000

    $2,812/mo

    Zestimate® history
    Loading
    Loading...

    Owner options

    List your home for rent

    $2,812/mo

    Rent Zestimate®

    Find your next renter with Zillow Rental Manager. Plus, with online applications, you can quickly screen prospective tenants – for free.

    Learn more

    $2,812/mo

    Rent Zestimate®

    Refinance and save

    $2,852/mo

    Est. payment

    Refinancing to a lower rate could help reduce your monthly payments and save thousands over the life of the loan.

    See today's rates

    $2,852/mo

    Est. payment

    Explore your selling options

    Work with a Zillow partner agent

    Leverage their expertise and Zillow's premium Showcase listings to get your home seen by more buyers.

    Get started

    List with your own agent

    Get your home in front of millions of buyers by listing it on Zillow.

    Learn how to do it

    Sell it yourself

    Take full control of how buyers see your home on Zillow by listing For Sale by Owner (FSBO).

    List your home

    What's special

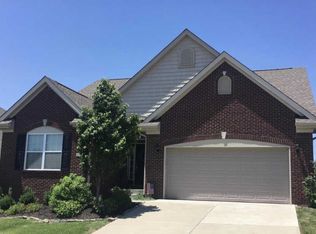
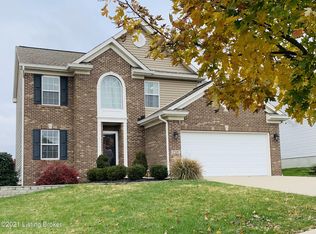
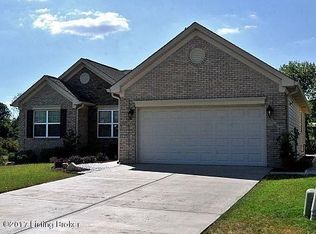
    Active with Contract - Must-see, immaculate home with designer touches throughout. Polo Fields neighborhood in the Stopher Elementary School zone. Close to Long Run Park and the new Parklands. Minutes from shopping, restaurants, and the upcoming outlet mall in Simpsonville. Priced to sell...buyer must move due to job relocation. This 4 bedroom 2 1/2 bath home boasts many upgrades! Dark hardwood bamboo floors throughout most of the 1st floor. Kitchen has granite countertops, stainless steel appliances, and Top Knobs hardware on cabinetry. Family room has a bonus sunroom that doubles the living space and includes a gas fireplace with custom mantel and surrounding built-ins. First floor powder room has wainscoting and designer Scalamandre wallpaper. TV and speakers are pre-wired in the Family Room so you don't have to worry about messy wires sticking out. Upstairs you will find all 4 bedrooms and 2 full baths. The large hall bath has an extended vanity and the master bath includes a double sink raised vanity, separate shower and corner tub. Laundry is on the 2nd floor near all the bedrooms. Another 1200 sq. ft. of potential space is waiting to be finished in the basement, which already has rough-in for a full bathroom. Beautifully landscaped yard, including a patio with views of a pond and backs-up to a 5 acre field. Call today for a showing!

    This property is off market, which means it's not currently listed for sale or rent on Zillow. This may be different from what's available on other websites or public sources.

    Facts & features

    Interior

    Bedrooms & bathrooms
    • Bedrooms: 4
    • Bathrooms: 2.5
    Heating
    • Forced air, Gas
    Cooling
    • Central
    Appliances
    • Included: Dishwasher, Dryer, Garbage disposal, Microwave, Range / Oven, Refrigerator, Washer
    Features
    • Flooring: Carpet, Hardwood, Linoleum / Vinyl
    • Basement: Unfinished
    • Has fireplace: Yes
    Interior area
    • Total interior livable area: 2,311 sqft

    Property

    Parking
    • Parking features: Garage - Attached, Off-street
    Features
    • Exterior features: Vinyl, Brick
    • Has view: Yes
    • View description: Water
    • Has water view: Yes
    • Water view: Water
    Lot
    • Size: 9,677 Square Feet
    Details
    • Parcel number: 21394200050000

    Construction

    Type & style
    • Home type: SingleFamily
    • Architectural style: Conventional
    Materials
    • Wood
    • Roof: Composition
    Condition
    • Year built: 2011

    Community & HOA

    HOA
    • Has HOA: Yes
    • HOA fee: $32 monthly
    Location
    • Region: Louisville

    Financial & listing details

    • Price per square foot: $195/sqft
    • Tax assessed value: $357,880
    • Annual tax amount: $4,073

    Price history

    DateEventPrice
    3/24/2021Listing removed--
    Source: Owner Report a problem
    7/10/2014Sold$270,000-1.8%$117/sqft
    Source: Metro Search Inc. LLC DBA Apex MLS #1389928 Report a problem
    6/10/2014Pending sale$274,900$119/sqft
    Source: Owner Report a problem
    5/9/2014Listed for sale$274,900+14.4%$119/sqft
    Source: Owner Report a problem
    9/26/2011Sold$240,375+386.2%$104/sqft
    Source: Public Record Report a problem
    5/10/2011Sold$49,440$21/sqft
    Source: Public Record Report a problem

    Public tax history

    YearProperty taxesTax assessment
    2024$4,073 -1.7%$357,880
    2023$4,144 -0.3%$357,880
    2022$4,159 +22.9%$357,880 +32.7%
    2021$3,385 +8.9%$269,740
    2020$3,107 $269,740
    2019$3,107 +7.6%$269,740
    2018$2,888 $269,740
    2017$2,888 +20.1%$269,740 +12.2%
    2013$2,404 +993.1%$240,380 +993.1%
    2011$220 $21,990
    2010$220 $21,990
    2009$220 $21,990
    Find assessor info on the county website

    Neighborhood: Eastwood

    Nearby schools

    GreatSchools rating
    Get pre-qualified for a loan
    At Zillow Home Loans, we can pre-qualify you in as little as 5 minutes with no impact to your credit score.

    An equal housing lender. NMLS #10287.

    Sell for more on Zillow
    Get a Zillow Showcase℠ listing at no additional cost and you could sell for .
    $450,500
    2% more
    +$9,010
    With Zillow Showcase(estimated)
    $459,510