VA BUYERS: ASK ABOUT THE 2.75% ASSUMABLE RATE!! Welcome to 513 Moser Rd, a beautifully updated and truly move-in-ready 4-bedroom, 2.5-bath home offering approximately 2,100 square feet above grade plus an additional 600 finished square feet below grade. With generous living spaces, thoughtful updates, and a warm, polished feel throughout, this home offers the kind of space and flexibility that is hard to find. The remodeled kitchen, completed in 2021, serves as the heart of the home and blends updated style with everyday functionality. Fresh interior paint throughout in 2026, brand-new carpet upstairs and in the finished basement, updated light fixtures, and a freshly stained deck give the home a clean, refreshed feel from top to bottom. The air conditioning system was also serviced in April 2026. The finished lower level adds approximately 600 square feet of additional living space, perfect for a second family room, recreation space, home office, workout area, or whatever fits your lifestyle. Upstairs, four bedrooms provide plenty of room to spread out, while 2.5 baths offer convenience for daily living. Outside, the spacious backyard creates an inviting extension of the home, complete with a custom playground added in 2021 and a freshly stained deck ideal for entertaining, relaxing, or enjoying time outdoors. Set in an established Louisville neighborhood with convenient access to schools, shopping, dining, and major roadways, 513 Moser Rd offers space, updates, and a beautifully maintained interior that is ready for its next owner to simply move in and enjoy.
For sale
$400,000
513 Moser Rd, Louisville, KY 40223
4beds
2,700sqft
Single Family Residence
Built in 1973
9,147 Square Feet Lot
$386,900 Zestimate®
$148/sqft
$-- HOA
What's special
Freshly stained deckGenerous living spacesUpdated light fixtures
- 3 days
- 574
- 91
Zillow last checked:
Listing updated:
Listed by:
Heather Spencer 703-537-9573,
Keller Williams Collective
Source: Metro Search Inc. LLC DBA Apex MLS,MLS#: 1727704
Facts & features
Interior
Bedrooms & bathrooms
- Bedrooms: 4
- Bathrooms: 3
- Full bathrooms: 2
- 1/2 bathrooms: 1
Primary bedroom
- Level: Second
Bedroom
- Level: Second
Bedroom
- Level: Second
Bedroom
- Level: Second
Half bathroom
- Level: First
Full bathroom
- Level: Second
Dining room
- Level: First
Family room
- Level: First
Family room
- Level: Basement
Foyer
- Level: First
Laundry
- Level: Basement
Living room
- Level: First
Heating
- Forced Air, Natural Gas
Cooling
- Central Air
Features
- Basement: Finished
- Number of fireplaces: 1
Interior area
- Total structure area: 2,100
- Total interior livable area: 2,700 sqft
- Finished area above ground: 2,100
- Finished area below ground: 600
Property
Parking
- Total spaces: 2
- Parking features: Attached, Entry Front, Driveway
- Attached garage spaces: 2
- Has uncovered spaces: Yes
Features
- Stories: 2
- Patio & porch: Deck, Porch
- Fencing: Chain Link
Lot
- Size: 9,147 Square Feet
Details
- Parcel number: 22190505730000
Construction
Type & style
- Home type: SingleFamily
- Architectural style: Colonial
- Property subtype: Single Family Residence
Materials
- Vinyl Siding, Brick Veneer
- Foundation: Concrete Perimeter
- Roof: Shingle
Condition
- Year built: 1973
Utilities & green energy
- Sewer: Public Sewer
- Water: Public
- Utilities for property: Electricity Connected, Natural Gas Connected
Community & HOA
Community
- Subdivision: Douglass Hills
HOA
- Has HOA: No
Location
- Region: Louisville
Financial & listing details
- Price per square foot: $148/sqft
- Tax assessed value: $335,000
- Annual tax amount: $3,739
- Date on market: 10/6/2026
- Electric utility on property: Yes
Estimated market value
$386,900
$368,000 - $406,000
$2,765/mo
Price history
| Date | Event | Price |
|---|---|---|
| 10/6/2026 | Listed for sale | $400,000+19.4%$148/sqft |
Source:  Metro Search Inc. LLC DBA Apex MLS #1727704 Report a problem Metro Search Inc. LLC DBA Apex MLS #1727704 Report a problem | ||
| 5/18/2021 | Sold | $335,000$124/sqft |
Source: Metro Search Inc. LLC DBA Apex MLS #1582686 Report a problem | ||
| 4/12/2021 | Pending sale | $335,000$124/sqft |
Source:  Keller Williams #1582686 Report a problem Keller Williams #1582686 Report a problem | ||
| 4/8/2021 | Listed for sale | $335,000+62.2%$124/sqft |
Source: Keller Williams #1582686 Report a problem | ||
| 5/15/2013 | Sold | $206,500-1.6%$76/sqft |
Source: Public Record Report a problem | ||
| 2/28/2013 | Listed for sale | $209,900+0.9%$78/sqft |
Source: Semonin Realtors #1353029 Report a problem | ||
| 5/9/2012 | Listing removed | $208,000$77/sqft |
Source: RE/MAX Associates #1309285 Report a problem | ||
| 7/21/2011 | Listed for sale | $208,000-3.3%$77/sqft |
Source: RE/MAX Associates #1309285 Report a problem | ||
| 10/10/2010 | Listing removed | $215,000$80/sqft |
Source: RE/MAX Associates #1267631 Report a problem | ||
| 9/4/2010 | Price change | $215,000-2.3%$80/sqft |
Source: RE/MAX Associates #1267631 Report a problem | ||
| 4/9/2010 | Listed for sale | $220,000$81/sqft |
Source: RE/MAX Associates #1267631 Report a problem | ||
Public tax history
| Year | Property taxes | Tax assessment |
|---|---|---|
| 2025 | $3,739 -1.9% | $335,000 |
| 2024 | $3,812 -1.7% | $335,000 |
| 2023 | $3,879 -0.3% | $335,000 |
| 2022 | $3,893 +53.6% | $335,000 +65.9% |
| 2021 | $2,534 +8.9% | $201,900 |
| 2020 | $2,326 | $201,900 |
| 2019 | $2,326 +3.3% | $201,900 |
| 2018 | $2,252 | $201,900 |
| 2017 | $2,252 +9.9% | $201,900 -1.5% |
| 2013 | $2,050 | $204,980 |
| 2011 | $2,050 | $204,980 |
| 2010 | $2,050 | $204,980 |
| 2009 | $2,050 | $204,980 +14.8% |
| 2007 | -- | $178,590 |
| 2006 | -- | $178,590 |
| 2005 | -- | $178,590 +5.8% |
| 2004 | -- | $168,720 |
Find assessor info on the county website
Monthly payment
Est. payment
Payment breakdown
Explore the cost of this home by adjusting the details. Changes won't be saved.Climate risks
Neighborhood: Douglass Hills
Similar homes
- $390,0004 bd3 ba2k sqft10215 Radford Rd, Blue Ridge Manor, KY 40223For Sale
 MLS ID #1731387, Brad Long, 85W Real Estate. Metro Search Inc. LLC DBA Apex MLS
 - $383,7954 bd3 ba2.5k sqft10701 Linn Station Rd, Louisville, KY 40223For Sale
 MLS ID #1731291, Maria C Perez, Real Estate Unlimited. Metro Search Inc. LLC DBA Apex MLS
 - $375,0003 bd2 ba2.6k sqft222 Dorchester Rd, Louisville, KY 40223For Sale
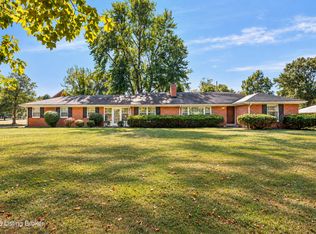 MLS ID #1731296, Molly Bond, simpler.realestate. Metro Search Inc. LLC DBA Apex MLS
 - $387,0004 bd3 ba2.8k sqft816 Foxwood Ave, Louisville, KY 40223For Sale
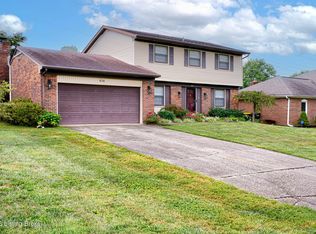 MLS ID #1730279, Sam Stockard, The Stockard Group, LLC. Metro Search Inc. LLC DBA Apex MLS
 - $370,0004 bd3 ba2.2k sqft408 Taurus Pl, Middletown, KY 40243For SaleMLS ID #1731242, Angie Tonini-Rogers, Homepage Realty. Metro Search Inc. LLC DBA Apex MLS
- $380,0004 bd2 ba1.8k sqft1102 Timber Oak Dr, Louisville, KY 40223For SaleMLS ID #1730591, Anna Marie Carver, White Picket Real Estate. Metro Search Inc. LLC DBA Apex MLS
- $399,0005 bd3 ba2.4k sqft9120 Pine Lake Dr, Louisville, KY 40220For SaleMLS ID #1731324, Cody Stiff, First Saturday Real Estate. Metro Search Inc. LLC DBA Apex MLS
- $429,0003 bd3 ba2.1k sqft13309 Crystal Cv, Louisville, KY 40223For SaleMLS ID #1731007, Phil Moffett, Edelen & Edelen REALTORS. Metro Search Inc. LLC DBA Apex MLS
- $375,0003 bd3 ba2.1k sqft11921 Berry Hill Rd, Douglass Hills, KY 40243For SaleMLS ID #1731292, Ashley S Parker, Parker & Klein Real Estate. Metro Search Inc. LLC DBA Apex MLS
- $399,9993 bd2 ba1.8k sqft616 Harris Ridge Rd, Louisville, KY 40223For SaleMLS ID #1731264, Sandy Piepmeyer, Parklands Realty. Metro Search Inc. LLC DBA Apex MLS
- $369,9003 bd3 ba2.8k sqft1902 Wesley Ave, Hurstbourne Acres, KY 40220For SaleMLS ID #1731014, Daniel Dattilo, United Real Estate Louisville. Metro Search Inc. LLC DBA Apex MLS
- $399,9003 bd2 ba2.3k sqft10536 Eagle Pines Ln, Louisville, KY 40223For SaleMLS ID #1731469, Carol Weber, Louisville Realty Group. Metro Search Inc. LLC DBA Apex MLS
- $429,0003 bd2 ba2.5k sqft225 Moser Rd, Louisville, KY 40223For SaleMLS ID #1728994, Kim Paulley, Exclusively Yours, REALTORS. Metro Search Inc. LLC DBA Apex MLS
- $414,9004 bd3 ba2.8k sqft822 Vannah Ave, Louisville, KY 40223For SaleMLS ID #1727939, Suzy Clark, Semonin Realtors. Metro Search Inc. LLC DBA Apex MLS
- $365,0004 bd2 ba1.9k sqft515 Lyndale Ave, Lyndon, KY 40222For SaleMLS ID #1731142, Laura Rice & Associates, Lenihan Sotheby's Int'l Realty. Metro Search Inc. LLC DBA Apex MLS
- $411,0004 bd3 ba1.9k sqft14113 Victory Ridge Dr, Louisville, KY 40245For SaleMLS ID #1731443, Casey A Perkins, Real Estate Go To. Metro Search Inc. LLC DBA Apex MLS
- $425,0003 bd3 ba2.4k sqft705 Dorsey Way, Louisville, KY 40223For SaleMLS ID #1728617, Carmen P Cabral, 85W Real Estate. Metro Search Inc. LLC DBA Apex MLS
- $350,0003 bd2 ba2.3k sqft9007 Haviland Ave, Hurstbourne Acres, KY 40220For SaleMLS ID #1731205, Tammy E Stokes, United Real Estate Louisville. Metro Search Inc. LLC DBA Apex MLS
- $365,0003 bd2 ba2.1k sqft9204 Axminster Dr, Louisville, KY 40299For SaleMLS ID #1731268, Leah Plush-Ches, Keller Williams Collective. Metro Search Inc. LLC DBA Apex MLS
